
Search results for "Maximum" in Home Design Ideas

 Better Landscape
A well-planned layout gives you the maximum amount of space. This kitchen is equipped with a 36" grill, storage cabinets, two taps for kegs, a fridge, double burners, and a sink. Great place for the whole family to enjoy.

 Intex Design and Construction
This pool is design for a very small yard with the intention of having the right size for its maximum use and potential of use. Pool has custom made/hand made tiles and the bottom of this pool is white plaster to give light to the beautiful tile used. Simple but elegant.
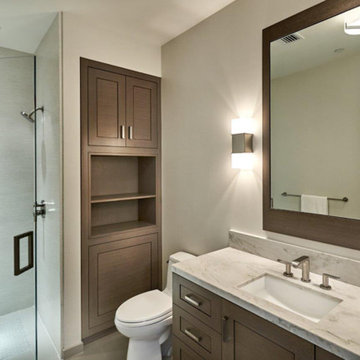
 Roberta Wilson
Stunning guest bath with spa like feeling. Custom cabinetry for maximum storage capacity, glass and bronze accent tile with Yakarta Blanco field tile from porcelanosa.
Find the right local pro for your project

 Morse Constructions
This lovely bath in Somerville, MA features a roll-in shower for maximum accessibility. The beadboard wainscoting and ceiling, along with the classic pedestal sink and traditional toilet, provide an interesting contrast to the modern shower and streamlined shower stool. Photography by Eric Roth
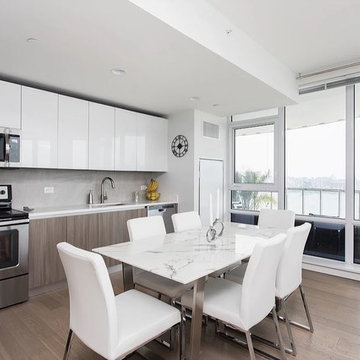
 Design MACS
This apartment has fantastic views of the NYC skyline. Our goal with this design was to create a space where you could truly take in the sights while entertaining guests or watching TV. A low profile media center and wire chair allow for maximum efficiency without blocking the view. The style is modern yet cozy and is truly a stunning space to enjoy.

 Garage Headquarters
 Thermacore® premium insulated steel garage doors feature our sandwich construction of steel-polyurethane-steel and between-section seals for maximum thermal efficiency.
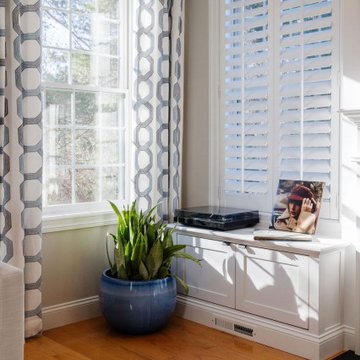
 Heather Nadeau Interior Design
Newly renovated family room with custom built-ins, a coffered ceiling, and lots of seating for maximum enjoyment.
Family room - coastal light wood floor and coffered ceiling family room idea in Boston with gray walls and a media wall
Family room - coastal light wood floor and coffered ceiling family room idea in Boston with gray walls and a media wall
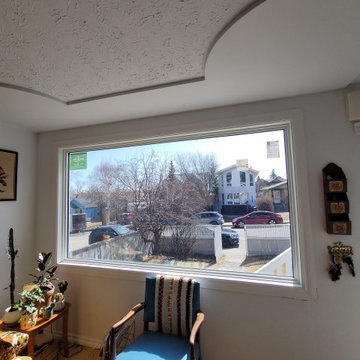
 Ecoline Windows and Doors Ottawa
A huge picture window of 100" x 50" size makes sure to provide an amazing unobstructed view outdoors. Equipped with double glazing and Argon, maximum energy efficiency is guaranteed.
Size (WxH)*: 100" x 50", Gas : Argon, Glazing : Double Glaze, INT COLOUR: White
 Corner Renovation
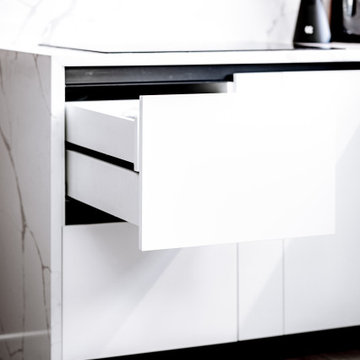
These sleek kitchen cabinet fronts are made from beautiful white, super-matte Niemann panels. Not only do they offer a striking design, but they also feature a high-capacity drawer system for maximum storage efficiency.

 Classic Coastal
This kids room is the perfect beach getaway space for the kids. Beds flank the entire wall splace to provide ample sleeping accomodations will leaving maximum floor square footage. A bold activity table makes the room fun and inviting.
 Jack Singleton
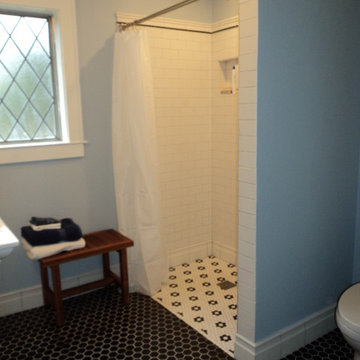
Curbless shower and shower bench allows for caregiver to assist with showering. Using a shower curtain rather than glass doors or wall allows for maximum access for caregiver to assist with a shower. I like to leave the shower curtain open when not in use to make the room feel larger. Shower bench is also useful for dressing after shower.
 Heather Nadeau Interior Design
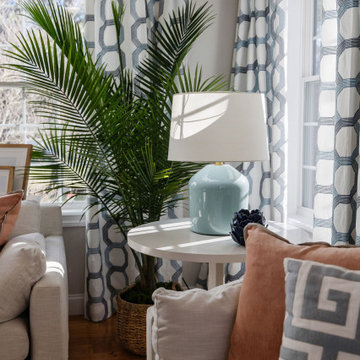
Newly renovated family room with custom built-ins, a coffered ceiling, and lots of seating for maximum enjoyment.
Example of a beach style light wood floor and coffered ceiling family room design in Boston with gray walls and a media wall
Example of a beach style light wood floor and coffered ceiling family room design in Boston with gray walls and a media wall

 Inspired Closets Delmarva
A laundry room makeover in our Heritage Maple and Ambassador finishes along with polished chrome handles complete this contemporary style. Cabinets above and beside provide maximum storage for supplies. Countertop on washer and dryer create the perfect spot for folding clothes.
 Distinctive Interior Designs
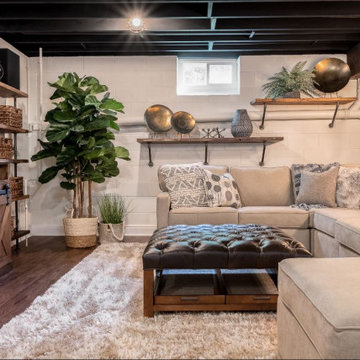
Inspiration for a mid-sized industrial look-out laminate floor, brown floor and exposed beam basement remodel in Philadelphia with white walls, a standard fireplace and a wood fireplace surround

 Blue Grouse Wine Cellars
This wine cellar is a beautiful feature of this media room area. Bottles are displayed with their labels forward for maximum visual impact and ease of finding the right bottle, quickly.
LED lighting was installed to highlight the bottles without adding heat to the cellar.
Learn more about this racking system at http://bluegrousewinecellars.com/racks/vintageviewwineracks.html
Blue Grouse Wine Cellars
1621 Welch St North Vancouver, BC V7P 3G9
+1 604-929-3180
bluegrousewinecellars.com
Photo Credit: Kent Kallberg

 Shiffler Builders Inc
Beautiful backyard gazebo retreat. Elevated deck walkway bridges the second floor's walkout balcony of the house to the gazebos overhead "lookout" deck platform. Screened panel walls of the gazebo provide an open air feel to the space, allowing maximum view to the wildlife and woods surrounding the property. Primary building components were treated lumber. Finished off by hardscaping and landscaping that guides you to its outdoor retreat.

 G&E Steel, Inc
"Laura" Style stainless steel railings feature square posts and flat bar intermediate posts for maximum visibility. The ideal choice for seaside decks with stunning panoramic views. G&E Steel stainless steel railings are made with grade 316 (marine grade) materials and they are meticulously polished for maximum durability in harsh sea-spray environments.

 Staging Dallas
We repainted the office, removing the dark faux finish, also removed drapes, to allow maximum light to flood the room. We replaced the heavy wood furniture with a lighter glass top desk, giving the room a more modern vibe.
 Garage Headquarters
 Thermacore® premium insulated steel garage doors feature our sandwich construction of steel-polyurethane-steel and between-section seals for maximum thermal efficiency.

 Torrco Design Center
His and hers shower hooks are strategically placed along the back wall besides a bench for maximum convenience.
Inspiration for a timeless master beige tile alcove shower remodel in Boston with an undermount sink, furniture-like cabinets, black cabinets, a two-piece toilet and white walls
Inspiration for a timeless master beige tile alcove shower remodel in Boston with an undermount sink, furniture-like cabinets, black cabinets, a two-piece toilet and white walls
150