
Search results for "Maximum" in Home Design Ideas
 Rocky Mountain Shutters & Shades
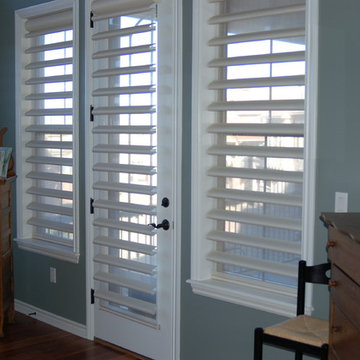
The Pirouette window shades in this project offered choices for this home's various size windows and patio door. The maximum view-through with sheer backing allows them to experience their beautiful view without the glare of sunlight.
 ZOB Design Studio
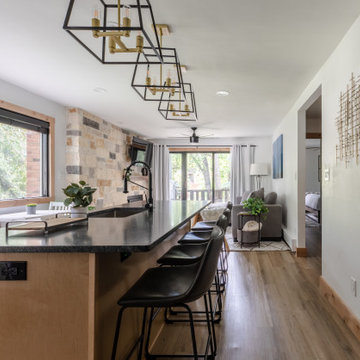
Open concept for a small space. We wanted to create maximum capacity for people to congregate.
Inspiration for a small modern kitchen remodel in Denver
Inspiration for a small modern kitchen remodel in Denver

 Meridian Estate Greenhouses
This Meridian Estate Greenhouse with a charming portico is 14x30 in size. Custom anodized framing was requested by the customer for a distinct look. Designed with maximum ventilation with side vents and louvres, this is an ideal spot for potting and preparing bedding plants for springtime.
Find the right local pro for your project
 Blooming Desert
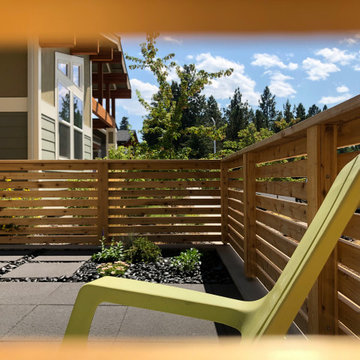
This modern space offers maximum outdoor living for the homeowners with minimum maintenance with the use of 2' x 2' paver slabs, Mexican Beach Pebble and River Rock Mulch, drought tolerant plant material, drip irrigation and synthetic lawn.

 Corinne Brown ASID, Inc., dba Brown Design Group
The living room steps down a level from the hallway and is carpeted in a deep pile for maximum coziness. The chairs are hair on hide, the sofas are slipcovered in a rusty colored chenille

 Laughlin Design Associates, Inc.
This large expanse of lawn needed a major make over. Designer added many color full water wise shrubs, ornamental grasses and perennials. Took out 85% of existing lawn and added a new patio, steps, garden with grow boxes and strategic screens too.
Designed for maximum enjoyment and preserving/enhancing their views while saving much water and maintenance.
Rick Laughlin, APLD

 Pool Environments, Inc.
Mid-sized trendy backyard concrete patio photo in Dallas with a fire pit and an awning

 Angie Schwab Interiors LLC
A view into the custom tile shower. The white tile references classic subway tile but in a larger format. The smaller hexagon mosaic is marble. A wood shower bench allows for maximum flexibility and coordinates with the shower floor tile.
photo by: Beth Skogen

 Kala Interior Design
Step back into the ambience of vintage Hawaii in this delightfully appointed classic plantation style cottage at Kukui’ula. The unique red metal roof inspired the rich, bold color scheme of crimson, raffia & indigo blue, to unify the interior and exterior of the home. Interior & lanai decor was artfully selected for maximum function, while evoking the mood of Old Hawaii. Charming vintage references throughout, such as the locally hand-made woven palm hats that hang in the entry, traditional Palaka plaid dinner napkins on the lanai table setting, island motif fabrics, whimsical lamps, original art by Steve Neill, and a touch of humor in vintage travel posters and prints, combine to give a cheerful, homey appeal to families and a wide range of prospective homebuyers. The addition of a large bubbler fountain and beautiful red anthurium plants near the entry immediately set the relaxing, welcoming tone of this truly unique, one of a kind residence.

 Laughlin Design Associates, Inc.
This large expanse of lawn needed a major make over. Designer added many color full water wise shrubs, ornamental grasses and perennials. Took out 85% of existing lawn and added a new patio, steps, garden with grow boxes and strategic screens too.
Designed for maximum enjoyment and preserving/enhancing their views while saving much water and maintenance.
Rick Laughlin, APLD

 Budget Blinds and Inspired Drapes
Exterior Motorized Solar Shades in the down position turn this porch into and outdoor living room. Rated for 90 mph winds, these shades raise and lower in a side track for maximum comfort and function. Great job by Budget Blinds of McCandless, PA.

 Inside Stories
A unique "Z" shaped sofa creates a dynamic flow in the space and allows for maximum seating.
Example of a large transitional walk-out dark wood floor, brown floor and wood wall basement design in Denver with brown walls, a corner fireplace and a stone fireplace
Example of a large transitional walk-out dark wood floor, brown floor and wood wall basement design in Denver with brown walls, a corner fireplace and a stone fireplace
 Laughlin Design Associates, Inc.
This large expanse of lawn needed a major make over. Designer added many color full water wise ornamental grasses, shrubs and perennials. Took out 85% of existing lawn and added a new patio, steps, garden with grow boxes and strategic screens too.
Designed for maximum enjoyment and preserving/enhancing their views while saving much water and maintenance.
Rick Laughlin, APLD

 Demetra Cabinetry San Jose
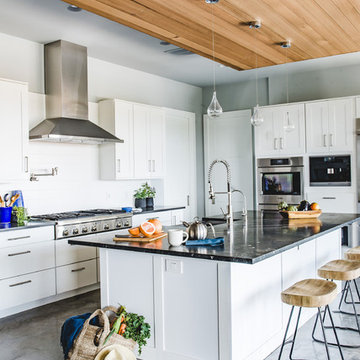
Inspiration for a large modern single-wall light wood floor and brown floor eat-in kitchen remodel in San Francisco with an undermount sink, flat-panel cabinets, light wood cabinets, quartzite countertops, orange backsplash, glass sheet backsplash, paneled appliances, an island and black countertops

 Dana King Design Build Remodeling
A 50 year old kitchen gets a makeover! This family hung on to their 1960s kitchen as long as they could because they loved the range, particularly the height of the cooktop and oven. The lower cooktop makes it easy to see contents in your pots and the oven height was perfect for the homeowner. We duplicated the function by placing the new cooktop and new oven at the same height as the 1960s range oven. This small kitchen was all about function and space saving from the built-in banquette seating with cantelivered table for maximum leg room to the dishwasher drawer that allows for more storage. Beyond function, it was made beautiful to showcase the homeowner's cobalt blue glass collection.
NEXT Project Studio
Jerry Voloski

 Enerzone
A modern and ecological wood insert, is it possible? With the Destination 1.5, dreams come true! This unit’s combustion chamber of 1.5 cubic-feet offers a maximum output of 65,000 BTU/h and one of the lowest emission rates at 2.6 g/h.

 Archadeck of Southwest GTA Ontario
Dark-colored slender pickets ensure maximum visibility beyond the deck. Take a look at the view from through these pickets. Beautiful!
Elegant deck photo in Toronto
Elegant deck photo in Toronto
 DFS Construction Inc.
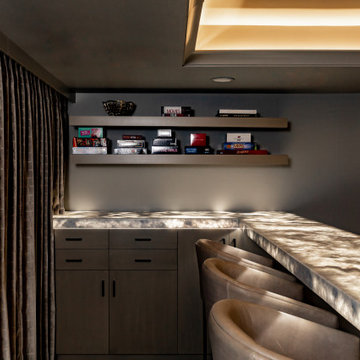
This is the ultimate in luxury theater rooms. The sunk-in seating is the perfect place to lay down and enjoy your favorite movie. The backlit cristallo countertops provide just enough lighting and maximum in style and drama.

 Cameron's Design
Our ½" and 1" Lightlines® aluminum horizontal blinds come in the widest range of colors and finishes, and offer maximum light control and privacy with the de-Light™ routless feature. Check them out at our Hunter Douglas showroom.
154