
Search results for "Maximum" in Home Design Ideas

 Vitrerie Des Experts / Glass Experts
Vitrerie des Experts / Glass Experts - Here we see the great use of glass on the deck and balcony. The design allows maximum light into the homes and stunning views of the backyard and pool area.

 Garage Headquarters
 Thermacore® premium insulated steel garage doors feature our sandwich construction of steel-polyurethane-steel and between-section seals for maximum thermal efficiency.

 Erickson Zebroski Design Group, Inc.
The railing is composed of a wire cable rail system and steel rail posts - for maximum view to the adjacent roof garden and yard below.
Deck - contemporary deck idea in San Francisco
Deck - contemporary deck idea in San Francisco
Find the right local pro for your project

 Unidrape Blinds & Interiors
Vertical blinds in a technical screen fabric to provide protection from solar heat gain and glare were installed to provide maximum control of lighting. Sealed in bottom weights remove the need for bottom connecting chains, giving clean lines and a modern appearance.

 Pacific Coast Custom Design
We mad this beautiful custom built-in unit to match with the existing mantle. Custom laser cut panel doors were used for maximum ventilation and to enhance the detailed look of the finished piece.

 ORGANIZE THAT SPACE
A basic three section closet provides maximum flexibility and great space utilization. With adjustable closet rods, even pants hung long can be double hung with shorter items above.

 Fountainhead Group Consulting Ltd.
Pool stair entry centered on axis of angled french doors. Design of pool outline mimics building architecture for purposeful, cohesive integration. Pool includes underwater speakers for maximum enjoyment during lap exercise routines.
 G&E Steel, Inc
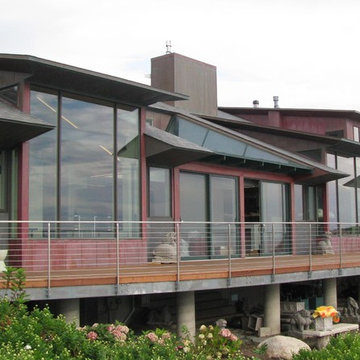
"Laura" Style stainless steel railings feature square posts and flat bar intermediate posts for maximum visibility. The ideal choice for seaside decks with stunning panoramic views. G&E Steel stainless steel railings are made with grade 316 (marine grade) materials and they are meticulously polished for maximum durability in harsh sea-spray environments.

 Deena Doherty, Ethan Allen, Danbury
Monica Lederman
Inspiration for a large transitional open concept medium tone wood floor family room remodel in New York with a bar, gray walls, a brick fireplace and a wall-mounted tv
Inspiration for a large transitional open concept medium tone wood floor family room remodel in New York with a bar, gray walls, a brick fireplace and a wall-mounted tv

 Sidock Group
Lakefront view of the home. Standard windows are used in the great room to achieve maximum impact at a modest cost.
Photo by A&M Photography
Small elegant front porch photo in Grand Rapids with decking
Small elegant front porch photo in Grand Rapids with decking

 Laughlin Design Associates, Inc.
This large expanse of lawn needed a major make over. Designer added many color full water wise shrubs, ornamental grasses and perennials. Took out 85% of existing lawn and added a new patio, steps, garden with grow boxes and strategic screens too.
Designed for maximum enjoyment and preserving/enhancing their views while saving much water and maintenance.
Rick Laughlin, APLD

 Noble Architects, LLC
The original enclosed kitchen was opened up, giving the homeowner a better layout, an island for entertaining, a hidden desk/message center, and maximum storage.
Interiors: Marcia Leach Design
Cabinetry: Barber Cabinet Company
Contractor: Andrew Thompson Construction
Photography: Garett + Carrie Buell of Studiobuell/ studiobuell.com

 Leslie Driscoll Design
An elegant and stylish kitchen for a couple where one is in a wheelchair. Custom cabinets designed to allow for maximum accessibility for everything the homeowner wants to reach. Pretty aqua blues bring the outdoors in of the wooded coastal setting. Brunchwig & Fils valance fabric, Kravet pillow/window seat

 The Anderson Studio of Architecture & Design
This creek side Kiawah Island home veils a romanticized modern surprise. Designed as a muse reflecting the owners’ Brooklyn stoop upbringing, its vertical stature offers maximum use of space and magnificent views from every room. Nature cues its color palette and texture, which is reflected throughout the home. Photography by Brennan Wesley
 Garage Headquarters
 Thermacore® premium insulated steel garage doors feature our sandwich construction of steel-polyurethane-steel and between-section seals for maximum thermal efficiency.
 Design MACS
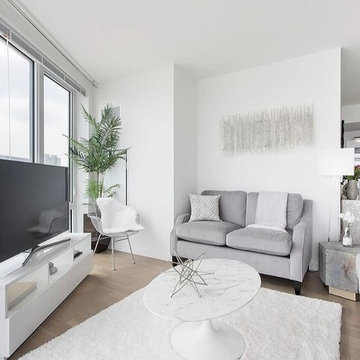
This apartment has fantastic views of the NYC skyline. Our goal with this design was to create a space where you could truly take in the sights while entertaining guests or watching TV. A low profile media center and wire chair allow for maximum efficiency without blocking the view. The style is modern yet cozy and is truly a stunning space to enjoy.

 User
These are eyebrow arches - not a true half circle. Hunter Douglas does an excellent job constructing these shades for maximum coverage and professionally finished results.
 Heather Nadeau Interior Design
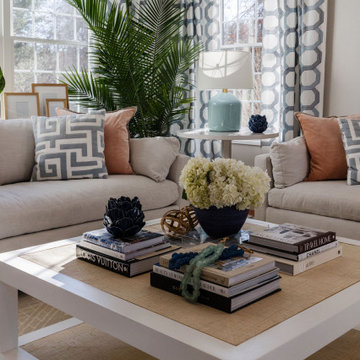
Newly renovated family room with custom built-ins, a coffered ceiling, and lots of seating for maximum enjoyment.
Example of a beach style light wood floor and coffered ceiling family room design in Boston with gray walls and a media wall
Example of a beach style light wood floor and coffered ceiling family room design in Boston with gray walls and a media wall

 Janice Peters, Distinctive Decor
This stylish dining room features a large polished nickel drum shade pendant giving this room presence while defining space in an open floor plan. The built-in buffet provides maximum functionality in a small space. Soft blue paint and silk drapes create a monochromatic and elegant space.
 Exteriors by Global Home
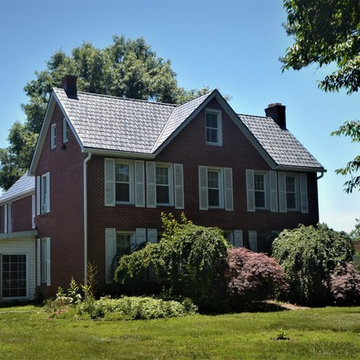
For this metal slate roof installation in Middletown, DE, we replaced the home's existing asphalt shingles. This home. built in 1830, faces strong winds often enough to rip up some of the shingles. Metal slate offers that authentic look with maximum durability.
148