
Search results for "Maximum" in Home Design Ideas

 HomeSource Builders
Deep in the woods, this mountain cabin just outside Asheville, NC, was designed as the perfect weekend getaway space. The owner uses it as an Airbnb for income. From the wooden cathedral ceiling to the nature-inspired loft railing, from the wood-burning free-standing stove, to the stepping stone walkways—everything is geared toward easy relaxation. For maximum interior space usage, the sleeping loft is accessed via an outside stairway.

 Gezit Inc.
Add diversity and an artistic flare to your home with the Maximum 204 Interior Door Wenge. In this product, you’ll find a door with its own unique personality. It consists of a natural pine frame made from solid planks of micro studs, which in turn enclose two frosted, tempered glass inlays.
The inlays are bordered at the top, center, and bottom by horizontal natural pine planks, and the tempered glass is of the highest quality. We use medium density fibreboard, or MDF, to line the planks and create a strong support system for the frosted glass. On the edges of the door, there is a plank with the lines flowing vertically, and this combination of the long flowing vertical lines along the edges and the short horizontal lines of the planks creates an eye pleasing design.
We are proud to offer a two year warranty on all of our products, and that includes the door handles and base boards you purchase to go with your Maximum 204 Interior Door Wenge.

 The Anderson Studio of Architecture & Design
This creek side Kiawah Island home veils a romanticized modern surprise. Designed as a muse reflecting the owners’ Brooklyn stoop upbringing, its vertical stature offers maximum use of space and magnificent views from every room. Nature cues its color palette and texture, which is reflected throughout the home. Photography by Brennan Wesley
Find the right local pro for your project

 Ashley Smith
The maximum width for the 970 awning is width of 196 ¾”, with a maximum projection of 118 1/8”.
To prevent the awning from any change in the weather when left extended, Markilux offers Somfy intelligent sensor technology to send radio signals to the awning is extend automatically in reaction to the sun coming out or retracted by the appearance of wind.

 Closet POSSIBLE
White walk-in closet/dressing room with marble top island. Shaker drawers, hampers, shoe rack and crown molding. Includes valet bar and round, chrome closet rods. Double hanging area for maximum and efficient storage.Great organization!

 Laughlin Design Associates, Inc.
This large expanse of lawn needed a major make over. Designer added many color full water wise shrubs, ornamental grasses and perennials. Took out 85% of existing lawn and added a new patio, steps, garden with grow boxes and strategic screens too.
Designed for maximum enjoyment and preserving/enhancing their views while saving much water and maintenance.
Rick Laughlin, APLD

 Clara Song Design
Valley Elegance Kitchen & Bath, Hackettstown, NJ.
RBM Kitchen Design & Remodeling
Maximum Electric, Fairlawn, NJ
Tile Wholesalers of Newark
Small trendy white tile and ceramic tile mosaic tile floor and white floor alcove bathtub photo in New York with brown walls, a wall-mount sink and white countertops
Small trendy white tile and ceramic tile mosaic tile floor and white floor alcove bathtub photo in New York with brown walls, a wall-mount sink and white countertops

 Joseph and Curtis Custom Wine Cellars
This is part of (3) wine cellars built in (1) house in Princeton,NJ. The total bottle capacity is 7,000+ with one cellar made from re-claimed wormy chestnut,another cellar built of sapele mahogany for strictly Bordeaux storage, and the final wine cellar built for maximum storage.
 Haus Interior Design
**Featured in Home & Design Magazine!
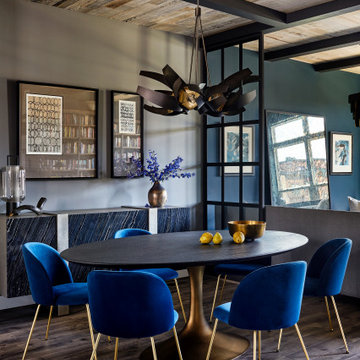
The inspiration for this unique project draws on the clients’ love of Paris and the city’s vibrant romanticism and mix of architectural styles. Our challenge was to elevate builder-grade finishes in a newly-constructed townhome to create an urban retreat with aged patina for this young couple. Soft industrial elements were layered over Old-World inspired details on nearly every surface for maximum impact. We added rustic wood ceilings and industrial beams to create drama, texture, and value throughout.
A Parisian-inspired glass/iron wall divider relieves the open concept floor plan, creating a more intimate seating space. Oversized pendants of steel, blown glass, horsehair and faux horn provide soft illumination while drawing the eye upward to architectural ceiling details. Custom midnight blue built-ins create a library that frames the entry and study. The deep and dramatic color palette of paint and wallpaper that adorns the walls is a vibrant mix of cobalt, citron, teal and smoky lavender. Light pours into the rooms from the large windows, reflects off the oversized acid-wash mirror, and forms dramatic shadows on the walls, setting the mood for this home.

 Luxury Antonovich Design AE
Modern interior design from LUXURY ANTONOVICH DESIGN STUDIO combines time-honored traditions and innovations. We take into account on the one hand the maximum use of modern innovations, on the other hand the maximum environmental friendliness. Exterior Villa is a harmonious combination of the external image of the home and landscape design. Our interior design company in Dubai has developed and brought to life a large number of difficult, but at the same time interesting exterior design projects of villas, houses and public buildings. The versatility of the artistic approach to the home design and design skills of our specialists allows hosts and guests to enjoy the warmth and comfort created by the exterior. One of the main components, without which you can not create the home comfort is a house facade. It must be remembered that the exterior design should be beautiful and original, and in harmony with the interior.

 User
This contemporary country kitchen designed for homeowners Ruth and Michael is functional as well as charming.
Careful planning utilized space to it's maximum.
The kitchen and dining area overlook the verdant patio and garden area and the earthy colors marry the spaces handsomely.

 Paradise Valley Spas
What if you could access your hot tub or swim spa with style? What if it was as simple as turning a key? No more removing snow, ice or other debris. No more straining to lift your cover. With Covana, you can equip your hot tub or swim spa with one of the highest insulation covers on the market.
Covana systems are more than just hot tub covers. They are also completely automated gazebos which offer you maximum comfort, safety, and intimacy. Made with state-of-the-art materials, Covana products are designed to endure the most rigorous climates while saving you money on unnecessary water, heating bills, and maintenance products.
 User
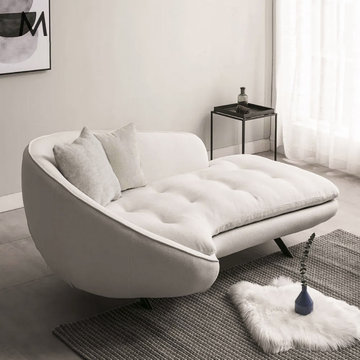
Elegant and stylish, this three-seater chaise longue sofa will transform any living room into a luxurious lounge. Linen upholstery and seating padding with high-density foam adds maximum comfort for you when lounging after a long day. Come with tough steel legs, this sofa delivers sturdy support and durable performance. Lend a touch of luxury in your living room with this sofa.
 Callen
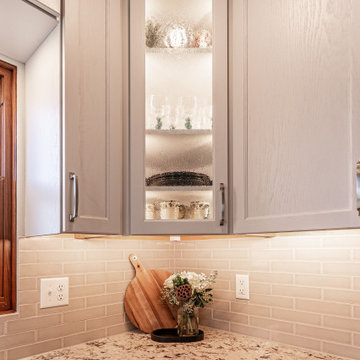
Cozy farmhouse kitchen that provides the maximum and most functional amount of storage. Special features include: new stainless steel appliances, farmhouse sink, oversized drawer pulls, and custom cabinetry.

 Garage Headquarters
 Thermacore® premium insulated steel garage doors feature our sandwich construction of steel-polyurethane-steel and between-section seals for maximum thermal efficiency.


 JWH Design and Cabinetry LLC
This wall of JWH Cabinetry provides maximum storage while adding to the warm atmosphere in the Dining Room.
Designer: Jennifer Howard, JWH
Photographer, Mick Hales
 Garage Headquarters
 Thermacore® premium insulated steel garage doors feature our sandwich construction of steel-polyurethane-steel and between-section seals for maximum thermal efficiency.

Example of a large transitional open concept medium tone wood floor and brown floor living room design in San Francisco with white walls, a standard fireplace, a stone fireplace and a media wall

 Home by Tim + Chris
The well used family room has floor to ceiling windows and skylights to allow maximum light and views to the tree scape and cottage feeling backyard. The built-ins were installed to allow someone to hang a coat, or drop a briefcase when entering from the garage.
146