
Search results for "Maximum" in Home Design Ideas

 Jay Sifford
Acer palmatum 'Hana Matoi'. Photo by Jay Sifford.
Home design - eclectic home design idea in Charlotte
Home design - eclectic home design idea in Charlotte

 The Anderson Studio of Architecture & Design
This creek side Kiawah Island home veils a romanticized modern surprise. Designed as a muse reflecting the owners’ Brooklyn stoop upbringing, its vertical stature offers maximum use of space and magnificent views from every room. Nature cues its color palette and texture, which is reflected throughout the home. Photography by Brennan Wesley

 Lisa Robazza Design
Removal of a poorly placed window allowed for maximum storage along the stove wall. A built in banquette bench allows for a spacious dining area
Inspiration for a mid-sized modern l-shaped medium tone wood floor eat-in kitchen remodel in Toronto with an undermount sink, flat-panel cabinets, white cabinets, quartz countertops, mosaic tile backsplash, stainless steel appliances, an island, white countertops and multicolored backsplash
Inspiration for a mid-sized modern l-shaped medium tone wood floor eat-in kitchen remodel in Toronto with an undermount sink, flat-panel cabinets, white cabinets, quartz countertops, mosaic tile backsplash, stainless steel appliances, an island, white countertops and multicolored backsplash
Find the right local pro for your project

 Petroff Design Interiors + Fine Art
Suspending the cabinets increases floor area and the clean lines give this space an upscale sophistication.
Small minimalist master gray tile and stone tile porcelain tile and brown floor drop-in bathtub photo in Toronto with flat-panel cabinets, dark wood cabinets, solid surface countertops, a two-piece toilet, gray walls, an integrated sink and white countertops
Small minimalist master gray tile and stone tile porcelain tile and brown floor drop-in bathtub photo in Toronto with flat-panel cabinets, dark wood cabinets, solid surface countertops, a two-piece toilet, gray walls, an integrated sink and white countertops

 Wade Weissmann Architecture
A two-tabled dining room provides maximum flexibility.
Enclosed dining room - large eclectic light wood floor and beige floor enclosed dining room idea in Milwaukee with white walls
Enclosed dining room - large eclectic light wood floor and beige floor enclosed dining room idea in Milwaukee with white walls
 Caliber Construction NJ & PA
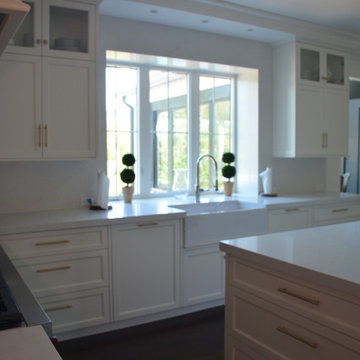
This high-end kitchen renovation includes fully custom cabinetry with handcrafted brass inlays, a hidden butler pantry, panel-ready dishwashers, custom appliance enclosures, and a maximum-storage layout designed for both beauty and everyday functionality. Our team at Caliber Construction handled all finish carpentry, custom millwork, electrical, lighting layout, and project management to deliver a luxury, timeless kitchen for NJ/PA homeowners seeking elevated remodeling.

 Lafuma Mobilier
copyrights: © Pierrick Verny
The Zen-it high back chair is the perfect dining chair, lightweight, stylish to our Anytime table with its 5 position backrest adjustment. You can benefit from its advantages at any time - at lunch, drinks with friends or taking an afternoon nap. Dine and recline!
This durable, lightweight folding table is the perfect addition to your patio. The tabletop is made from a high pressure laminate material, particularly resistant to scratches, and the High tension galvanized steel tubing of the legs provides strength, while allowing for maximum leg room.

 Simply Put Interiors
I designed this small kitchen for maximum useable space and function. A custom corner cabinet and ceiling height cabinets provide lots of storage. The breakfast bar also has base cabinets.
Orange glass subway tile adds color and fun and the diamond "walkway" on floor draws you into the room.


 HomeSource Builders
Deep in the woods, this mountain cabin just outside Asheville, NC, was designed as the perfect weekend getaway space. The owner uses it as an Airbnb for income. From the wooden cathedral ceiling to the nature-inspired loft railing, from the wood-burning free-standing stove, to the stepping stone walkways—everything is geared toward easy relaxation. For maximum interior space usage, the sleeping loft is accessed via an outside stairway.

 LDW 2.0
In an effort to fit this home into a wooded setting, natural stone was the perfect choice for this retaining wall. Using stone limits the maximum vertical height the wall can be, but creates opportunity for terracing and plant pockets for seasonal color and interest.

 Buyer's Market
Asia shown with cradle is a deep double ended soaker. Maximum 63 gallons. Contact us for current pricing.
Freestanding bathtub - modern freestanding bathtub idea in Seattle with beige cabinets
Freestanding bathtub - modern freestanding bathtub idea in Seattle with beige cabinets

 Murdock Construction, Inc.
Luxury master bathroom ensuite with a spa-like feel.
-Custom 84" double sink vanity with quartz countertop.
-Custom glass with glass return panel to get the maximum oomph out of this space. Heated floor complete with touch screen control panel.
-Pot lights throughout, as well as chandelier above the tub and hanging pendant lights over the vanity- all on separate dimmers.

 Core Outdoor Living
We designed this gorgeous deck to give these homeowners maximum space to entertain.
Inspiration for a mid-sized transitional backyard deck remodel in DC Metro with a pergola
Inspiration for a mid-sized transitional backyard deck remodel in DC Metro with a pergola

 Home by Tim + Chris
The well used family room has floor to ceiling windows and skylights to allow maximum light and views to the tree scape and cottage feeling backyard. The built-ins were installed to allow someone to hang a coat, or drop a briefcase when entering from the garage.

 Village Home Stores
Two large pantry cabinets flank a custom buffet area to offer maximum storage in this Traditional Cherry kitchen. This kitchen features a medium Cherry finish on the cabinets with "Coral Gold" granite countertops in an Ogee edge profile.
Hazelwood Homes
 Payton Addison Interior Design Atelier
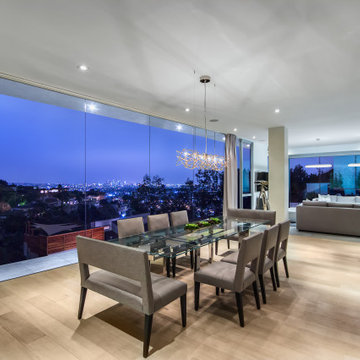
This dining room is framed in front of expansive windows with endless views of the Hollywood Hills. Custom automated draperies soften the dining room. Dining chairs with double end banquets allow maximum guests. The Terrizani chandelier sparkles throughout the space.

 Garage Headquarters
 Thermacore® premium insulated steel garage doors feature our sandwich construction of steel-polyurethane-steel and between-section seals for maximum thermal efficiency.
 Petroff Design Interiors + Fine Art
Mid-sized minimalist master gray tile and stone tile porcelain tile and brown floor drop-in bathtub photo in Toronto with flat-panel cabinets, dark wood cabinets, a two-piece toilet, gray walls, an integrated sink, solid surface countertops and white countertops

 Prestige Custom Building & Construction, Inc.
Staircase - mid-sized traditional wooden straight wood railing staircase idea in New York with painted risers
147