
Search results for "Maximum" in Home Design Ideas
 Ryan A. Jones & Associates
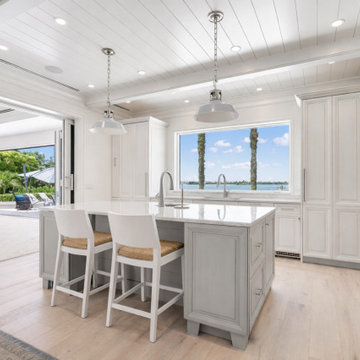
This outstanding Johns Island Riverfront Estate home underwent a substantial maximum renovation. No detail was overlooked, craftsmanship was a top priority and the result is stunning.
 Robson Industrial Group
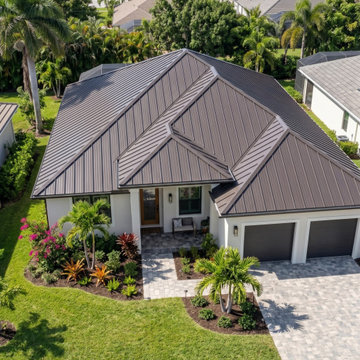
Front exterior view of a single-family home featuring a premium standing seam metal roof setup. Highly durable, energy-efficient, and engineered to deliver maximum wind-uplift resistance.
 Indie Capital
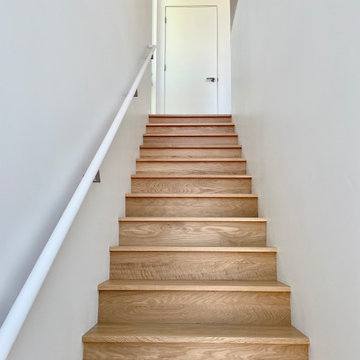
9th & Broadway is a community of seventeen duplex homes occupying a site formerly fronting Sacramento’s historic Bell Conservatory. Enveloping its own verdant greenspace, 9th & Broadway pays homage to the neighborhood’s historic context, with buildings oriented toward this inner urban courtyard for maximum enjoyment and reflection. An ideal setting for those seeking balance between urban and private environments.
Find the right local pro for your project
 Ryan A. Jones & Associates
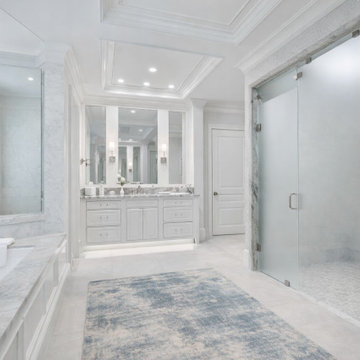
This outstanding Johns Island Riverfront Estate home underwent a substantial maximum renovation. No detail was overlooked, craftsmanship was a top priority and the result is stunning.

 Fratantoni Design / Residential Architects
This exquisite exterior features a backyard retreat complete with a pool and spa, guest house, fire pit, and multiple covered patios for maximum relaxation.
 Robson Industrial Group
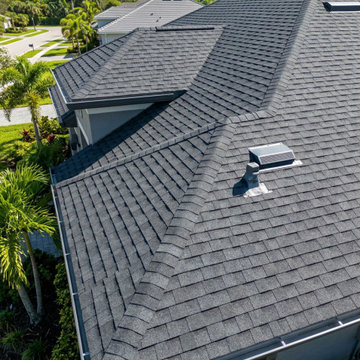
Detailed look at the dimensional layering and shadow lines of a newly installed asphalt shingle system. Enhanced nailing patterns ensure maximum uplift resistance against hurricane-force winds.
 Ecoline Windows and Doors Ottawa
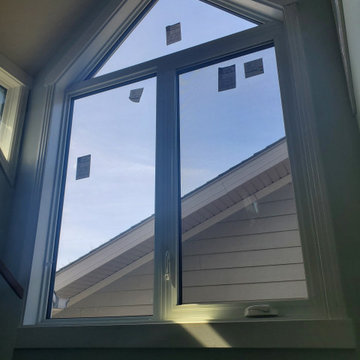
Beautiful window composition of a fixed upper window over casement. Triple glazing with double LoE and Argon brings maximum energy efficiency and comfort.
Size (WxH)*: 60.00" x 60.00", • LoE : Energy Gain Double LoE (CLR-LE8-LE8) • Gas : Argon
 Ryan A. Jones & Associates
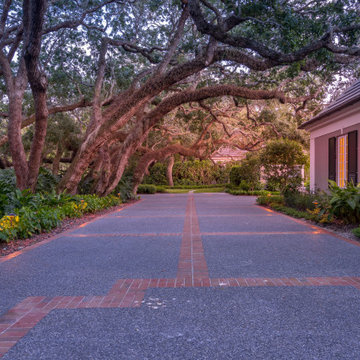
This outstanding Johns Island Riverfront Estate home underwent a substantial maximum renovation. No detail was overlooked, craftsmanship was a top priority and the result is stunning.
 LR Home
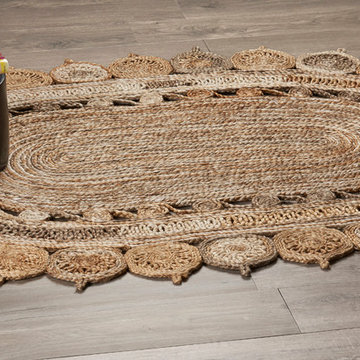
Add texture, color, and warmth to your floor with this gorgeous boutique jute area rug. Hand braided of jute that has been specially washed to bring out maximum softness and a variety of hues, this piece features a Moroccan inspired design of colorful swirls and domes. Perfect for any space from under a table to under the sofa, this eye-catching area rug is sure to transform your decor into an individual statement of your personal style.

 EZDimensions - Home Renovation Design to Permits
Fresh materials and colours modernizes the home. Relocating the front door opens up the house to maximum natural light.
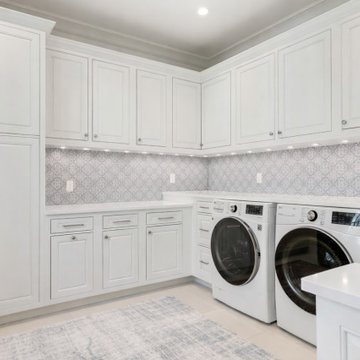 Ryan A. Jones & Associates
This outstanding Johns Island Riverfront Estate home underwent a substantial maximum renovation. No detail was overlooked, craftsmanship was a top priority and the result is stunning.
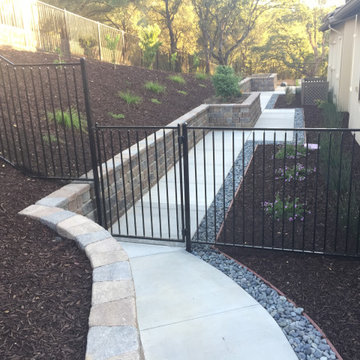
 Luxury Outdoor Living, Inc.
Raised vegetable boxes were designed on the south side for maximum sun exposure with a hillside behind it designed as a fruit orchard space. Walkways around the house with accenting gravel beds that capture drainage creates easy access and a contemporary style.
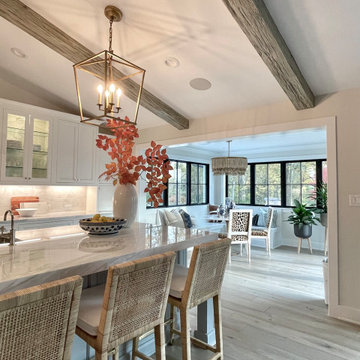
 Cure Design Group
This stunning redesigned kitchen features fully custom cabinets, full backsplash, stunning island and beams. The breakfast nook features a custom built banquette seat to allow for maximum seating. It is the perfect space to have a cup of coffee or a glass of wine with friends. This space was featured in an editorial, and proudly adorned the cover of Abode Magazine!!
Senior Designer Cori Dyer
Dizenbach Construction

 Networx Windows, Doors, Exteriors
Close up of one of the bedrooms. This double horizontal slider window helps achieve maximum airflow in your room, while still being able to look out at the street!
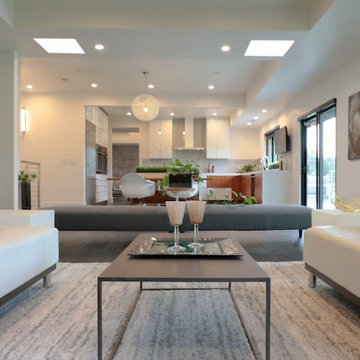
 Slava Blazer Photography
 is a professional Real Estate Photographer specializing in high-quality property photos that attract buyers and boost listings. Serving San Francisco and the Bay Area, we create stunning interior, exterior, and aerial images that highlight each property’s best features. With expert lighting, angles, and editing, our real estate photography helps agents and homeowners market properties with maximum impact.

 CHURCHVILLE KITCHEN AND HOME DESIGN
This photo features a set of 3 extra deep rollouts inside a 30" deep base cabinet, which is great for storing tupperware, pots and pans, etc. Elegant Kitchen featuring white painted cabinetry at Perimeter, and stained Cherry cabinetry at the island. Granite countertops, stainless steel appliances, decorative paneled wood hood, grey subway backsplash, and satin nickel bin pulls and knobs. Chandelier over island, decorative undercabinet lighting and lighting inside glass door cabinet. Recessed Hi-hat lighting in the ceiling. Wood floors.

 SteamSaunaBath
Immersion Bathing System
A key component of the Experience 440 environment is its immersion bathing feature. It�s no coincidence that ancient Romans, Japanese, and Aztecs all enjoyed bathing with heat and steam followed by a bracing plunge into a cool pool of water. The deep Japanese-style soaking tub accommodates two bathers with low seating for maximum immersion. Underwater color LED lighting adds the therapeutic benefits of chromotherapy.

 Budget Blinds of Farmington
The key to energy control is to stop the sun before it heats up your glass and radiates into your home or business. Exterior Screens are the ideal retractable solar screen for maximum sun protection on your windows, doors and patios. They were designed to be a very reliable product and will stop 90% of the radiant heat before it gets into your home. Transform you patio into useable space.
 Ryan A. Jones & Associates
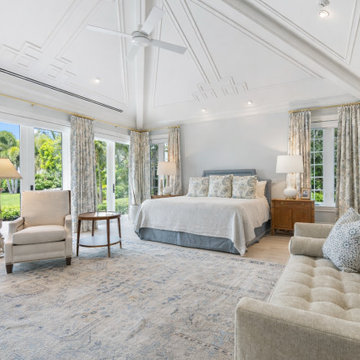
This outstanding Johns Island Riverfront Estate home underwent a substantial maximum renovation. No detail was overlooked, craftsmanship was a top priority and the result is stunning.
 Ryan A. Jones & Associates
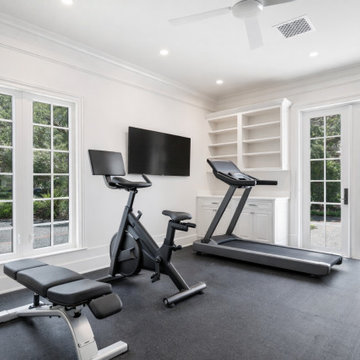
This outstanding Johns Island Riverfront Estate home underwent a substantial maximum renovation. No detail was overlooked, craftsmanship was a top priority and the result is stunning.
193