
Search results for "Maximum" in Home Design Ideas
 Indie Capital
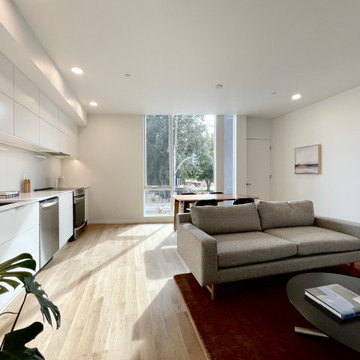
9th & Broadway is a community of seventeen duplex homes occupying a site formerly fronting Sacramento’s historic Bell Conservatory. Enveloping its own verdant greenspace, 9th & Broadway pays homage to the neighborhood’s historic context, with buildings oriented toward this inner urban courtyard for maximum enjoyment and reflection. An ideal setting for those seeking balance between urban and private environments.
 Luxury Outdoor Living, Inc.
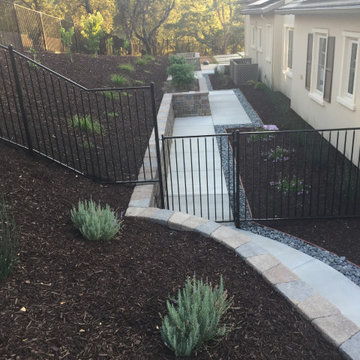
Raised vegetable boxes were designed on the south side for maximum sun exposure with a hillside behind it designed as a fruit orchard space. Walkways around the house with accenting gravel beds that capture drainage creates easy access and a contemporary style.
 Lori Balestri, Designer, Allied ASID
Corey Gaffer Photography
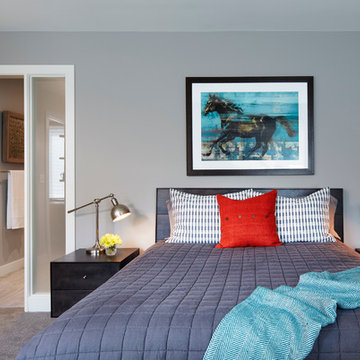
Inspiration for a modern master carpeted home design remodel in Minneapolis with gray walls
Inspiration for a modern master carpeted home design remodel in Minneapolis with gray walls
Find the right local pro for your project
 Ryan A. Jones & Associates
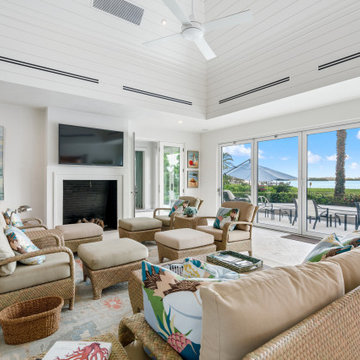
This outstanding Johns Island Riverfront Estate home underwent a substantial maximum renovation. No detail was overlooked, craftsmanship was a top priority and the result is stunning.
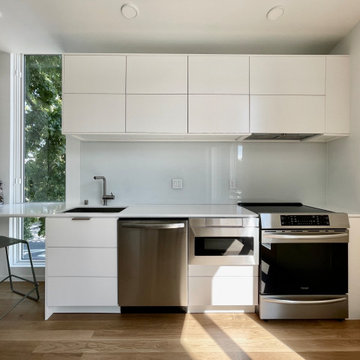 Indie Capital
9th & Broadway is a community of seventeen duplex homes occupying a site formerly fronting Sacramento’s historic Bell Conservatory. Enveloping its own verdant greenspace, 9th & Broadway pays homage to the neighborhood’s historic context, with buildings oriented toward this inner urban courtyard for maximum enjoyment and reflection. An ideal setting for those seeking balance between urban and private environments.
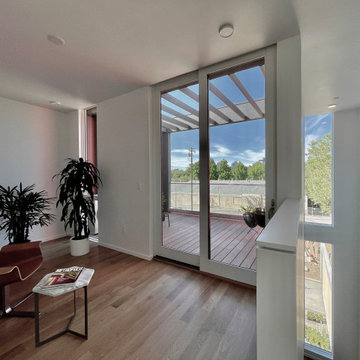 Indie Capital
9th & Broadway is a community of seventeen duplex homes occupying a site formerly fronting Sacramento’s historic Bell Conservatory. Enveloping its own verdant greenspace, 9th & Broadway pays homage to the neighborhood’s historic context, with buildings oriented toward this inner urban courtyard for maximum enjoyment and reflection. An ideal setting for those seeking balance between urban and private environments.

 Palm Beach Cabinet Company
Admirals Cove Estate Home
Kitchen features painted white beaded inset cabinetry with concealed hinges.
Island - custom built to maximum size to avoid a seam in the counter top. Corbels are one of a kind custom made by our affiliate company Palm Beach Custom Woodworks.
Appliances - Thermador appliances with a 48" gas range and duel 36" integrated refrigeration supplied by our affiliate company Westwood Appliance Company.
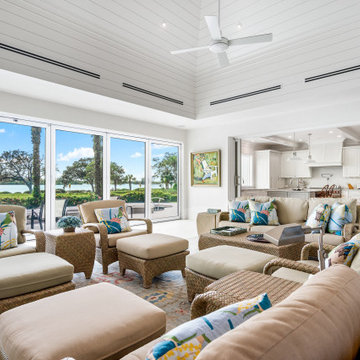 Ryan A. Jones & Associates
This outstanding Johns Island Riverfront Estate home underwent a substantial maximum renovation. No detail was overlooked, craftsmanship was a top priority and the result is stunning.
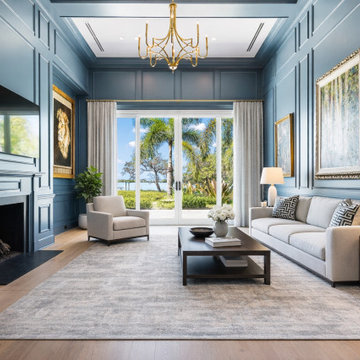 Ryan A. Jones & Associates
This outstanding Johns Island Riverfront Estate home underwent a substantial maximum renovation. No detail was overlooked, craftsmanship was a top priority and the result is stunning.
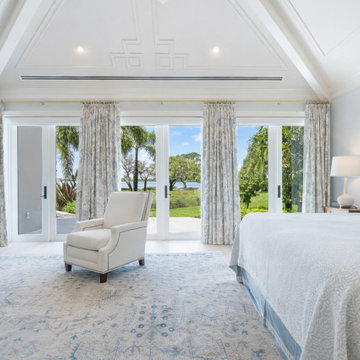 Ryan A. Jones & Associates
This outstanding Johns Island Riverfront Estate home underwent a substantial maximum renovation. No detail was overlooked, craftsmanship was a top priority and the result is stunning.
 Greensleeves Landscaping
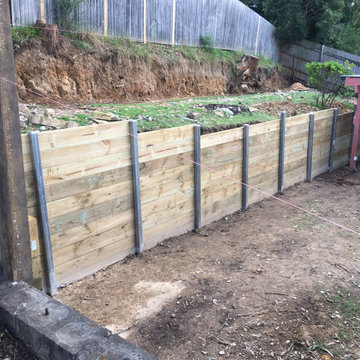
Our retaining walls can be designed and built to satisfy any desire and budget. Ranging from standard heavy timber, brick, block stone. Our retaining walls are built to provide maximum function with any required finish. Proper structural footings, drainage and height requirements according to California building codes are employed.
 Valet Custom Cabinets & Closets - Marina Moreno
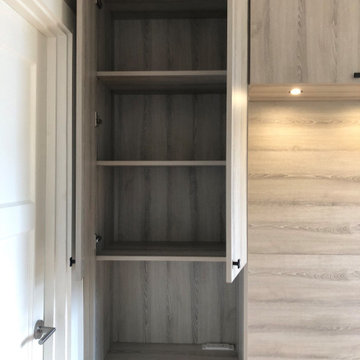
There are adjustable shelves behind doors, and flush-mounted power strips on each nightstand for maximum convenience
Home design - contemporary home design idea in San Francisco
Home design - contemporary home design idea in San Francisco

 Archadeck Salt Lake
Providing a shady place to relax, this vinyl pergola matches this TimberTech deck perfectly. With its low maintenance material, this pergola will look new for a very long time and require no staining or sealing. The large wrapped columns give it a craftsman feel, while the perfectly placed louvres make shade on this porch at just the right time of day for maximum functionality.


 Iron-A-Way
Featuring a 42”, adjustable swivel board, our AE-42 is a sought-after unit accompanied by deluxe electrical features. Giving the user maximum flexibility in angle and use, the adjustable swivel board can be turned either direction at 90-degree angles, and the 4-inch adjustment lets you choose the most comfortable ironing board height. Premium electrical features include a 60-minute timer that powers an outlet and spotlight inside the unit, and a built-in safety switch that disconnects all power to the unit when the board is returned to its upright position. The unit also features hot iron storage and a hot iron rest, giving you a convenient resting spot for your iron, whether it’s in use or being stored away.

 HC Remodel & Design
Master Suite transformation with complete accessibility for wheel chair use. Universal design used to create a beautiful space with maximum functionality for all family members.
Photo Credits Thomas Grady Photography

 Maria Aureli
It was important to the homeowner to keep the integrity of this 1948 home — adding headroom and windows to the rooms on the second floor without changing the charm and proportions of the cottage.
A dormer in the master bathroom allows for more windows and a vaulted ceiling.
The bathroom vanity was designed to provide maximum storage.
The second floor is modernized, the floor plan is streamlined, more comfortable and gracious.
This project was photographed by Andrea Hansen
Interior finishes by Judith Rosenthal

 Magnus Anderson Hardwood Floors
Looking for a hardwood floor that can handle heavy foot traffic, pets, and busy family life? This whole-first-level renovation showcases the incredible strength and beauty of natural wide plank hickory floors. Known for its distinct grain character and unmatched durability, hickory offers the perfect balance of rustic charm and modern longevity. A durable matte clear coat ensures maximum protection against daily wear without losing the wood's timeless, organic appeal.
 Betty Wasserman Art & Interiors
Our NYC studio designed this gorgeous condo for a family of four with the goal of maximizing space in a modest amount of square footage. A custom sectional in the living room was created to accommodate the family without feeling overcrowded, while the son's bedroom features a custom Murphy bed to optimize space during the day. To fulfill the daughter's wish for fairy lighting, an entire wall of them was installed behind her bed, casting a beautiful glow at night. In the kitchen, we added plenty of cabinets below the island for maximum efficiency. Storage units were incorporated in the bedroom and living room to house the TV and showcase decorative items. Additionally, the tub in the powder room was removed to create an additional closet for much-needed storage space.

 The Tailored Closet and PremierGarage
garage makeover windswept bronze cabinets double stacked for maximum storage in your garage.
Example of a large trendy attached three-car garage design in Jacksonville
Example of a large trendy attached three-car garage design in Jacksonville
196