
Search results for "Maximum" in Home Design Ideas
 Luxury Outdoor Living, Inc.
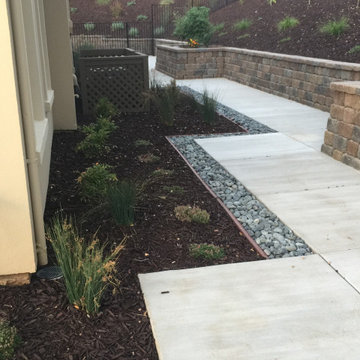
Raised vegetable boxes were designed on the south side for maximum sun exposure with a hillside behind it designed as a fruit orchard space. Walkways around the house with accenting gravel beds that capture drainage creates easy access and a contemporary style.

 Visbeen Architects
Good things come in small packages, as Tricklebrook proves. This compact yet charming design packs a lot of personality into an efficient plan that is perfect for a tight city or waterfront lot. Inspired by the Craftsman aesthetic and classic All-American bungalow design, the exterior features interesting roof lines with overhangs, stone and shingle accents and abundant windows designed both to let in maximum natural sunlight as well as take full advantage of the lakefront views.
The covered front porch leads into a welcoming foyer and the first level’s 1,150-square foot floor plan, which is divided into both family and private areas for maximum convenience. Private spaces include a flexible first-floor bedroom or office on the left; family spaces include a living room with fireplace, an open plan kitchen with an unusual oval island and dining area on the right as well as a nearby handy mud room. At night, relax on the 150-square-foot screened porch or patio. Head upstairs and you’ll find an additional 1,025 square feet of living space, with two bedrooms, both with unusual sloped ceilings, walk-in closets and private baths. The second floor also includes a convenient laundry room and an office/reading area.
Photographer: Dave Leale
 Live Well Remodeling And Construction
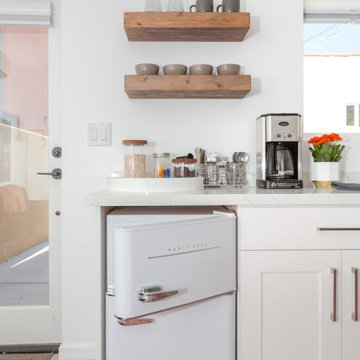
We turned this large detached two-car garage into a modern studio ADU. The studio ADU has everything you need to live independently and is perfect for students, family, or to rent out. We designed this ADU to save the maximum amount of space by creating a slim kitchenette and a Murphy bed that turns into a desk. The ADU's bathroom has a large floating vanity and corner shower.
Find the right local pro for your project

 Red House Design Build
Instagram: @redhousedesignbuild
Example of a transitional kitchen design in Providence
Example of a transitional kitchen design in Providence

 HAVEN design+building llc
The addition we designed for this indoor therapy pool blends seamlessly with the existing traditional home. The heated floors and 102 degree water therapy pool make for welcome retreat all year round, even in Vermont winters. The addition was constructed with Structural Insulated Panels (SIPS) for maximum R-value and minimum air penetration in order to maintain 90 degree air temperature year round.

 Vanillawood
It’s not often you find a Palm Springs inspired home in the middle of the Pacific Northwest, so we wanted to play up and pay tribute to those original details.
We ripped out the dated drapery, leaving the floor to ceiling windows bare for maximum lightness and brightness and allowing the turquoise blue pool to take center stage.
Photography: Josh Partee

 Embryo Design Group
Want a real theater experience in your home? We can create a dedicated private cinema in which the environment is precisely designed & engineered to provide maximum movie and music enjoyment. The room is isolated from outside noise with special acoustic treatments and audio is optimized with measured speaker placement. Cozy up on plush theater seating positioned specifically for the ultimate viewing experience of your big screen. Lighting is also controlled so when you press a single button, the lights dim and the show begins. Press pause and lights dim up so you can get more popcorn and soda.

 Horst Architects
Interiors by Aria Design Inc.
www.ariades.com
John Ellis Photography
Example of a trendy powder room design in Orange County
Example of a trendy powder room design in Orange County

 Sun Spaces
We were contacted by this previous sunroom customer to build him a new "Shop & Greenhouse" although his specifications were not just your typical construction as he is a very "Green" minded person. We needed to use our "Green Built Room Addition" SIP's product for the walls and roof of the shop for energy efficiency as well as the walls of the greenhouse and install insulated polycarbonate roofing panel in the greenhouse for maximum solar and sun control for all of his special plants. The shop is heated by a small gas heater while the green house is almost a completely self contained heat system within itself from the roof panels, very little added heat is needed during the winter months for his seedlings. With an on-demand hot water source, sink, draind as well as portable plant pots he is in heaven when working in his greenhouse
 ODS Architecture
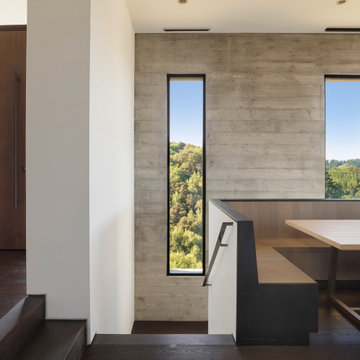
The built-in dining bench frames the stairwell leading to the lower floor. The stairwell is lined with board-formed concrete walls with large windows that bring in maximum light & views.

 Creative Cabinets & Design LLC
This quaint powder room has maximum elegance. The furniture vanity from Wellborn has a beautiful piece of Fantasy Brown on the countertop and lovely crystal knobs as an accent!

 Budget Blinds of Farmington
The key to energy control is to stop the sun before it heats up your glass and radiates into your home or business. Exterior Screens are the ideal retractable solar screen for maximum sun protection on your windows, doors and patios. They were designed to be a very reliable product and will stop 90% of the radiant heat before it gets into your home. Transform you patio into useable space.

 PoolSupplyWorld
Lomart's Montessa is constructed for maximum stability and a classy look that the whole family can enjoy. Featuring rugged 6" painted top rails and verticals, Poly-Lam coated baked-enamel, the Trimline Space-Saver Support System, and Tru-Lock wall closures, the Montessa is also backed by a 20-year warranty.
 Ryan A. Jones & Associates
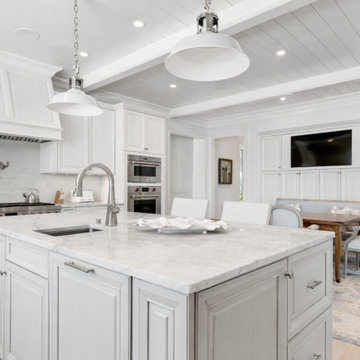
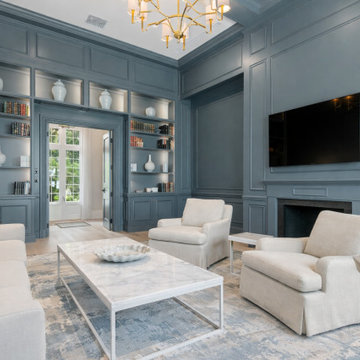
This outstanding Johns Island Riverfront Estate home underwent a substantial maximum renovation. No detail was overlooked, craftsmanship was a top priority and the result is stunning.
 Ryan A. Jones & Associates
This outstanding Johns Island Riverfront Estate home underwent a substantial maximum renovation. No detail was overlooked, craftsmanship was a top priority and the result is stunning.

 Macik Custom Woodworking & Contracting, LLC
This kitchen is light and bright! The maple cabinetry painted white is classic. The ceramic counter tops will last for years to come. All cabinets are fitted with soft close hardware for maximum durability.
 The Wall Studio LLC
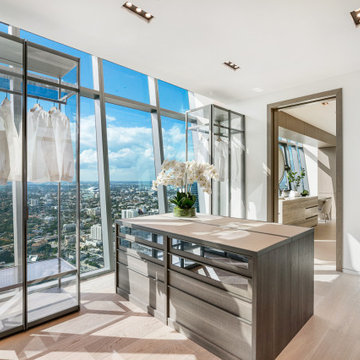
Contemporary closet with glass backed cabinets to allow maximum natural light and not to take away from the view
Inspiration for a contemporary closet remodel in Miami
Inspiration for a contemporary closet remodel in Miami
 Ryan A. Jones & Associates
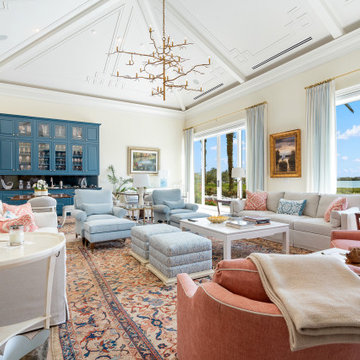
This outstanding Johns Island Riverfront Estate home underwent a substantial maximum renovation. No detail was overlooked, craftsmanship was a top priority and the result is stunning.
 Indie Capital
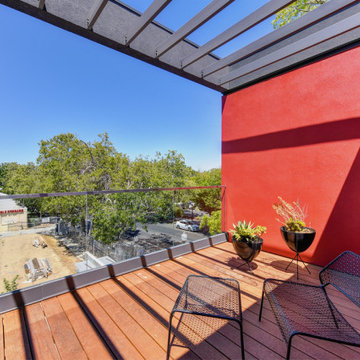
9th & Broadway is a community of seventeen duplex homes occupying a site formerly fronting Sacramento’s historic Bell Conservatory. Enveloping its own verdant greenspace, 9th & Broadway pays homage to the neighborhood’s historic context, with buildings oriented toward this inner urban courtyard for maximum enjoyment and reflection. An ideal setting for those seeking balance between urban and private environments.
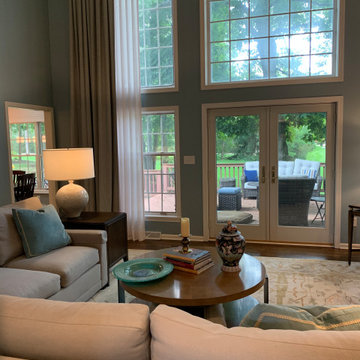
 Alexander Interiors, LLC
Delight in the expanse of the view and natural light streaming into the two-story family room. The oriental carpet was the springboard for the sophisticated palette for the space. Turquoise walls, draperies and pillows envelope the space for maximum relaxation.
191