
Search results for "Maximum" in Home Design Ideas
 Ryan A. Jones & Associates
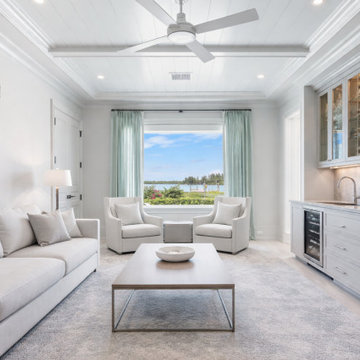
This outstanding Johns Island Riverfront Estate home underwent a substantial maximum renovation. No detail was overlooked, craftsmanship was a top priority and the result is stunning.

 Columbia Cabinets
Location of Project: Averill Park, NY
Type of Project: Kitchen
Style of Project: Transitional
Cabinetry: Brookhaven, Frameless
Wood: Maple
Finishes: Nordic White on the perimeter and Platinum on the island
Door: Bridgeport
Countertop: Cambria, Ella
Other Design Elements:
Neat charging drawers that keep all the wires organized and out-of-sight
Corner pantry for maximum food storage
48” chef’s range is covered with a custom arched hood with handy spice cubbies
Open shelving with beadboard backing
 G. Christianson Construction, Inc.
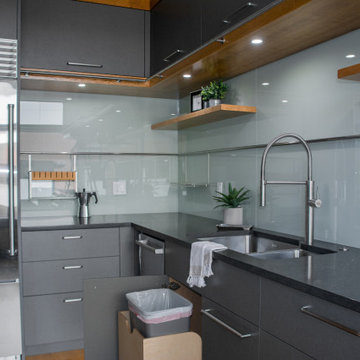
A unique detail of this modern, industrial Kitchen is the metal ladder used to improve access to the upper cabinets. Since maximum storage in this small Kitchen is crucial, efficient use of all the cabinet space within this Kitchen is imperative.
Find the right local pro for your project
 Ryan A. Jones & Associates
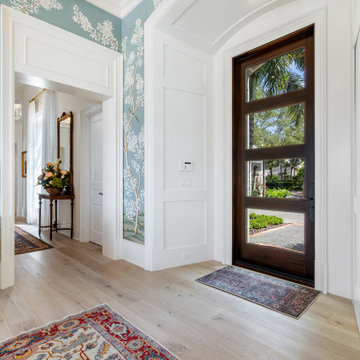
This outstanding Johns Island Riverfront Estate home underwent a substantial maximum renovation. No detail was overlooked, craftsmanship was a top priority and the result is stunning.

 Luxury Outdoor Living, Inc.
Raised vegetable boxes were designed on the south side for maximum sun exposure with a hillside behind it designed as a fruit orchard space. Walkways around the house with accenting gravel beds that capture drainage creates easy access and a contemporary style.
 Exotic Woods by El Cedro Rojo
In 50 years, ECR has become a leader in the luxury wood market and continues to be the maximum reference in Miami. Despite its success and position in the market, the company imprints its humanity in every effort it makes and remains committed to providing a close and personalized service to each of its customers and friends of the brand. ECR, home of exceptional wood.
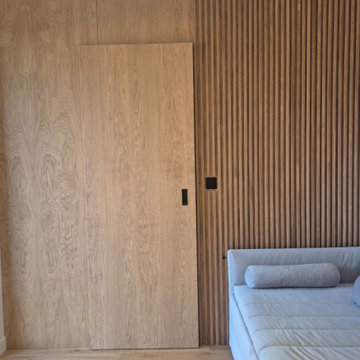
 MoveOnTheFloor
Maximum style, zero compromise!
We installed it at our client's modern system for wooden doors, which combines elegance with comfort of use.
Thanks to an innovative, patented solution the sliding track is completely hidden – both with the door open and closed.
The effect?
Pure aesthetics and minimalist design that fits perfectly into any interior.
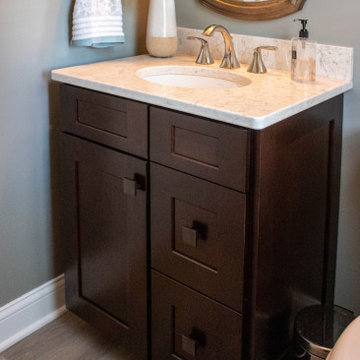
 Cabinet-S-Top
In this powder room a Waypoint 650F vanity in Cherry Java was installed with an MSI Carrara Mist countertop. The vanity light is Maximum Light International Aurora in oiled rubbed bronzer. A Capital Lighting oval mirror in Mystic finish was installed. Moen Voss collection in polished nickel was installed. Kohler Caxton undermount sink. The flooring is Congoleum Triversa in Warm Gray.

 Simpson Cabinetry
Voted #1 New Kitchen in the 2015 Better Homes Awards, this kitchen combines function with beauty. The large island has plenty of room for a busy family and includes functional space on the working side including a microwave oven and shelving for cookbooks and toys. The tall pantry units pullout for maximum use of space.

 ROAM Architecture
Detail of LED wall sconce with white glass tile background
Inspiration for a small contemporary kids' white tile and glass tile porcelain tile and gray floor alcove bathtub remodel in New York with flat-panel cabinets, dark wood cabinets, a two-piece toilet, green walls and an integrated sink
Inspiration for a small contemporary kids' white tile and glass tile porcelain tile and gray floor alcove bathtub remodel in New York with flat-panel cabinets, dark wood cabinets, a two-piece toilet, green walls and an integrated sink


 User
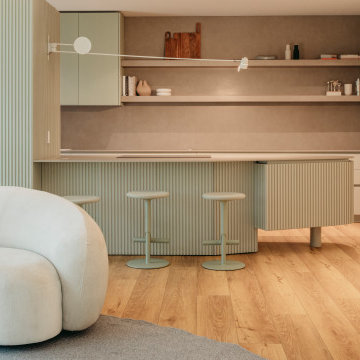
This modern European Kitchen Design utilizes a compact Space with a maximum of practicality. The clean and minimalist off-white Fronts create straight guide lines, while the functional Housing in grain Matched Stone Ash hides away the Refrigerator and Pantry Cabinet. A Bar to the living Room leaves Room to entertain Guests and be functional as the perfect Coffee Bar of the inviting open House Layout.

 Carolina Coops
The American Coop is based on the same design as the Carolina chicken coop, but without the bigger investment. It’s the best chicken coop for the best price! We recommend the maximum flock size for an American Coop is up to 16 chickens with free ranging for the standard 6'x12'. This coop is customizable and can be made wider and longer!

 Canadian Home & Renovation Team Inc.
This client's home features a large window panes for their sunroom, and a dividing wall to the living room. The panels chosen allow for maximum light.
 LeichtUSA
The perfect balance of warmth and elegance with LEICHT's wood and blue color combination. This spacious kitchen with a versatile island offers maximum storage and creates a welcoming atmosphere for family gatherings
Photography: Brett Hillyard
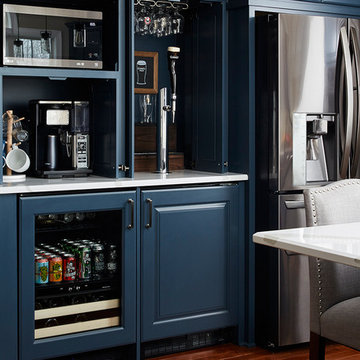
 Murphy Bros. Design | Build | Remodel
Beer on tap in a kitchen. What a great novelty! Notice how cabinet doors fold inward to allow for maximum use of space without the standard "door clutter".
 City Garden Company
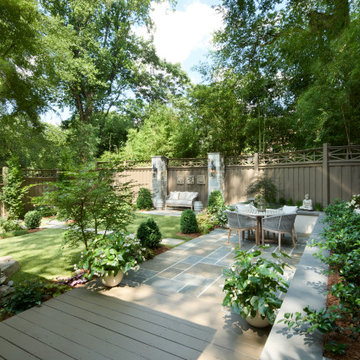
This compact backyard was transformed to create a peaceful, private outdoor living space. Terracing the backyard into two levels gives maximum usable space, with separate areas for reading, relaxing, entertaining guests. Planting selections are all dog-friendly to safeguard for the family pooch!
 Eurolux Patio
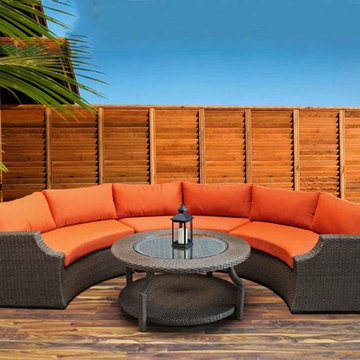
This set comprises of 4 pieces: 1 round armless sofas, one left arm sofa, one right arm sofa and a round coffee table. The frame is constructed of powder coated aluminum and then covered with a polypropylene synthetic weave for maximum durability in all weather conditions. As standard the cushions are crafted of high density 5" foam that will hold their shape and help repel moisture. The cushion covers are removable and washable, and are finished in Sunbrella Rust or heather beige fabric.
 Lori Balestri, Designer, Allied ASID
Corey Gaffer Photography
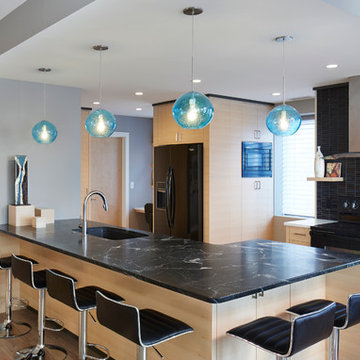
Example of a minimalist vinyl floor open concept kitchen design in Minneapolis with a single-bowl sink, light wood cabinets, soapstone countertops, black backsplash, ceramic backsplash, black appliances and an island
Example of a minimalist vinyl floor open concept kitchen design in Minneapolis with a single-bowl sink, light wood cabinets, soapstone countertops, black backsplash, ceramic backsplash, black appliances and an island

 Affinity Kitchen & Bath LLC
Complete redefinition of the space and shift from traditional to contemporary style with Acrylic white gloss doors by Lux, matte tile backsplash, Aluminum doors by Element Design, under cabinet lighting, above cabinet lighting. A sleek clean appearance with maximum counter space and a neutral pallet that can be dressed up or down for any occasion.
190