
Search results for "Maximum" in Home Design Ideas
 Ryan A. Jones & Associates
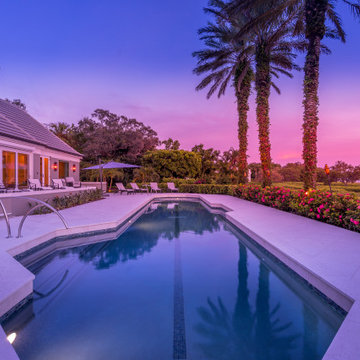
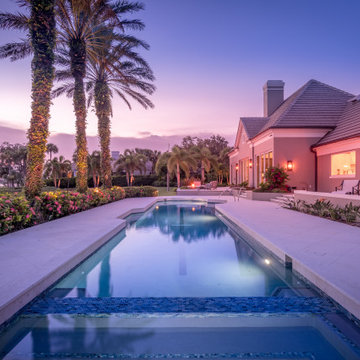
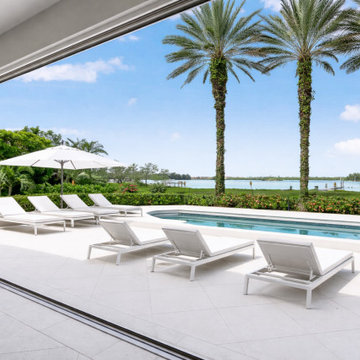
This outstanding Johns Island Riverfront Estate home underwent a substantial maximum renovation. No detail was overlooked, craftsmanship was a top priority and the result is stunning.

 Betz Pools Limited
The custom designed 5’ x 10’ spa is nestled into the corner to provide users with a pleasing view across the pool. The six powerful spa jets ensure maximum enjoyment and therapeutic benefit. The spa was constructed using special insulated underground plumbing which allows for year-round use.
 Fainting Goat Wine Cellars
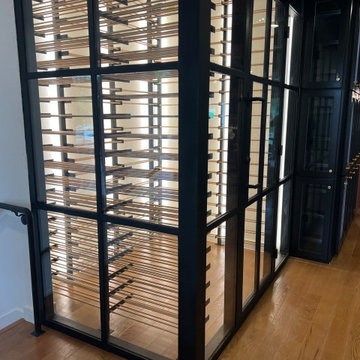
Black and Gold Metal Wine racks with WhisperKool refrigeration in place and LED accent lighting for optimal wine display. Iron and glass doors keep this cellar stylish and cool all season long.
Find the right local pro for your project
 LK Design NC
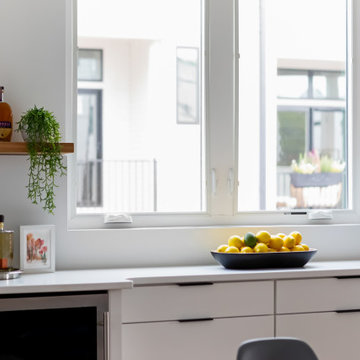
An empty wall nook turned into a wine bar and a coffee bar.
These built-ins
✅ make the most out of the space,
✅give the clients maximum functionality,
✅and create cohesive flow with the kitchen.


 Victor Mulbauer
New Installation of Red Oak Wood, 3 1/4 in width. White-washed Bona Stain was used, Bona Finish, as well as Bona Traffic HD.
**This photo is of the Red Oak Wood (3 1/4 inch) prior to the application of the white-washed Bona Stain.

 Visbeen Architects
Good things come in small packages, as Tricklebrook proves. This compact yet charming design packs a lot of personality into an efficient plan that is perfect for a tight city or waterfront lot. Inspired by the Craftsman aesthetic and classic All-American bungalow design, the exterior features interesting roof lines with overhangs, stone and shingle accents and abundant windows designed both to let in maximum natural sunlight as well as take full advantage of the lakefront views.
The covered front porch leads into a welcoming foyer and the first level’s 1,150-square foot floor plan, which is divided into both family and private areas for maximum convenience. Private spaces include a flexible first-floor bedroom or office on the left; family spaces include a living room with fireplace, an open plan kitchen with an unusual oval island and dining area on the right as well as a nearby handy mud room. At night, relax on the 150-square-foot screened porch or patio. Head upstairs and you’ll find an additional 1,025 square feet of living space, with two bedrooms, both with unusual sloped ceilings, walk-in closets and private baths. The second floor also includes a convenient laundry room and an office/reading area.
Photographer: Dave Leale

 Valentini's Custom Wine Cellars
This beautiful cellar was designed and built for maximum storage in a fairly small space. We managed to get 3,000 bottles in capacity using double deep racks and a waterfall feature centered in the cellar ending with a tasting. There are also double deep diamond bins in the foreground not showing here.
Kathleen Valentini

 Quill Decor
Serene bedrooms invite Airbnb guests to take life slower and sleep with maximum comfort and luxury.
Example of a mid-sized eclectic master medium tone wood floor and yellow floor bedroom design in Indianapolis with white walls
Example of a mid-sized eclectic master medium tone wood floor and yellow floor bedroom design in Indianapolis with white walls

 ONY architecture LLC.
A casual dining area adjacent to the mudroom. Large windows allow maximum natural light to filter into the kitchen.
ONY architecture
Small elegant light wood floor kitchen/dining room combo photo in Boston
Small elegant light wood floor kitchen/dining room combo photo in Boston

 Deborah Broockerd/DkB Design Services
Toy storage combined with entertainment center.
Example of a small classic walk-out basement design
Example of a small classic walk-out basement design

 Amy Woidtke: Making space for you
Clients wanted a sofa and floor set-up for maximum snuggling, as well as showcasing their love of books and bringing elements of the water exteriors indoors.
Mosaic tile mirrors are custom-designed and made through collaboration of local designers.

 Bailey&Harris Architects
Iron Images Photography and Bailey And Harris
Inspiration for a contemporary kitchen remodel in New York
Inspiration for a contemporary kitchen remodel in New York

 Masterworks Window Fashions & Design, LLC
Another closeup shows the small rosettes at the top of the cascades and the center pleat., and the medallion motif. The valance is installed some inches above the window to let in maximum light,
 LeichtUSA
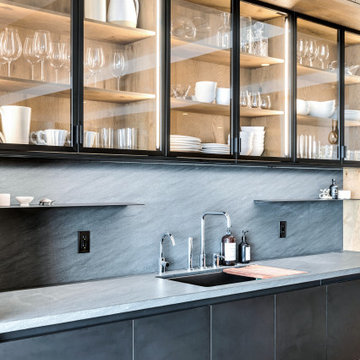
The perfect balance of warmth and elegance with LEICHT's wood and blue color combination. This spacious kitchen with a versatile island offers maximum storage and creates a welcoming atmosphere for family gatherings
Photography: Brett Hillyard

 nBaxter Design + Real Estate
For maximum style and to enlargen the space, we centered a chest of drawers and dressing table with a mirror across from the large vanity mirror. It's both functional and dramatic, and creates a beautiful vista in both the bathroom and the dressing area
 Ryan A. Jones & Associates
This outstanding Johns Island Riverfront Estate home underwent a substantial maximum renovation. No detail was overlooked, craftsmanship was a top priority and the result is stunning.
 Ryan A. Jones & Associates
This outstanding Johns Island Riverfront Estate home underwent a substantial maximum renovation. No detail was overlooked, craftsmanship was a top priority and the result is stunning.
 Cure Design Group
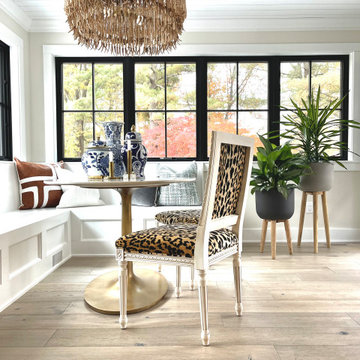
This stunning redesigned kitchen features fully custom cabinets, full backsplash, stunning island and beams. The breakfast nook features a custom built banquette seat to allow for maximum seating. It is the perfect space to have a cup of coffee or a glass of wine with friends. This space was featured in an editorial, and proudly adorned the cover of Abode Magazine!!
Senior Designer Cori Dyer
Dizenbach Construction

 Renewed Vision Construction LLC
We gave our customer a spa-inspired master-bath update with the amenities to match. The space features a frameless glass shower, beautiful glass wall tiles with a stone-glass accent, glass corner shelves and a large niche. The large field tiles that make up the flooring in the rest of this spacious bathroom were installed over a heated floor system for maximum comfort and luxury. A large jetted tub, customized vanity storage, and granite counters complete the space.
195