
Search results for "Maximum" in Home Design Ideas

 Simpson Cabinetry
Voted #1 New Kitchen in the 2015 Better Homes Awards, this kitchen combines function with beauty. The large island has plenty of room for a busy family and includes functional space on the working side including a microwave oven and shelving for cookbooks and toys. The tall pantry units pullout for maximum use of space.

 Organized Living
 freedomRail O-Boxes bring this look together providing extra space for any item.
Example of a trendy closet design in Cincinnati
Example of a trendy closet design in Cincinnati

 TV Lift Cabinet by Cabinet Tronix
Beautiful hand made custom traditional TV lift unit. This two door cabinet was designed for a client who had a smaller space to fill, and built to their exact dimensions. Model shown is the Milam Maximum, part of the Cabinet Tronix custon traditional designer range: http://www.cabinet-tronix.com/other.html
Find the right local pro for your project

 Fireplace Xtrordinair
The Bed & Breakfast portrait-style gas fireplace is designed for intimate spaces such as bedrooms, baths and kitchens. With a 16,500 BTU maximum input this fireplace heats up to 650 square feet. The Bed & Breakfast gas fireplace features the award winning Ember-Fyre™ burner and 303 square inches of high quality, high clarity glass that comes standard with the 2015 ANSI-compliant invisible safety screen, increasing the overall safety of this unit for you and your family.
The realistic flame along with the heat output, can be easily adjusted with our Comfort Control ™ gas valve which allows you to turn the gas input down 77%, so you can enjoy the ambiance of this fireplace year-round. This gas fireplace also features the GreenSmart® 2 Wall Mounted Remote Control, which gives you the ability to control virtually every function of this fireplace from the comfort of your couch.
Practical, efficient and beautiful - The Bed & Breakfast gas fireplace gives you the ability to add the beauty of fire to any room in your home.

 Magnus Anderson Hardwood Floors
Looking for a hardwood floor that can handle heavy foot traffic, pets, and busy family life? This whole-first-level renovation showcases the incredible strength and beauty of natural wide plank hickory floors. Known for its distinct grain character and unmatched durability, hickory offers the perfect balance of rustic charm and modern longevity. A durable matte clear coat ensures maximum protection against daily wear without losing the wood's timeless, organic appeal.

 Personal Touch Landscape & Gardening
This enchanting front entry Japanese garden features a soothing bubbling rock fountain and small Koi pond!
With crane and Buddha sculptures, and a Japanese Maple, this stylized garden has maximum curb appeal!

 GMI Design Group
This lakeside A-Frame cottage required creative space planning. The main level leads to the master bedroom with a private deck. The master bathroom features a space-saving pocket door and a contemporary compact shower and vanity.
Making use of all available space, built-in storage behind the entry door, along the base of the walls, and under the stairway leading to the loft (which serves as both a closet and future sleeping area for guests). All furniture was selected for multi-purpose and maximum storage.
The floors look like a greyed rustic wood, but are actually luxury vinyl tiles...perfect for the in-and-out traffic from water related activities.

 Benchmark Homes Ltd
The dining room is located right off the kitchen for simple flow and maximum functionality. A dining room hutch with the same tile backsplash found in the kitchen and great room, a wine fridge and quartz countertops. The hutch even feautures LED Lighting under the upper cabinets. Large french doors opening up to your covered patio.

 Focal Point Hardware
This Brizo item Features:
Finish: Polished Gold
Maximum 1.5 gpm @ 60 psi, 5.7 L/min @ 414 kPa
Maximum (ECO model only) 1.2 gpm @ 60 psi, 4.5 L/min @ 414 kPa
Single hole mount
Solid brass body
Control mechanism - 25 mm ceramic disc cartridge with metal stem
Spout features hidden water-effient, laminar flow aerator
Must order drain separately
Optional 5 3/4" (146 mm) escutcheon - RP100324 (not included)
The Invari Bath Collection by Brizo celebrates a modern revival of classic forms.

 Hager Cabinets Inc.
Diamonds Hanlon, Cherry, Chocolate Stain #Cabinets are beautiful in a #kitchen or #office space. This beautiful office layout is very functional for a husband wife duo or meeting with clients. The left wall cabinets are vertical lifting doors for maximum storage. The base cabinets also have a toe kick drawer for those items that need to be kept safe and flat like design plans.

 Visbeen Architects
Good things come in small packages, as Tricklebrook proves. This compact yet charming design packs a lot of personality into an efficient plan that is perfect for a tight city or waterfront lot. Inspired by the Craftsman aesthetic and classic All-American bungalow design, the exterior features interesting roof lines with overhangs, stone and shingle accents and abundant windows designed both to let in maximum natural sunlight as well as take full advantage of the lakefront views.
The covered front porch leads into a welcoming foyer and the first level’s 1,150-square foot floor plan, which is divided into both family and private areas for maximum convenience. Private spaces include a flexible first-floor bedroom or office on the left; family spaces include a living room with fireplace, an open plan kitchen with an unusual oval island and dining area on the right as well as a nearby handy mud room. At night, relax on the 150-square-foot screened porch or patio. Head upstairs and you’ll find an additional 1,025 square feet of living space, with two bedrooms, both with unusual sloped ceilings, walk-in closets and private baths. The second floor also includes a convenient laundry room and an office/reading area.
Photographer: Dave Leale

 Pacific Coast Custom Design
Beautiful functional home office guest room makes great use of every square inch of this room. Custom designed to have maximum storage and efficient home office and a great space for guests. It turned out terrific.

 Joseph and Curtis Custom Wine Cellars
This is part of (3) wine cellars built in (1) house in Princeton,NJ. The total bottle capacity is 7,000+ with one cellar made from re-claimed wormy chestnut,another cellar built of sapele mahogany for strictly Bordeaux storage, and the final wine cellar built for maximum storage.
 Bohannon Design Team
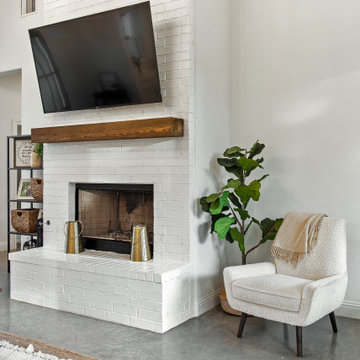
The living room features a crisp, painted brick fireplace and transom windows for maximum light and view. The vaulted ceiling elevates the space, with symmetrical halls opening off to bedroom areas. Rear doors open out to the patio.

 Lynda Bittner Home Interiors, LLC
Inspiration for a small contemporary balcony remodel in Baltimore with a fire pit and no cover

 J. Duggan & Associates PC-Landscape Architecture
Small flagstone patio set behind townhouse in urban setting that is fortunate to have a woodland setting in the real. Patio reaches out to the woodlands to borrow the space to make townhome lot seem larger. Posts on deck were located carefully to allow maximum user space on patio. Deck was part of overall design/installation.

 Yoram LePair Architects
LePair Morey Studio
Example of a mid-sized mid-century modern wooden floating open staircase design in Los Angeles
Example of a mid-sized mid-century modern wooden floating open staircase design in Los Angeles
 Live Well Remodeling And Construction
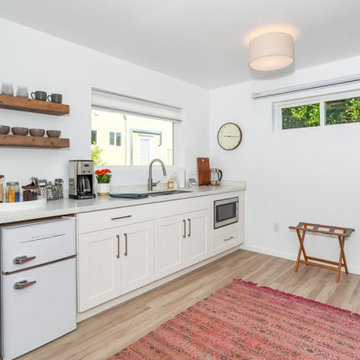
We turned this large detached two-car garage into a modern studio ADU. The studio ADU has everything you need to live independently and is perfect for students, family, or to rent out. We designed this ADU to save the maximum amount of space by creating a slim kitchenette and a Murphy bed that turns into a desk. The ADU's bathroom has a large floating vanity and corner shower.

 Design Directives, LLC
A unique home bar we designed in a triangular shape for maximum accessibility. With large pass-through windows and extravagant engravings, this is the ultimate home bar for large gatherings!
Designed by Design Directives, LLC., who are based in Scottsdale and serving throughout Phoenix, Paradise Valley, Cave Creek, Carefree, and Sedona.
For more about Design Directives, click here: https://susanherskerasid.com/
To learn more about this project, click here: https://susanherskerasid.com/urban-ranch

 James C Schell LLC
Minimum fuss creates maximum impact. Notice the simple, long lines of the cabinet hardware. The airy glass pendant over the sink. The clean finish of the stainless appliances, undermount sink and goose-neck faucet.
199