
Search results for "Maximum" in Home Design Ideas

 Frontera Furniture
We make our Vieques armchair with all-weather wicker and a powder-coated aluminum frame for maximum durability. Extremely comfortable and natural looking, Vieques is stocked in our Java Brown wicker. Chairs may also be special ordered in Ebony wicker at no extra charge, or in Natural Brown, Sea Salt, Textured Charcoal, Black or White for a small charge. A recommended cushion is sold separately.
 A Master's Eye Tile and Stone, LLC
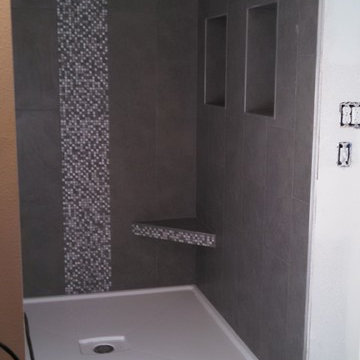
Beautiful 5 ft. x 5 ft. MB shower with fiberglass pan. Suspended corner seat/bench to sit, having a maximum load capacity of 400 lbs. 2 very large shampoo inserts with brushed aluminum edgings. Wall tiles are 12 inch by 24 inch staggered vertically with a mosaic inlay running through the center of the back wall, on the face of the suspended corner bench and inside both shampoo inserts. The floors are a 12 inch by 24 inch tile staggered with platinum colored grout.

 Rae Muranski
Joining the passion of design with function, permits the maximum inflexibility. Arm and backrests allow comfort to be personalized as they are able to assume all the positions desired. A successful math which makes it the protagonist in the living zone with absolute elegance.
Find the right local pro for your project
 A Master's Eye Tile and Stone, LLC
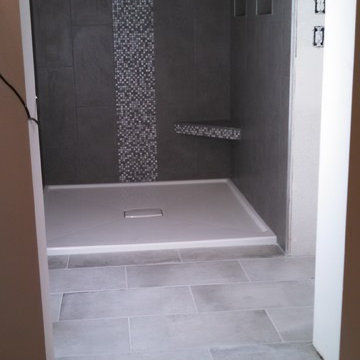
Beautiful 5 ft. x 5 ft. MB shower with fiberglass pan. Suspended corner seat/bench to sit, having a maximum load capacity of 400 lbs. 2 very large shampoo inserts with brushed aluminum edgings. Wall tiles are 12 inch by 24 inch staggered vertically with a mosaic inlay running through the center of the back wall, on the face of the suspended corner bench and inside both shampoo inserts. The floors are a 12 inch by 24 inch tile staggered with platinum colored grout.
 Clifton Leung Design Workshop - CLDW.com.hk
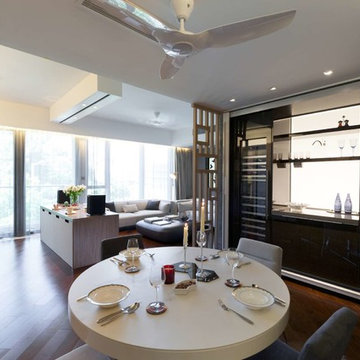
Clifton has created an open and spacious living room with a flexible projector screen without the blockage of a fixed TV wall. The result is a space with maximum light flow and impressive of sense space. Semi-transparent screens were also designed to give some privacy between the dining and living area. The flat also features designer furniture, including the Captain Flint Floor Lamp from Flos, URBANI sofa set from Ligne Roset and TABOUR ottoman from B&B Italia.
 Designer Appliances
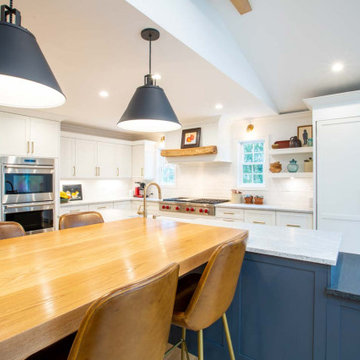
This gorgeous transitional kitchen took over a year to complete but the results were worth it. The homeowners expanded the kitchens square footage, thanks to architect Bob Hessels of RDH Design Group. This gave them more functionality and space which was much needed for their lifestyle. The kitchen features a full suite of SubZero and Wolf appliances as well as 2 Miele dishwashers giving them maximum productivity for their busy schedules and large family.
 Magnus Anderson Hardwood Floors
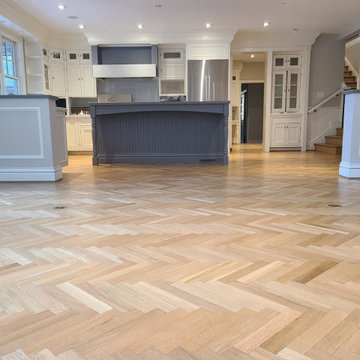
Custom installation, sanding, and finishing of a premium herringbone white oak floor for a residential property in Boulder, Colorado. White oak is an exceptional wood species for geometric parquet patterns due to its outstanding dimensional stability and tight grain structure. We meticulously laid this classic herringbone pattern and completed the project with a high-traffic, low-sheen protective finish to highlight the wood’s natural light tones while ensuring maximum scratch resistance.

 Lori Pedersen Home
Home Staging+Styling-For Selling or Dwelling! Specializing in York Region +the GTA.
When selling, we work together with HomeOwners and Realtors to ensure your property is presented at its very best - to secure the maximum selling price, in the shortest time on the market.
When Dwelling, the focus is on YOU, what you love, how you want your home to feel, and how you intend to enjoy your living space to the fullest!
Photo Credit Victor Wei

 Blinds.com
One of our most popular shades, the Light Filtering Cellular Shade gives you maximum customization at top value. These shades sport all the benefits of custom honeycomb shades—beautiful fabric choices, great insulation, privacy and light filtration—and their minimal stack preserves your outside view.

 Jodie White Designs
The view of the fairway from the porch was the inspiration of this space with the neutral palette as the view becomes the focal point . The professorial couple wanted to maximize every inch for entertaining family and friends yet wanted finishes that could stand up to daily wear and tear of the hot humid summer days. The Handcrafted Castelle line made from aluminum is not only resilient yet comfortable and cozy in keeping with the traditional feel of the home. The open joist ceiling, texture of tables and rugs compliment the brick exterior of the porch.

 SCD - Design & Construction
Staircase renovation by SCD Design & Construction. Turn your stairs into the perfect accent piece for your home. Take your lifestyle to new heights with SCD Design & Construction next time you renovate your home!

 Remodel Works Bath & Kitchen
This wonderful kitchen remodel features handcrafted Starmark cabinets in the maple wood Ridgeville style door with a cappuccino finish. These cabinets has a few custom changes to provide maximum storage and custom glass cabinets were also added. Underneath the cabinets LED lights were installed. The backsplash is a textured mosaic 2x2 tile in Primavera with Antique Linen grout. The island shape is very unique and cabinetry was customized to fit this spacious island with functional stove areas and seating area.
Photography by Scott Basile

 Gerry Dunleavy Construction
The side lites and transom window allow maximum daylight to flood the foyer.
Inspiration for a huge timeless yellow three-story wood exterior home remodel in Boston
Inspiration for a huge timeless yellow three-story wood exterior home remodel in Boston
 Rae Muranski
A synthesis of tradition and design, this model with its severe lines proposes a minimal chic flavour. Maximum comfort and sober elegance are inherent and are exulted by its wooden base and cushions that form contrasting profiles. The latter present the model with decorative spirit in a contemporary taste.
 Gnome Architects LLC
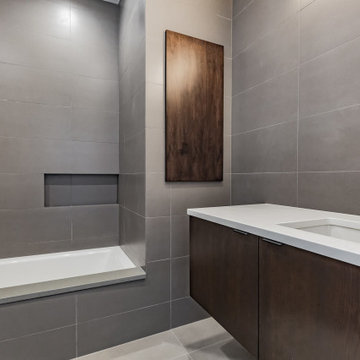
Set on highly visible corner parcel in a rapidly developing neighborhood, this home balances solid and void, to allow for maximum natural lighting, while respecting the privacy of its inhabitants. Concentrating windows at the street corner frames views of the skyline and softens the building’s edge as it turns the corner. A large stair tower at the center of the home acts as a light well, bringing natural light into every space.
 Dragon Cellars
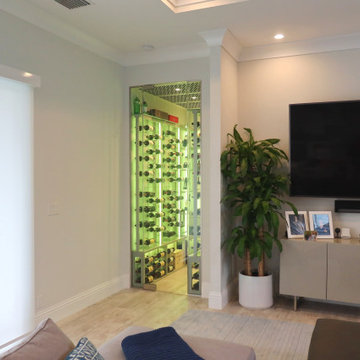
Narrow wine room with display focus of 2 bottles on each side with floating effect given by acrylic hooks on steel cables. Back wall unit with lighted tasting counter and drawer complemented with grey tones on MDF, metal and glass shelving. Maximum beauty and glow in minimum space.
 HC Remodel & Design
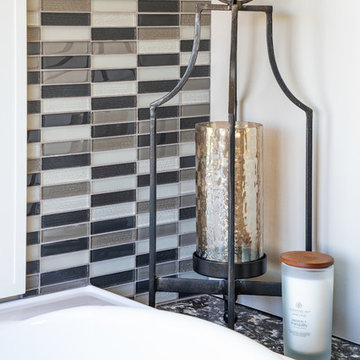
Master Suite transformation with complete accessibility for wheel chair use. Universal design used to create a beautiful space with maximum functionality for all family members.
Photo Credits Thomas Grady Photography

 North Summit Builders LLC
Example of a mid-sized mountain style light wood floor hallway design in Boston with white walls

 Tiles Gone Wild, Inc.
Porcelain carrara tile with marble mosaic accent
Corner shower - transitional 3/4 porcelain tile and multicolored tile corner shower idea in Boston with white walls
Corner shower - transitional 3/4 porcelain tile and multicolored tile corner shower idea in Boston with white walls

 The Flooring Group Ltd
Client: Private Residence In East London
Brief: To supply & install grey herringbone carpet with whipped black edges to stairs and areas
Inspiration for a contemporary carpeted u-shaped wood railing staircase remodel in London with carpeted risers
Inspiration for a contemporary carpeted u-shaped wood railing staircase remodel in London with carpeted risers
222