
Search results for "Maximum" in Home Design Ideas

 Sterling WoodCraft
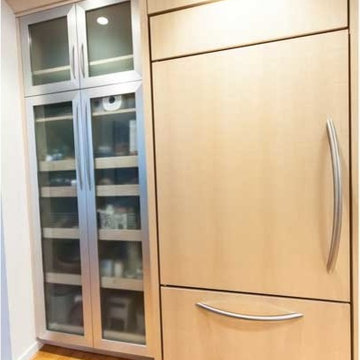
Every inch of this kitchen provides maximum functionality even down to the dog dish built for the right size dog.
Inspiration for a contemporary kitchen remodel in San Francisco
Inspiration for a contemporary kitchen remodel in San Francisco
 Sterling WoodCraft
Every inch of this kitchen provides maximum functionality even down to the dog dish built for the right size dog.
Trendy home design photo in San Francisco
Trendy home design photo in San Francisco
 Sterling WoodCraft
Every inch of this kitchen provides maximum functionality even down to the dog dish built for the right size dog.
Inspiration for a contemporary kitchen remodel in San Francisco
Inspiration for a contemporary kitchen remodel in San Francisco
Find the right local pro for your project
 Blindspace | Concealing Blinds
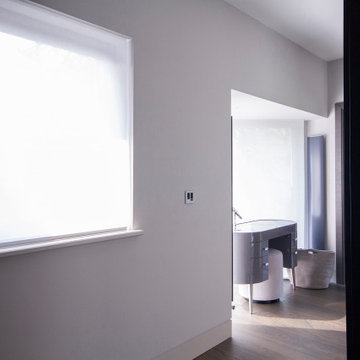
Windows with concealed blinds. Maximum light when needed. Privacy when needed. All electrically operated.
Closet - contemporary closet idea in London
Closet - contemporary closet idea in London
 User
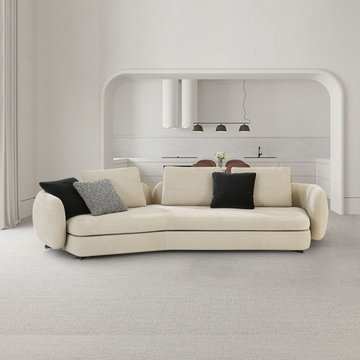
When lounging after a long day, an elegant and stylish beige upholstered sectional sofa adds maximum comfort for you.
Living room - living room idea in Los Angeles
Living room - living room idea in Los Angeles
 Sterling WoodCraft
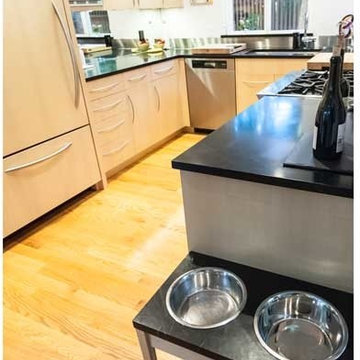
Every inch of this kitchen provides maximum functionality even down to the dog dish built for the right size dog.
Example of a trendy kitchen design in San Francisco
Example of a trendy kitchen design in San Francisco
 Sterling WoodCraft
Every inch of this kitchen provides maximum functionality even down to the dog dish built for the right size dog.
Example of a trendy kitchen design in San Francisco
Example of a trendy kitchen design in San Francisco

 Urban Habitats Landscape Studio
A blue Lebanese cedar, oat grass, fescue and phormiums combine with colorful perennials for maximum eye appeal. They also block the street view of an RV pad in the front yard.

 Jill Davis Design
Modern garden after lots of take out, designed to give this family maximum enjoyment with little or no maintenance. Path floats as it carries you into the garden.

 Imagination Renovation
Bethany Bay Living
Example of a large built-in desk light wood floor study room design with beige walls and no fireplace
Example of a large built-in desk light wood floor study room design with beige walls and no fireplace

 Brookwood Estates
The powder room allows for maximum privacy and minimal clutter!
Powder room - mid-sized traditional dark wood floor powder room idea in Detroit with a two-piece toilet, beige walls and a pedestal sink
Powder room - mid-sized traditional dark wood floor powder room idea in Detroit with a two-piece toilet, beige walls and a pedestal sink
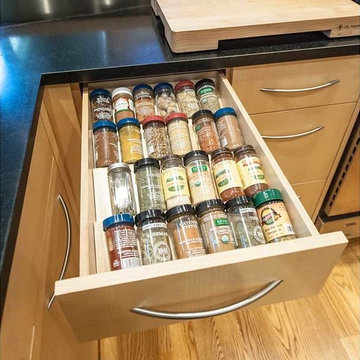 Sterling WoodCraft
Every inch of this kitchen provides maximum functionality even down to the dog dish built for the right size dog.
Trendy home design photo in San Francisco
Trendy home design photo in San Francisco
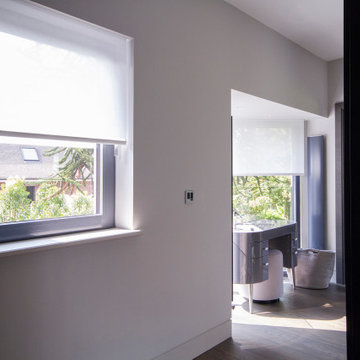 Blindspace | Concealing Blinds
Windows with concealed blinds. Maximum light when needed. Privacy when needed. All electrically operated.
Closet - contemporary closet idea in London
Closet - contemporary closet idea in London
 Sterling WoodCraft
Every inch of this kitchen provides maximum functionality even down to the dog dish built for the right size dog.
Inspiration for a contemporary kitchen remodel in San Francisco
Inspiration for a contemporary kitchen remodel in San Francisco
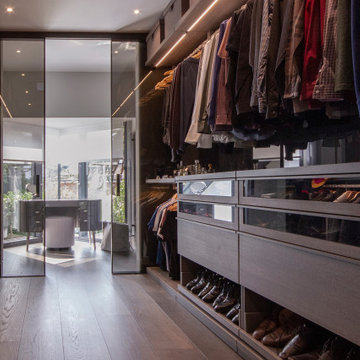 Blindspace | Concealing Blinds
Small window with concealed blinds using Blindspace boxes. Maximum light when needed. Privacy when needed.
Inspiration for a contemporary closet remodel in London
Inspiration for a contemporary closet remodel in London
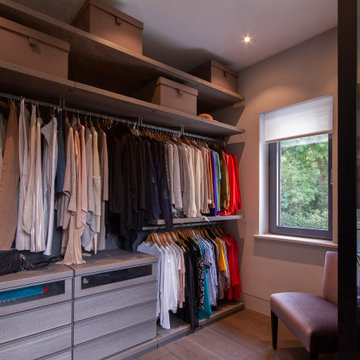 Blindspace | Concealing Blinds
Small window with concealed blinds using Blindspace boxes. Maximum light when needed. Privacy when needed.
Example of a trendy closet design in London
Example of a trendy closet design in London

 CUSTOM CRAFT - Design Build Remodel
The cabinet array around the refrigerator adds maximum storage.
Example of a mid-sized minimalist l-shaped vinyl floor and gray floor eat-in kitchen design in Philadelphia with an undermount sink, flat-panel cabinets, white cabinets, quartzite countertops, blue backsplash, glass tile backsplash, paneled appliances, an island and gray countertops
Example of a mid-sized minimalist l-shaped vinyl floor and gray floor eat-in kitchen design in Philadelphia with an undermount sink, flat-panel cabinets, white cabinets, quartzite countertops, blue backsplash, glass tile backsplash, paneled appliances, an island and gray countertops


 Klopf Architecture
, Arterra Landscape Architects, and Flegels Construction updated a classic Eichler open, indoor-outdoor home. Expanding on the original walls of glass and connection to nature that is common in mid-century modern homes. The completely openable walls allow the homeowners to truly open up the living space of the house, transforming it into an open air pavilion, extending the living area outdoors to the private side yards, and taking maximum advantage of indoor-outdoor living opportunities. Taking the concept of borrowed landscape from traditional Japanese architecture, the fountain, concrete bench wall, and natural landscaping bound the indoor-outdoor space. The Truly Open Eichler is a remodeled single-family house in Palo Alto. This 1,712 square foot, 3 bedroom, 2.5 bathroom is located in the heart of the Silicon Valley.
Klopf Architecture Project Team: John Klopf, AIA, Geoff Campen, and Angela Todorova
Landscape Architect: Arterra Landscape Architects
Structural Engineer: Brian Dotson Consulting Engineers
Contractor: Flegels Construction
Photography ©2014 Mariko Reed
Location: Palo Alto, CA
Year completed: 2014
87