
Search results for "Maximum" in Home Design Ideas
 komandor
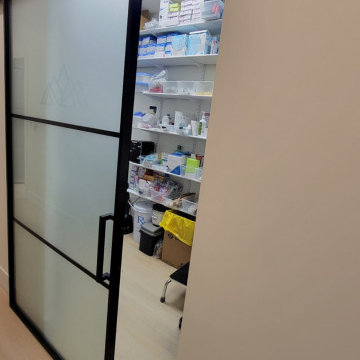
LUMI Sliding Barn and Hinged Doors by Komandor. These various applications illustrate the versatility of our LUMI system. This system is available as room dividers, sliding doors, screens & hinged doors. Also exhibited are the different inserts available. Clear glass for maximum light and frosted glass when privacy is desired while still allowing the light to enter. Perfect solution for an office where a professional & consistent look is desired with maximum flexibility of function.

 James C Schell LLC
We gutted the kitchen (and you will see why in the "before" photo) and started fresh with a large island for maximum workspace. The gray and white countertops coordinate beautifully with the gray cabinetry used for the island and white cabinets of the perimeter.
 User
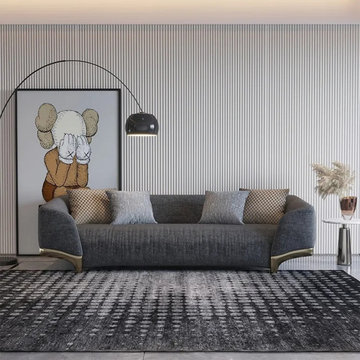
Bring exquisite and mannerly style to your living space with this 3-seater sofa. Upholstered in soft cotton & linen and filled with elastic foam, this sofa offers maximum comfort. And the gray tone goes well with the gold legs, it brings a modern yet elegant charm to your room. Come with solid wood frame, it ensures sturdy construction for years to come. An ideal addition to update your living room.
Find the right local pro for your project

 W. Phillips Company
This layout allows for maximum socializing without isolating the chefs. Food can be laid out on upper bar for teenage troth feedings in-between runs or during the game.
 WinDoor Incorporated
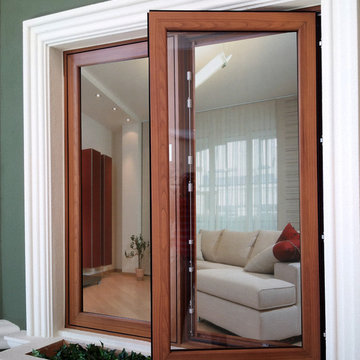
9060 Casement Windows - Thermally Broken Aluminum- Impact or non-Impact Rated
Maximum Size Single 37" x 84" Max Twin Window System 74" x 72"
Featuring Woodgrain finish OPEN outside view
 AVI Windows & Doors
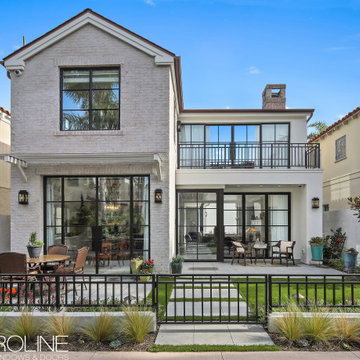
Beautiful EuroLIne steel frame windows and glass doors deliver an elegant contemporary design. Black, narrow frames for maximum views. EuroLine steel doors and windows installed and supplied by AVI.

 Sew Fine Draperies and Interiors
These classic hardwood shutters offer maximum strength and durability. They feature Truemill dovetail construction and a vast selection of frame choices, specialty shapes, and louver sizes. They are a wise investment for any room.

 Grandin Road
Enjoy new looks for a lifetime with our casual and comfortable, Harlow Slipcover Outdoor Sectional. Create the exact look you want, then change it any time you wish by rearranging the modular pieces or swapping one style of slipcover for another. The lightweight, compact components feature advanced, multi-layer construction that provides maximum comfort with minimum wear. Start planning your new open-air escape—the possibilities are endless.

 Denise Davies
DENISE DAVIES
Large minimalist master gray tile and stone tile porcelain tile and gray floor freestanding bathtub photo in New York with flat-panel cabinets, light wood cabinets, white walls, a vessel sink and concrete countertops
Large minimalist master gray tile and stone tile porcelain tile and gray floor freestanding bathtub photo in New York with flat-panel cabinets, light wood cabinets, white walls, a vessel sink and concrete countertops

 Two Birds Design
Bright new kitchen in our Roncesvalles reno! We combined grey quartz counter tops with white shaker cabinets and white penny round tiles with matching grey grout for subtle palette without being too stark. Clean lines, and minimal details ensure a sleek elevation.

 TALI+ROCHE designs
The backlit stone bar that rotates RGB LED colors. Using "seal out" wine bottle placement allowed for maximum bottle storage for wine lovers. (Not shown: cigar humidifier & Beveridge fridge in the peninsula).
Photo by Tracey Ayton Photography


 Hankins & Associates, Inc. - Kitchens and Baths
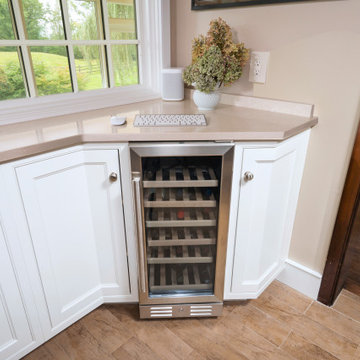
The wine cooler was positioned on diagonal to achieve the needed appliance depth without compromising aisle passage. The cabinet doors flanking the wine cooler where made with angled doors to achieve the maximum door opening for each cabinet.

 Just the Thing
A custom nesting coffee table in metal and glass sits in front of the neutral sofa. It was designed for maximum flexibility, pulling apart for larger parties. The rust-toned Oriental rug is complemented by an equally bold piece in the dining room (not shown).
 Built by Krueger
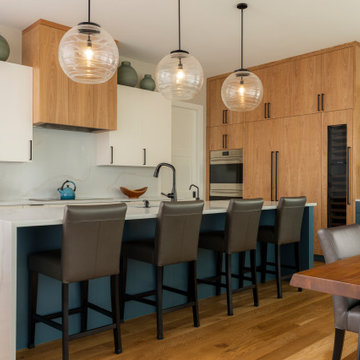
This kitchen was designed for both beauty and function. A bold blue island with waterfall counters anchors the space, surrounded by warm wood cabinetry that stretches to the ceiling for maximum storage. White uppers keep the look light, while black hardware and fixtures add modern contrast. Glass pendants, open glass cabinets, and subtle decorative touches tie it all together, creating a welcoming place to gather and entertain.

 Sunburst Shutters & Window Fashions San Diego
Sunburst Shutters creatively uses sliding barn doors as a window treatment. Barn door shutters slide out of the way to allow maximum light and view, and can slide closed for privacy when needed.
 mudd concrete inc
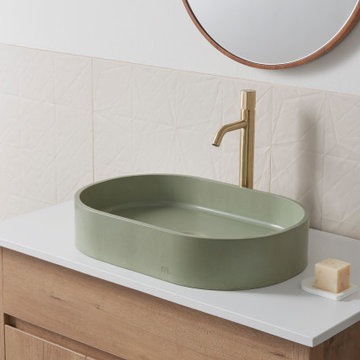
Crisp lines transition into semicircles to form a dynamic and contemporary shape—A modern oval with cascading shadows and soft highlights. The Parro LG is designed to provide maximum sink coverage for larger vanity surfaces.

 Rigsby Group, Inc.
2nd floor Laundry
Rigsby Group, Inc.
Example of a small transitional single-wall ceramic tile laundry closet design in Milwaukee with shaker cabinets, gray cabinets, white walls and a side-by-side washer/dryer
Example of a small transitional single-wall ceramic tile laundry closet design in Milwaukee with shaker cabinets, gray cabinets, white walls and a side-by-side washer/dryer

 Eastside Kitchen & Bath
Drew Bauer
Mid-sized trendy master white tile and ceramic tile ceramic tile and brown floor corner bathtub photo in Seattle with shaker cabinets, gray cabinets, gray walls, an undermount sink, quartz countertops, a hinged shower door and white countertops
Mid-sized trendy master white tile and ceramic tile ceramic tile and brown floor corner bathtub photo in Seattle with shaker cabinets, gray cabinets, gray walls, an undermount sink, quartz countertops, a hinged shower door and white countertops


171