
Search results for "Maximum" in Home Design Ideas
 Cure Design Group
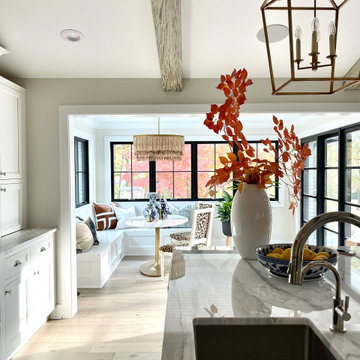
This stunning redesigned kitchen features fully custom cabinets, full backsplash, stunning island and beams. The breakfast nook features a custom built banquette seat to allow for maximum seating. It is the perfect space to have a cup of coffee or a glass of wine with friends. This space was featured in an editorial, and proudly adorned the cover of Abode Magazine!!
Senior Designer Cori Dyer
Dizenbach Construction

 Closet Craft Inc.
Alaina Gingerich
Large women's medium tone wood floor walk-in closet photo with open cabinets
Large women's medium tone wood floor walk-in closet photo with open cabinets

 simplehuman
Our butterfly step can has an innovative butterfly lid design that opens from the center for maximum clearance under low countertops. The slim, space-efficient shape makes the most of tight spaces. The strong steel pedal and patented lid shox technology ensure the can will function smoothly and quietly for years.
Find the right local pro for your project
 The Home X
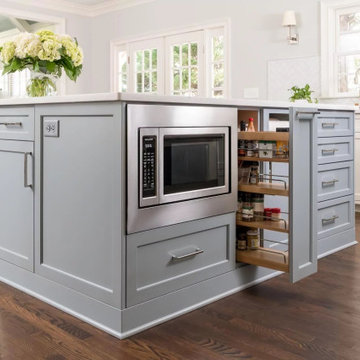
Designed as a high‐end renovation in Princeton, NJ, this transitional kitchen remodel showcases a two‐tone island, quartz countertops, and built‐in storage for maximum functional design. A desk area and stainless steel appliances add everyday convenience, while the herringbone backsplash and custom range hood elevate the room’s classic design. The overall look is a bright space that strikes the perfect balance between timeless elegance and farmhouse flair.
 Robinson Interiors
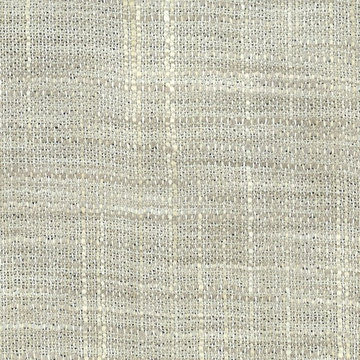
The window in this transitional neutral bathroom received a custom café curtain in this gauze/linen fabric to afford privacy while allowing maximum sunlight.

 Sunburst Shutters & Window Fashions Indianapolis
Sunburst Shutters creatively uses sliding barn doors as a window treatment. Barn door shutters slide out of the way to allow maximum light and view, and can slide closed for privacy when needed.
 mosaic_outdoorliving
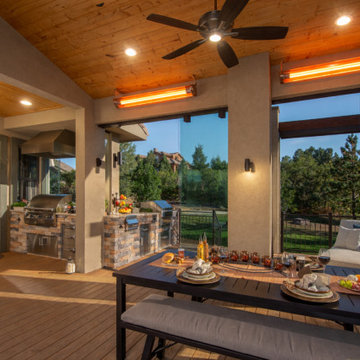
This one of a kind Castle Pines Creation boasts two separate outdoor kitchen areas and two outdoor fire features for maximum entertainment and enjoyment. This massive space offers the best of both worlds with open air and fully enclosed Outdoor Living options. Heaters and fans offer climate control while a television, bar and hot tub provide leisurely amusement for family and friends alike.
 HRD (HandyWorks Remodeling and Design)
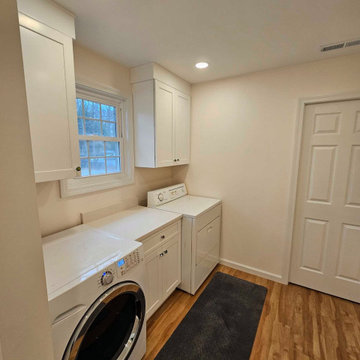
A well-designed laundry room remodel transforms a purely functional space into an organized, bright, and inviting area that feels like an extension of the rest of your home. Classic white cabinets serve as the foundation, delivering timeless elegance, maximum brightness, and a clean, airy feel that works in both small and larger spaces.
YOUR home…YOUR style with HRD!
Call Keith (203) 626-5451

 Sunburst Shutters & Window Fashions Gainesville
Sunburst Shutters creatively uses sliding barn doors as a window treatment. Barn door shutters slide out of the way to allow maximum light and view, and can slide closed for privacy when needed.

 Inspired Closets Delmarva
Classic Artic white closet created to nestle proportionally within this home's ten foot ceiling closet space.
Example of a classic closet design in Charlotte
Example of a classic closet design in Charlotte
 Pamela Sandler Architect
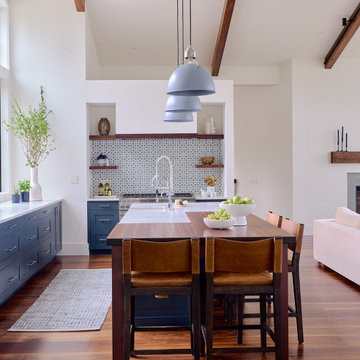
The fully open kitchen, living room, and dining room space allows for maximum light. The window on the kitchen end of the space extends from the countertop to the ceiling. The kitchen sink is built into the center island.

 Sunburst Shutters & Window Fashions Charlotte
Sunburst Shutters creatively uses sliding barn doors as a window treatment. Barn door shutters slide out of the way to allow maximum light and view, and can slide closed for privacy when needed.

 Sunburst Shutters & Window Fashions Chicago
Sunburst Shutters creatively uses sliding barn doors as a window treatment. Barn door shutters slide out of the way to allow maximum light and view, and can slide closed for privacy when needed.
 The Home X
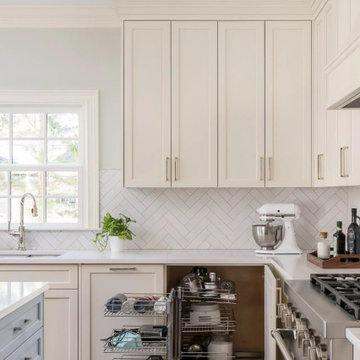
Designed as a high‐end renovation in Princeton, NJ, this transitional kitchen remodel showcases a two‐tone island, quartz countertops, and built‐in storage for maximum functional design. A desk area and stainless steel appliances add everyday convenience, while the herringbone backsplash and custom range hood elevate the room’s classic design. The overall look is a bright space that strikes the perfect balance between timeless elegance and farmhouse flair.
 Ron Lee Homes
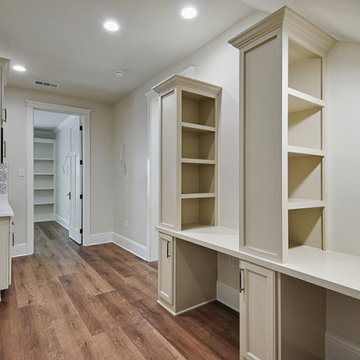
A dedicated study space featuring built-in shelves and cabinets for maximum organization. The warm wood flooring and neutral walls make it a cozy yet productive area.

 EuroLux Furniture
Features:
Upholstered in beige finish
Armless construction
Premium cushions with tufts
High resilient cushions for maximum support and comfort
Solid hardwood frame construction
Round coffee table
Stainless steel base
Tempered glass in black color
Dimensions:
Corner: W61" x D41" x H32"
Loveseat: W58" x D38" x H32"
Sofa: W72" x D38" x H32"

 Creekstone Outdoor Living
This project is complete with an RV garage and detached two-car garage. All of these elements were designed provide the maximum amount of space for the homeowner. It's a true blend of functionality and entertainment.

 Tonic Interiors
Original tile with pinstripe detail and original sink.
Mosaic hex porcelain floor tile.
Vintage-style mirror.
Art deco wallpaper.
Crystal globe light fixture.
Marble threshold.

 Tiles Gone Wild, Inc.
Porcelain carrara tile with marble mosaic accent
Corner shower - transitional 3/4 porcelain tile and multicolored tile corner shower idea in Boston with white walls
Corner shower - transitional 3/4 porcelain tile and multicolored tile corner shower idea in Boston with white walls
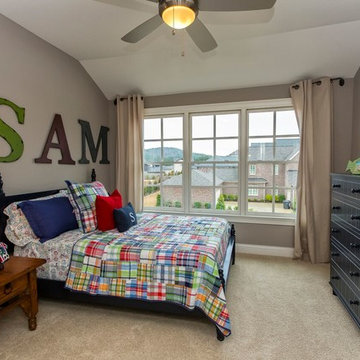
 SWAG Home Staging & Design
A large window allows maximum natural light into this bright boys' room. Neutral walls and flooring allow bright pops of red, blue and green in the bedding and accessories.
172