
Search results for "Maximum" in Home Design Ideas

 Stamper's Blinds Gallery
Classic Heritance® hardwood shutters are crafted from real wood and use dovetail joinery for maximum strength and durability. Available in a large selection of stain and paint finishes.

 Laughlin Design Associates, Inc.
This large expanse of lawn needed a major make over. Designer added many color full water wise ornamental grasses, shrubs and perennials. Took out 85% of existing lawn and added a new patio, steps, garden with grow boxes and strategic screens too.
Designed for maximum enjoyment and preserving/enhancing their views while saving much water and maintenance.
Rick Laughlin, APLD
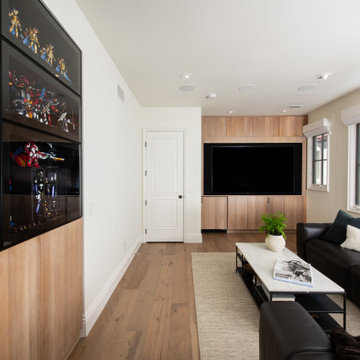
 Sea Pointe Design & Remodel
This entertainment room is sure to bring people together. Custom oak cabinets are installed for maximum storage opportunities and flow seamlessly into the flooring.
Find the right local pro for your project

 Sunburst Shutters & Window Fashions Cleveland
Sunburst Shutters creatively uses sliding barn doors as a window treatment. Barn door shutters slide out of the way to allow maximum light and view, and can slide closed for privacy when needed.
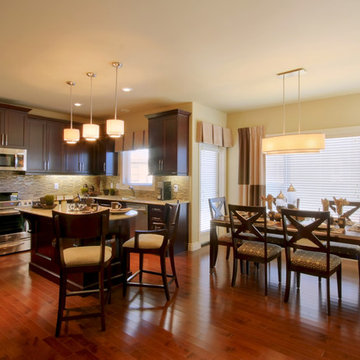
 Canyon Spring Master Builder Inc.
The central island, walk – thru pantry, maximum storage, corner sink, and multiple preparation and serving areas, let you escape the ordinary and feel like a gourmet chef.

 Design SI
This 3200 sqft project began with the purchase of a property on Kelly Ridge, overlooking Oroville Lake. The design was to allow optimal ability to capture the views of the lake and other surroundings. While this project had a fixed budget, there were still options to add more modern and intricate pieces to the house, like the butterfly roof that allows for maximum sun exposure for the solar panels.
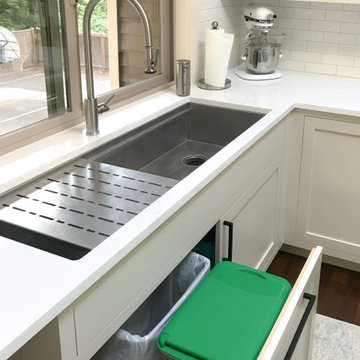
 Rachiele Custom Sinks
Black and white contemporary kitchen with clean lines and maximum functionality. Our rear drain sink designs allow a double roll out trash to fit underneath the sink.
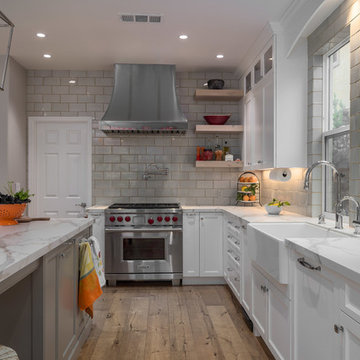
 Douglah Designs
This luxurious kitchen remodel by our Lafayette studio is a feast for the eyes. From the stunning white oak cabinetry to the sleek marble island, every detail was carefully curated for maximum impact. A chic backsplash adds a touch of texture, and the oversized range hood serves as a striking focal point. The result is a modern yet timeless kitchen that is perfect for both everyday use and entertaining.

 Farbica
The transparent silver shimmer transforms the yellowish OSB-structure in cool and glamorous rooms.
 Boland Woodworking
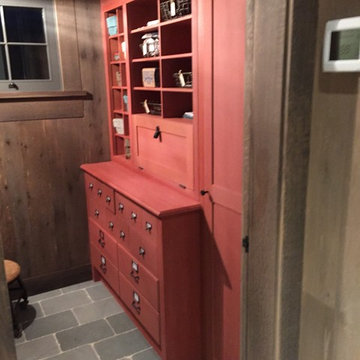
Cabinet finished in a soft translucent milk paint style. File drawer hardware and the cubbies ready to get to work. Small utility room used to it's maximum. It's rare I get to capture before and after.

 Sunburst Shutters & Window Fashions Orlando
Sunburst Shutters creatively uses sliding barn doors as a window treatment. Barn door shutters slide out of the way to allow maximum light and view, and can slide closed for privacy when needed.

 Lori Ramsay Design
We created this beautiful accessible bathroom in Carlsbad to give our client a more functional space. We designed this unique bath, specific to the client's specifications to make it more wheel chair accessible. Features such as the roll in shower, roll up vanity and the ability to use her chair for flexibility over the fixed wall mounted seat allow her to be more independent in this bathroom. Safety was another significant factor for the room. We added support bars in all areas and with maximum flexibility to allow the client to perform all bathing functions independently, and all were positioned after carefully recreating her movements. We met the objectives of functionality and safety without compromising beauty in this aging in place bathroom. Travertine-look porcelain tile was used in a large format on the shower walls to minimize grout lines and maximize ease of maintenance. A crema marfil marble mosaic in an elongated hex pattern was used in the shower room for it’s beauty and flexibility in sloped shower. A custom cabinet was made to the height ideal for our client’s use of the sink and a protective panel placed over the pea trap.

 The Flooring Group Ltd
Client: Private Residence In East London
Brief: To supply & install grey herringbone carpet with whipped black edges to stairs and areas
Inspiration for a contemporary carpeted u-shaped wood railing staircase remodel in London with carpeted risers
Inspiration for a contemporary carpeted u-shaped wood railing staircase remodel in London with carpeted risers
 mosaic_outdoorliving
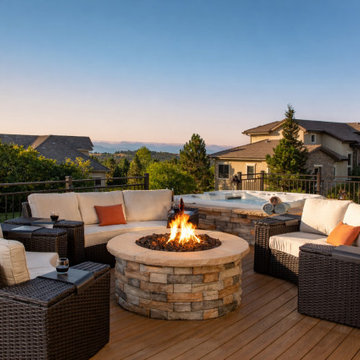
This one of a kind Castle Pines Creation boasts two separate outdoor kitchen areas and two outdoor fire features for maximum entertainment and enjoyment. This massive space offers the best of both worlds with open air and fully enclosed Outdoor Living options. Heaters and fans offer climate control while a television, bar and hot tub provide leisurely amusement for family and friends alike.

 Diane Paparo Associates
The wood floor is maple and Bird's Eye maple set around and within a custom-designed marquetry inlay of walnut, wenge, Brazilian cherry and Bird's Eye maple. The cove lighted ceiling coffers reflect the floor pattern below to achieve the maximum ceiling heights in this structurally low area. The walls are hand-troweled, two-tone plaster with a matte waxed finish. The doors are claro walnut..

 Sunburst Shutters & Window Fashions Honolulu
Sunburst Shutters creatively uses sliding barn doors as a window treatment. Barn door shutters slide out of the way to allow maximum light and view, and can slide closed for privacy when needed.
 Triple Dot Design Studio
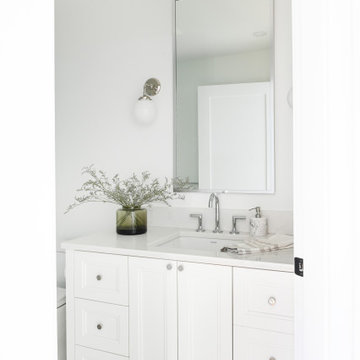
A bright, soft, timeless and classic bathroom, with an elevated design while balancing with a budget. Custom vanity designed for maximum storage and designed with legs instead of a toe kick to give the vanity a custom furniture piece look.
 mosaic_outdoorliving
This one of a kind Castle Pines Creation boasts two separate outdoor kitchen areas and two outdoor fire features for maximum entertainment and enjoyment. This massive space offers the best of both worlds with open air and fully enclosed Outdoor Living options. Heaters and fans offer climate control while a television, bar and hot tub provide leisurely amusement for family and friends alike.
 The Home X
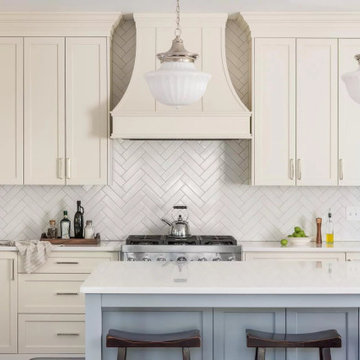
Designed as a high‐end renovation in Princeton, NJ, this transitional kitchen remodel showcases a two‐tone island, quartz countertops, and built‐in storage for maximum functional design. A desk area and stainless steel appliances add everyday convenience, while the herringbone backsplash and custom range hood elevate the room’s classic design. The overall look is a bright space that strikes the perfect balance between timeless elegance and farmhouse flair.

 Timberland Design
Exterior of lap pool addition to existing home. Glass sliding doors surround the pool for maximum light. This end show upper gable window and Bay window planter
173