
Search results for "Maximum" in Home Design Ideas


 Bohannon Design Team
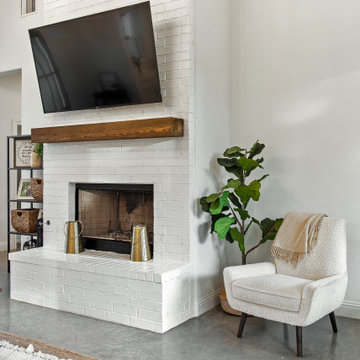
The living room features a crisp, painted brick fireplace and transom windows for maximum light and view. The vaulted ceiling elevates the space, with symmetrical halls opening off to bedroom areas. Rear doors open out to the patio.

 Lynda Bittner Home Interiors, LLC
Inspiration for a small contemporary balcony remodel in Baltimore with a fire pit and no cover
Find the right local pro for your project

 J. Duggan & Associates PC-Landscape Architecture
Small flagstone patio set behind townhouse in urban setting that is fortunate to have a woodland setting in the real. Patio reaches out to the woodlands to borrow the space to make townhome lot seem larger. Posts on deck were located carefully to allow maximum user space on patio. Deck was part of overall design/installation.

 Joseph and Curtis Custom Wine Cellars
This is part of (3) wine cellars built in (1) house in Princeton,NJ. The total bottle capacity is 7,000+ with one cellar made from re-claimed wormy chestnut,another cellar built of sapele mahogany for strictly Bordeaux storage, and the final wine cellar built for maximum storage.

 Pacific Coast Custom Design
Beautiful functional home office guest room makes great use of every square inch of this room. Custom designed to have maximum storage and efficient home office and a great space for guests. It turned out terrific.

 Srote & Co Architects | Planners | Interiors
This light and airy kitchen got a whole new configuration. A wall was removed to allow for a substantial island with seating for four. Smart pull-out storage was incorporated into the corbels and posts for maximum function. The built-in buffet ties in beautifully with the island wood tones and provides plenty of storage and shelves for display.
Photography: Megan Lorenz Photo

 Design Directives, LLC
A unique home bar we designed in a triangular shape for maximum accessibility. With large pass-through windows and extravagant engravings, this is the ultimate home bar for large gatherings!
Designed by Design Directives, LLC., who are based in Scottsdale and serving throughout Phoenix, Paradise Valley, Cave Creek, Carefree, and Sedona.
For more about Design Directives, click here: https://susanherskerasid.com/
To learn more about this project, click here: https://susanherskerasid.com/urban-ranch

 Yoram LePair Architects
LePair Morey Studio
Example of a mid-sized mid-century modern wooden floating open staircase design in Los Angeles
Example of a mid-sized mid-century modern wooden floating open staircase design in Los Angeles

 Shiffler Builders Inc
Beautiful backyard gazebo retreat. Elevated deck walkway bridges the second floor's walkout balcony of the house to the gazebos overhead "lookout" deck platform. Screened panel walls of the gazebo provide an open air feel to the space, allowing maximum view to the wildlife and woods surrounding the property. Primary building components were treated lumber. Finished off by hardscaping and landscaping that guides you to its outdoor retreat.

 James C Schell LLC
Minimum fuss creates maximum impact. Notice the simple, long lines of the cabinet hardware. The airy glass pendant over the sink. The clean finish of the stainless appliances, undermount sink and goose-neck faucet.

 J. Parker Custom Homes
Maximum Shutter Photography
Family room - mid-sized contemporary open concept dark wood floor and brown floor family room idea in Dallas with a standard fireplace, a stone fireplace, a wall-mounted tv and gray walls
Family room - mid-sized contemporary open concept dark wood floor and brown floor family room idea in Dallas with a standard fireplace, a stone fireplace, a wall-mounted tv and gray walls

 Vanities for Bathrooms
36 inch Bathroom Vanity French Gray Finish, Rustic Traditional Bathroom Vanity, Solid hardwood construction, Soft-closing doors. The Kalize 30 is maximum storage defined, streamlining and un-cluttering your bathroom experience. The timeless shaker doors give a semblance of transitionalism while multiple handles form a fell visage of muscular intensity. This stalwart vanity of incomparable practicality and solidity finds its full realization in a dark finish of silent command. We offer premium bathroom vanities and faucets that are crafted with exceptional materials. Our designs are style incarnate and enable you to interact with water in luxurious new ways. Be they soft curves or hard edges, each line and form is painstakingly considered and creates undeniable focal points for any bathroom.

 Renewed Vision Construction LLC
We gave our customer a spa-inspired master-bath update with the amenities to match. The space features a frameless glass shower, beautiful glass wall tiles with a stone-glass accent, glass corner shelves and a large niche. The large field tiles that make up the flooring in the rest of this spacious bathroom were installed over a heated floor system for maximum comfort and luxury. A large jetted tub, customized vanity storage, and granite counters complete the space.

 Katz Builders, Inc.
Hill Country Craftsman home with xeriscape plantings
RAM windows White Limestone exterior
FourWall Studio Photography
CDS Home Design
Jennifer Burggraaf Interior Designer - Count & Castle Design
Hill Country Craftsman
RAM windows
White Limestone exterior
Xeriscape

 Betz Pools Limited
This mid-town Toronto family with young children had a dilemma, how to get maximum enjoyment from their small backyard? The answer was to turn it into a low maintenance paradise for relaxation and entertainment, with a 12’ x 27’ vinyl pool with spa as the focal point.

 Quill Decor
Serene bedrooms invite Airbnb guests to take life slower and sleep with maximum comfort and luxury.
Bedroom - small eclectic medium tone wood floor and yellow floor bedroom idea in Indianapolis with white walls
Bedroom - small eclectic medium tone wood floor and yellow floor bedroom idea in Indianapolis with white walls


 Infinity Pools of Texas
Elevated spa, rock waterfall, grotto, and slide are all surrounded by 65 tons of real rock. Each boulder was laid out for maximum water flow, creating multiple water falls. The design culminates in the water fall that creates the grotto. Plus the slide adds an element of fun, while still blending in. This is a backyard oasis!

 Brothers Services Company
This long master bathroom was designed with large windows for maximum natural light and great views over the water. The shower has a temperature controlled steam shower function equipped with multiple handheld shower heads. The modern freestanding tub is a perfect touch to complete this look.
202