
Search results for "Maximum" in Home Design Ideas
 Pierre Jean-Baptiste Interiors
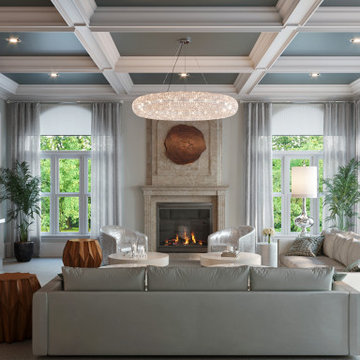
The Grand Family Room furniture selection includes a stunning beaded chandelier that is sure to catch anyone’s eye along with bright, metallic chairs that add unique texture to the space. The cocktail table is ideal as the pivoting feature allows for maximum space when lounging or entertaining in the family room. The cabinets will be designed in a versatile grey oak wood with a new slab selected for behind the TV & countertops. The neutral colors and natural black walnut columns allow for the accent teal coffered ceilings to pop.
 Modern Sofa Beds
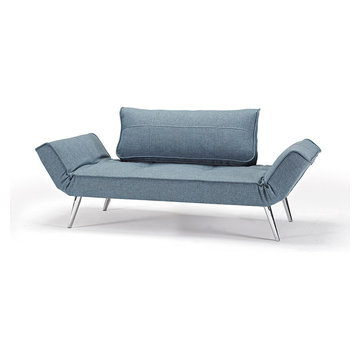
Freshen up the interior of your room with this "Innovation USA" Zeal Deluxe Light Blue Day-bed with Dark Wood. It is made in a modern style. Quality mattress ensures you maximum comfort for many years. Legs are finished in walnut. This beautiful product is available in White Leather Textile, Mixed Dance Light Blue, Black Leather Textile, Basic Orange and Gravel colors. See more colors in the Zeal Deluxe Collection below.
From www.modern-sofabeds.com
Free shipping US

 JWH Design and Cabinetry LLC
The waterfront backdrop set the stage for this highly functional (and beautiful) Master Bath. After rearranging the space, the JWH Custom Cabinetry provided maximum storage with drawers, hamper, built-in medicine cabinets over each sink, and tall storage.
Space planning and cabinetry: Jennifer Howard, JWH
Cabinet Installation: JWH Construction Management
Photography: Tim Lenz.
Find the right local pro for your project
 Synthesis Design Inc.
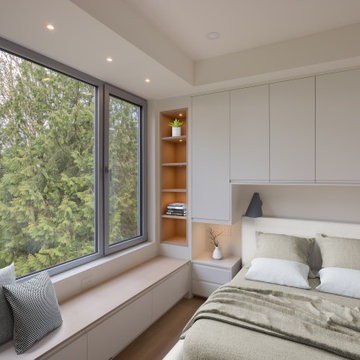
Keeping clean lines was key in the interior which resulted in extensive custom millwork for maximum storage, ensuring everything had a home.
Example of a mid-sized minimalist light wood floor and beige floor bedroom design in Vancouver with white walls
Example of a mid-sized minimalist light wood floor and beige floor bedroom design in Vancouver with white walls

 All Star Home Renovation LLC
Example of a large classic 3/4 mosaic tile, black tile and white tile ceramic tile alcove bathtub design in Dallas with raised-panel cabinets, dark wood cabinets, a one-piece toilet, white walls, a drop-in sink and tile countertops

 Studio41 Home Design Showroom
Maximum minimalism | Axor Starck X’s flat, smooth surfaces contrast with the cylindrical body and simple handle, personifying Philippe Starck’s passion for minimalism and geometric diversity. As if from a spring, the faucets create a wide flow of water, and the spray can be adjusted to change the angle of the water’s flow. Axor Starck X faucets are available in four different heights, allowing you to fully explore the horizontal and vertical spaces in your bathroom. Reducing design to a natural state, Axor Starck X opens a broad spectrum of possibilities that free you to create a personalized bathroom setting for relaxing and living. | Available at www.shopstudio41.com

 Stairworks
These Auckland homeowners wanted an industrial style look for their interior home design. So when it came to building the staircase, handrail and balustrades, we knew the exposed steel in a matte black was going to be the right look for them.
Due to the double stringers and concrete treads, this style of staircase is extremely solid and has zero movement, massively reducing noise.
Our biggest challenge on this project was that the double stringer staircase was designed with concrete treads that needed to be colour matched to the pre-existing floor.

 Renewed Vision Construction LLC
We gave our customer a spa-inspired master-bath update with the amenities to match. The space features a frameless glass shower, beautiful glass wall tiles with a stone-glass accent, glass corner shelves and a large niche. The large field tiles that make up the flooring in the rest of this spacious bathroom were installed over a heated floor system for maximum comfort and luxury. A large jetted tub, customized vanity storage, and granite counters complete the space.

 Mariane Wheatley-Miller
Over the years the plant beds contained very old and overgrown plants some past their best. A re-vamp as in order saving as much of the plants as possible.
We redesigned the existing planting beds for maximum impact and year year interest. Plants were divided, relocated and sometimes removed to allow for more diversity.

 Creative Cabinets & Design LLC
This contemporary kitchen has a sleek and stylish look with Wellborn's Metro Laminate Slab door in White and Silestone countertops and backsplash. Countertops are CEMENTO and full height splash is ALPINA WHITE. The kitchen is compact , but very efficient with cabinets stacked to ceiling for maximum storage.

 Lori Pedersen Home
Home Staging+Styling-For Selling or Dwelling! Specializing in York Region +the GTA.
When selling, we work together with HomeOwners and Realtors to ensure your property is presented at its very best - to secure the maximum selling price, in the shortest time on the market.
When Dwelling, the focus is on YOU, what you love, how you want your home to feel, and how you intend to enjoy your living space to the fullest!

 California Closets HQ
This gorgeous low wardrobe adds maximum storage and modern design flair in this high-rise LA condominium. The unit also functions as a room divider between the bedroom and living area.
• Classic White and finish with Classic Cashmere top counter
• Aluminum door and drawer frames with frosted glass insets take the design from simple to stunning
• Orange wall created by client has tiny LED lights embedded into the wall

 Whitewash Studio Architecture
Living in town there is not always a chance to have an outside oasis such as this comfortable covered patio. This patio was a great addition to this comfortable home. Offering maximum entertaining spaces outside while maintaining the privacy of a small urban lot.

 Pedini by Daruso Miami Custom Cabinetry & Millwork
“Arts & Crafts” refers to the progression of vintage to innovation. This is intended as a vocation towards the past and sets new lifestyle and design for the future. The Arts & Crafts product selections allow for maximum customization to create a modern “kitchen studio” where the elements thought in the concept planning of the “broke up” kitchen can merge perfectly into a space dedicated to conviviality.

 ARTEZIA European Cabinetry | Design Studio
Classic and modern at once, with exposed hinges, lacquered matte black finish and brass hardware.
Inspiration for a mid-sized contemporary single-wall marble floor and multicolored floor eat-in kitchen remodel in San Francisco with a single-bowl sink, flat-panel cabinets, black cabinets, marble countertops, black backsplash, black appliances, an island and multicolored countertops
Inspiration for a mid-sized contemporary single-wall marble floor and multicolored floor eat-in kitchen remodel in San Francisco with a single-bowl sink, flat-panel cabinets, black cabinets, marble countertops, black backsplash, black appliances, an island and multicolored countertops

 Studio ST Architects, P.C.
We created this conservatory by opening up the exterior wall of the kitchen allowing this breakfast area to have spectacular views of the city. This wonderfully lit and bright space is adjacent to the formal dining room, separated by a hot-rolled steel T.V for maximum convenience. the walls are paneled with an Eco- cement wall panel for an indoor/outdoor feeling.
Photo by: Andre Garn

 JayMarc Homes
Three additional bedrooms and a bonus room rest on the second floor, each featuring bountiful natural light and maximum privacy!
Elegant bedroom photo in Seattle
Elegant bedroom photo in Seattle

 Infinity Pools of Texas
Elevated spa, rock waterfall, grotto, and slide are all surrounded by 65 tons of real rock. Each boulder was laid out for maximum water flow, creating multiple water falls. The design culminates in the water fall that creates the grotto. Plus the slide adds an element of fun, while still blending in. This is a backyard oasis!

 Gerry Dunleavy Construction
The 2nd floor master suite showing the extra tall ceiling at the inside of the turret with it's awning windows. This window configuration was designed to deliver maximum sunlight early in the morning.
 Cheery Curtains
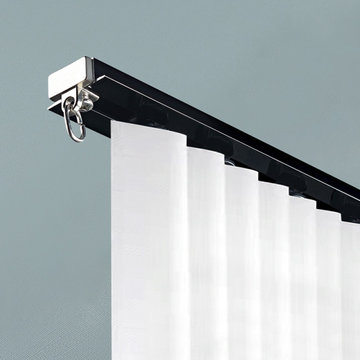
CHR90 Embedded Mute Ceiling Curtain Rail System For Room Divider. This curtain rail is Embedded on the ceiling, it is suitable for large window and room divider. There are 2 colours.The curtain rail is made of aluminium alloy. Strong and durable, can hold your heavy curtains without breaking. Maximum weight is capacity 50kg.
205