
Search results for "May require" in Home Design Ideas
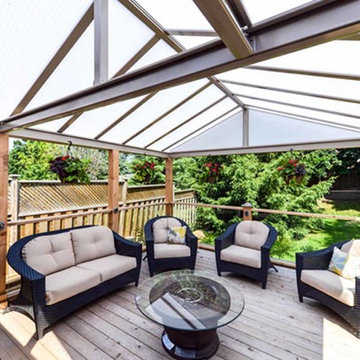
 K B SUNSPACES
ACRYLIC or Full Coverage Roofing Systems. Sunspace understands that the most critical part of any Sunroom is the roof. Sunspace Acrylic Roof Systems protect your family from the effects of harmful UV rays and in climate weather without the sacrifice of the sun’s natural light. Your choice of an elegant Cathedral Ceiling or a Contemporary Studio Pitch Roof are part of every Sunroom. Your needs may require a roof only over an existing deck or porch or perhaps a carport. No more sun or rain driving you inside with a new Sunspace Roof System! Either way Sunspace has you covered!
 User
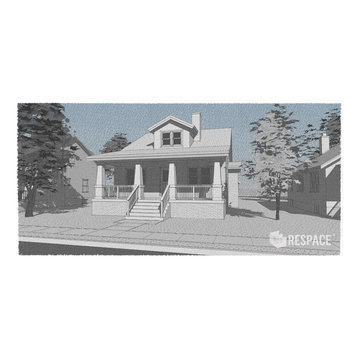
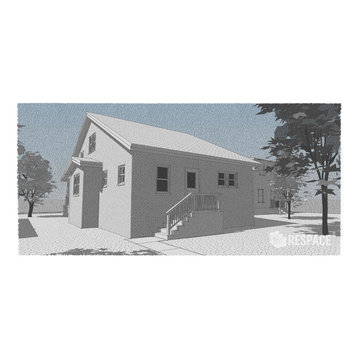
UserThe Hill is a 1-1/2 story craftsman bungalow that will look right at home in most any St. Louis neighborhood. It is designed to infill empty lots where previous structures may have been razed, blending into the fabric of the streetscape, while offering all the amenities of today’s modern lifestyle. We have significant experience in this market, giving you confidence that we can detail the home to fit exacting neighborhood aesthetic requirements.
Image by REspace Design

 KMS Gardens and Design
A mixed shrub, perennial and annual border creates texture and color for the summer season.
Photo of a mid-sized traditional partial sun side yard formal garden in Chicago for summer.
Photo of a mid-sized traditional partial sun side yard formal garden in Chicago for summer.
Find the right local pro for your project

 Leonid Furmansky Architectural Photographer
Walk-in shower - mid-century modern white tile beige floor walk-in shower idea in Austin with flat-panel cabinets, orange cabinets, white walls, an undermount sink and white countertops
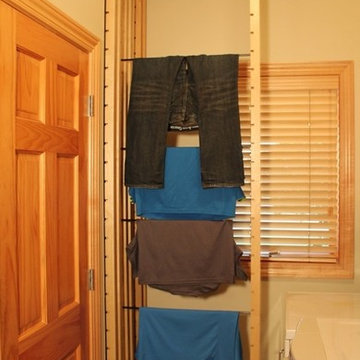
 DryAway by Jilidoni Designs
DryAway 9' Ceiling Mount - 8 frames - Push the laundry drying racks in to dry with no fans needed. For 8 frames DryAway requires 28" wide by 29" deep. 4 loads of wash dry out of sight and out of the way.
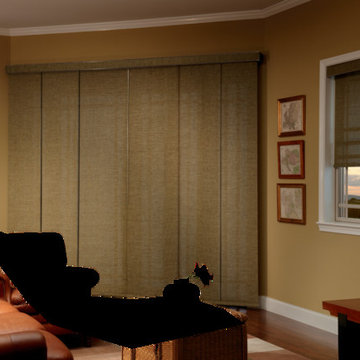
 Green Smart Windows, Doors & Blinds
Sliding Panels
Sliding Into Place
While expansive windows and patios may provide breathtaking views, they also require large-scale shading solutions. In those cases, Graber Panel Accents™ Sliding Panels are an ideal alternative to traditional vertical blinds.
The extra-wide fabric panels can be coordinated with solar, roller, and natural shade fabrics to complement the palette of one room, or complete the design aesthetic of an entire home.
In addition to providing decorative and functional shades for large-scale windows, sliding panels are perfect for patio doors, room dividers, or closet doors.
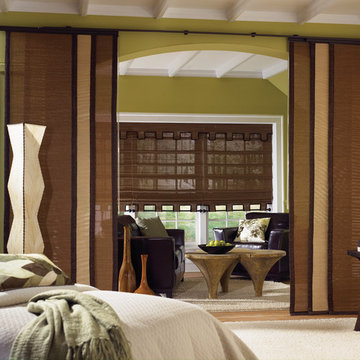 Green Smart Windows, Doors & Blinds
Sliding Panels
Sliding Into Place
While expansive windows and patios may provide breathtaking views, they also require large-scale shading solutions. In those cases, Graber Panel Accents™ Sliding Panels are an ideal alternative to traditional vertical blinds.
The extra-wide fabric panels can be coordinated with solar, roller, and natural shade fabrics to complement the palette of one room, or complete the design aesthetic of an entire home.
In addition to providing decorative and functional shades for large-scale windows, sliding panels are perfect for patio doors, room dividers, or closet doors.



 Fautt Homes
Classic master bedroom with vaulted ceiling and white exposed beams. Custom wood and and marble mantle.
Example of a large beach style master dark wood floor, beige floor and exposed beam bedroom design in San Francisco with beige walls, a standard fireplace and a stone fireplace
Example of a large beach style master dark wood floor, beige floor and exposed beam bedroom design in San Francisco with beige walls, a standard fireplace and a stone fireplace

 Dynamic Garage Door
Not all garage doors are created equal. Dynamic Garage Doors are custom designed for each individual project. Our full custom design and manufacturing abilities allow us to create unique custom garage doors that naturally blend into each home's authentic architectural style.
This Mid Century style carport was converted into a fully functional garage but presented a problem when it came time to retrofit it with a custom wood garage door. Since the ground was pitched at a sloping angle it required the need of a custom designed asymmetrical garage door that would compensate for the huge gap at the bottom of the garage door opening. Taking careful measurements was of essence to handcraft a garage door that would fit perfectly into the awkwardly shaped garage opening. Once everything was calculated to perfection our designers came up with a minimalistic Mid Century style garage door design that would complement the home's architectural elements. The answer was a fine-lined garage door design with horizontal tongue and groove slats in solid mahogany that were carefully stained to simulate and match the home's existing ipe wood accents. We opted for ipe-stained mahogany in lieu of real ipe to save the client on the custom garage door cost while still delivering a garage door that will last a lifetime and look like a naturally blended architectural element of the home.
Enclosing the carport and adding a Dynamic Garage Door re-purposed and graduated a simple carport to a fully functional garage with a working automatic garage door. Investing in a custom garage door for this sloping carport will prove to return the investment at time of resale. Not to mention, of course, the curb appeal enhancement it gave the home.
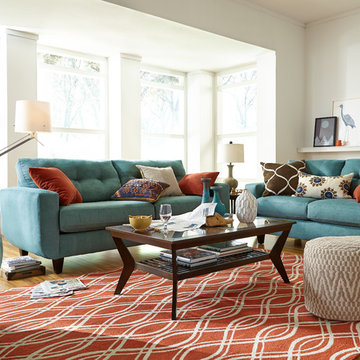
 Furnituredotcom
Walk the Line. Tread the fine line between modern urban and at-home, cozy living room style with the Walker Blue collection. Hip and inviting, this set features an ultra-soft, suede-like microfiber fabric that is both supple and durable, perfect for those high-traffic areas that require good looks and well-padded seats. Contrasting, solid-colored toss pillows complement the visually appealing, geometric pattern of the kidney pillow, offering instant, outstanding accents. (Note: product availability may differ by zip code)
 User
UserThe Hill is a 1-1/2 story craftsman bungalow that will look right at home in most any St. Louis neighborhood. It is designed to infill empty lots where previous structures may have been razed, blending into the fabric of the streetscape, while offering all the amenities of today’s modern lifestyle. We have significant experience in this market, giving you confidence that we can detail the home to fit exacting neighborhood aesthetic requirements.
Image by REspace Design


 Furnituredotcom
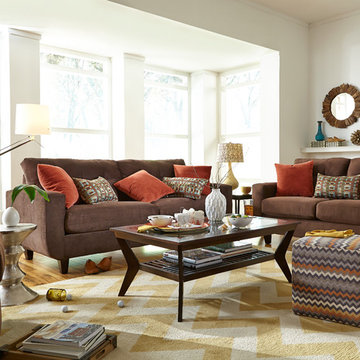
Walk the Line. Tread the fine line between modern urban and at-home, cozy living room style with the Walker Chocolate collection. Hip and inviting, this set features an ultra-soft, suede-like microfiber fabric that is both supple and durable, perfect for those high-traffic areas that require good looks and well-padded seats. Contrasting, solid-colored toss pillows complement the visually appealing, geometric pattern of the kidney pillow, offering instant, outstanding accents. (Note: product availability may differ by zip code)

Sponsored
Columbus, OH
Free consultation for landscape design!

Peabody Landscape Group
Franklin County's Reliable Landscape Design & Contracting
 Board & Vellum
Photo by Kirsten Robertson.
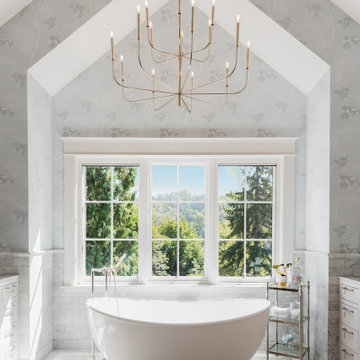
Freestanding bathtub - huge transitional master marble tile and gray tile marble floor, white floor, double-sink, vaulted ceiling and wallpaper freestanding bathtub idea in Seattle with shaker cabinets, gray walls, an undermount sink, quartz countertops, a hinged shower door, white countertops, a built-in vanity and white cabinets
Freestanding bathtub - huge transitional master marble tile and gray tile marble floor, white floor, double-sink, vaulted ceiling and wallpaper freestanding bathtub idea in Seattle with shaker cabinets, gray walls, an undermount sink, quartz countertops, a hinged shower door, white countertops, a built-in vanity and white cabinets
 John Buchan Homes
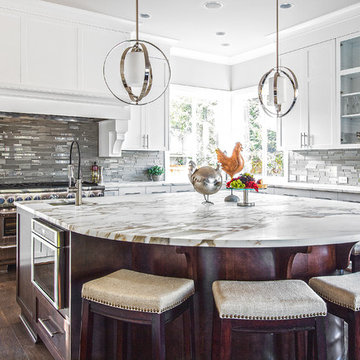
Example of a large transitional u-shaped medium tone wood floor and brown floor kitchen design in Seattle with an undermount sink, shaker cabinets, white cabinets, marble countertops, gray backsplash, glass tile backsplash, paneled appliances, an island and white countertops
 User
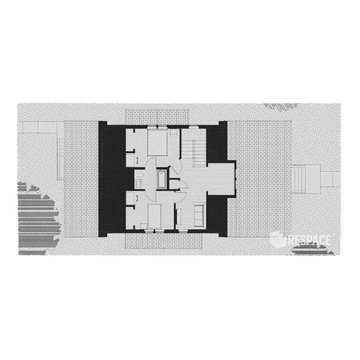
UserThe Hill is a 1-1/2 story craftsman bungalow that will look right at home in most any St. Louis neighborhood. It is designed to infill empty lots where previous structures may have been razed, blending into the fabric of the streetscape, while offering all the amenities of today’s modern lifestyle. We have significant experience in this market, giving you confidence that we can detail the home to fit exacting neighborhood aesthetic requirements.
Image by REspace Design
 User
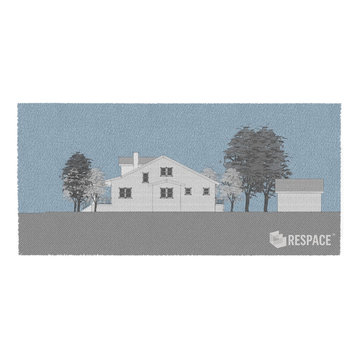
UserThe Hill is a 1-1/2 story craftsman bungalow that will look right at home in most any St. Louis neighborhood. It is designed to infill empty lots where previous structures may have been razed, blending into the fabric of the streetscape, while offering all the amenities of today’s modern lifestyle. We have significant experience in this market, giving you confidence that we can detail the home to fit exacting neighborhood aesthetic requirements.
Image by REspace Design
Sponsored
Columbus, OH
Free consultation for landscape design!
Peabody Landscape Group
Franklin County's Reliable Landscape Design & Contracting
 User
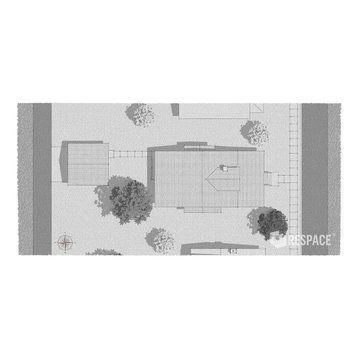
UserThe Hill is a 1-1/2 story craftsman bungalow that will look right at home in most any St. Louis neighborhood. It is designed to infill empty lots where previous structures may have been razed, blending into the fabric of the streetscape, while offering all the amenities of today’s modern lifestyle. We have significant experience in this market, giving you confidence that we can detail the home to fit exacting neighborhood aesthetic requirements.
Image by REspace Design
 User
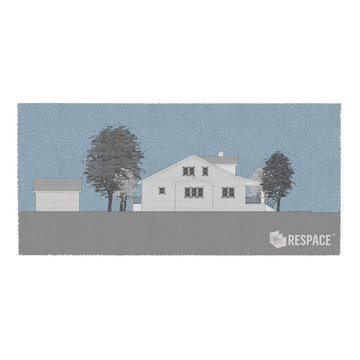
UserThe Hill is a 1-1/2 story craftsman bungalow that will look right at home in most any St. Louis neighborhood. It is designed to infill empty lots where previous structures may have been razed, blending into the fabric of the streetscape, while offering all the amenities of today’s modern lifestyle. We have significant experience in this market, giving you confidence that we can detail the home to fit exacting neighborhood aesthetic requirements.
Image by REspace Design
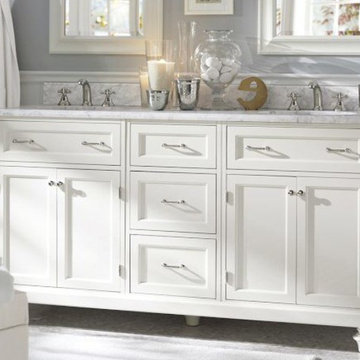
 The Huntington Closet and Cabinet Company
Traditional transitional, or modern….
No matter what your style, we will design, build, and install a custom vanity that compliments your bathroom decor.
Customization is the key
Not only will we meet your style demands, we will build the vanity to fit any size or storage requirements you may have. Also, all of our vanities are built with only 3/4” thick material on all cabinet, drawer and door parts.
Custom built for you + High quality + low cost = A Huntington Vanity
37