
Search results for "May require" in Home Design Ideas


 Room & Board
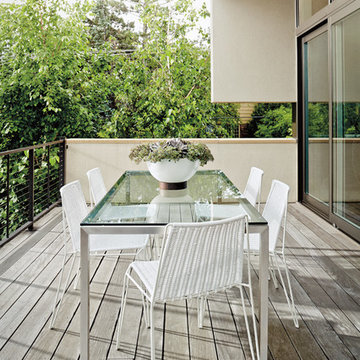
Made by Wisconsin artisans, our classic Portica outdoor table features the clean modern look of an outdoor-grade stainless steel base with mitered corners that require precise craftsmanship. Choose from a variety of weather-resistant top options to make Portica your own. Please note: overall height may vary slightly depending on the top material you select.
 Archadeck of Austin
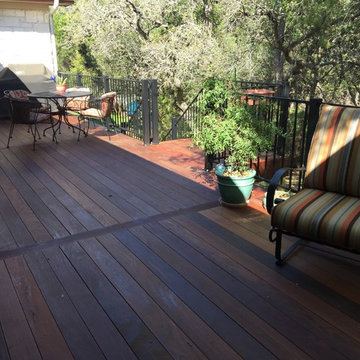
This deck in Brushy Creek is built from beautiful and strong IPE hardwood decking. Archadeck of Austin also installed a complimentary black iron railing made by Fortress. We oiled the decking planks following installation because Ipe requires oil so it can penetrate the wood surface. Frequent oiling is recommended to maintain the rich wood look Ipe is known for, or it may be left untreated allowing it to turn a silvered patina look.
Photos courtesy Archadeck of Austin.
Find the right local pro for your project
 Archadeck of Austin
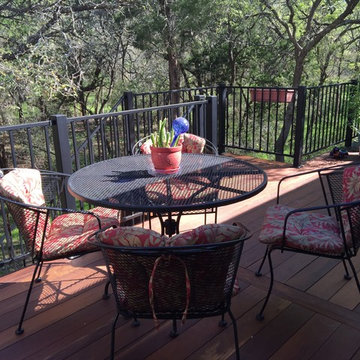
This deck in Brushy Creek is built from beautiful and strong IPE hardwood decking. Archadeck of Austin also installed a complimentary black iron railing made by Fortress. We oiled the decking planks following installation because Ipe requires oil so it can penetrate the wood surface. Frequent oiling is recommended to maintain the rich wood look Ipe is known for, or it may be left untreated allowing it to turn a silvered patina look.
Photos courtesy Archadeck of Austin.
 Pacific Pointe Home Design

Example of a transitional 3/4 gray tile, white tile and subway tile gray floor alcove bathtub design in Los Angeles with raised-panel cabinets, white cabinets, a one-piece toilet, green walls, an integrated sink, a hinged shower door and white countertops

 Missouri Botanical Garden
Virginia bluebells / Mertensia virginica
Martha Love Symington Missouri Native Shade Garden
Photo credit: Lisa Francis
Courtesy Missouri Botanical Garden PlantFinder



Sponsored
Columbus, OH
Free consultation for landscape design!

Peabody Landscape Group
Columbus' Reliable Landscape Design & Contracting


 Threetrees Interiors LLC
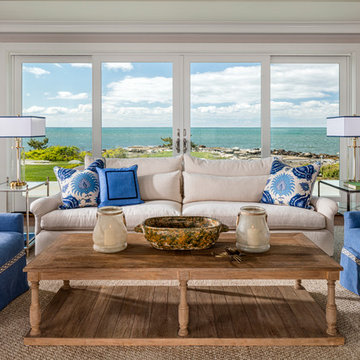
The Brunschwig & Fils ikat fabric in shades of navy and seaglass inspired the interior color palette and found their home as pillows on the Cisco Bros Genevieve sofa. Lee Industries chairs covered in Brunschwig & Fils blue linen flank the Zentique wood plank coffee table. A sisal area rug anchors the seating group.
 Black Lacquer Design
Photo by Mary Costa

Inspiration for a contemporary dining room remodel in Los Angeles
Inspiration for a contemporary dining room remodel in Los Angeles
 Oak Construction Design and Build
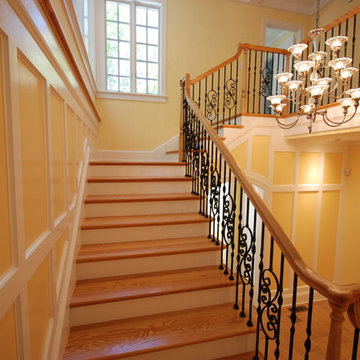
When it comes time to sell your home or retail space, custom millwork will improve the value and attract more buyers. If the cabinets in your kitchen are run down, outdated, or bland, potential customers will view that as a project they will have to conduct after the purchase. Custom Millwork could entice them to choose a house that would not require as much updating and may even cause them to extend an offer below what you are hoping to receive for your home. The kitchen and bathrooms are two key spaces that buyers seek out and directly affect the value of your home. When these areas are visually appealing and customized, it will greatly benefit you when it comes time to sell your home or other space.
 André

AndréEvery horse needs a stable. Extraordinary horses deserve extraordinary stables. Coming home from your ride every day is completed by pulling into a private space that you, your family and your prized collections call home. Turning off the key and shifting from one world to the next requires an effort only understood by few. Each Stable by André is manifested to be one of a kind: Hand crafted from materials surrounding your home that may never be duplicated by others. A truly hand tailored wall treatment within which your collection can find refuge after a hard day of riding. Your home is a sanctuary for all of the creatures that dwell therein.

 ODS Architecture
Atherton has many large substantial homes - our clients purchased an existing home on a one acre flag-shaped lot and asked us to design a new dream home for them. The result is a new 7,000 square foot four-building complex consisting of the main house, six-car garage with two car lifts, pool house with a full one bedroom residence inside, and a separate home office /work out gym studio building. A fifty-foot swimming pool was also created with fully landscaped yards.
Given the rectangular shape of the lot, it was decided to angle the house to incoming visitors slightly so as to more dramatically present itself. The house became a classic u-shaped home but Feng Shui design principals were employed directing the placement of the pool house to better contain the energy flow on the site. The main house entry door is then aligned with a special Japanese red maple at the end of a long visual axis at the rear of the site. These angles and alignments set up everything else about the house design and layout, and views from various rooms allow you to see into virtually every space tracking movements of others in the home.
The residence is simply divided into two wings of public use, kitchen and family room, and the other wing of bedrooms, connected by the living and dining great room. Function drove the exterior form of windows and solid walls with a line of clerestory windows which bring light into the middle of the large home. Extensive sun shadow studies with 3D tree modeling led to the unorthodox placement of the pool to the north of the home, but tree shadow tracking showed this to be the sunniest area during the entire year.
Sustainable measures included a full 7.1kW solar photovoltaic array technically making the house off the grid, and arranged so that no panels are visible from the property. A large 16,000 gallon rainwater catchment system consisting of tanks buried below grade was installed. The home is California GreenPoint rated and also features sealed roof soffits and a sealed crawlspace without the usual venting. A whole house computer automation system with server room was installed as well. Heating and cooling utilize hot water radiant heated concrete and wood floors supplemented by heat pump generated heating and cooling.
A compound of buildings created to form balanced relationships between each other, this home is about circulation, light and a balance of form and function. Photo by Philip Liang Photography.


 UpperKey
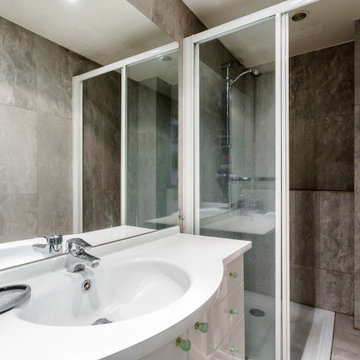
In many older Parisian apartment buildings, the plumbing and wastewater systems can be quite complex and may require regular maintenance to prevent issues such as blockages and leaks. As a result, many Parisian residents are accustomed to following certain protocols when using their bathroom facilities, such as being careful not to flush certain items down the toilet or disposing of waste in specific ways. Despite these challenges, however, Parisian apartment bathrooms remain a beloved and essential part of the city's cultural heritage, embodying the unique blend of functionality and style that defines French design.
 Archadeck of Austin

At the opposite end of this long deck you’ll find the clients’ outdoor fireplace. It’s a gas-burning fireplace we built with chop block stone matching the outdoor kitchen. We added a cap of cream Lueders stone on either side of the chimney. You may notice the stone hearth built into the deck. Building code requires you have non-combustible materials outside the fireplace doors. We used a combination of inlaid stone and an AZEK decking border for the hearth. There is plenty of room for comfortable seating in front of the fireplace.

 Mayflower Construction Group
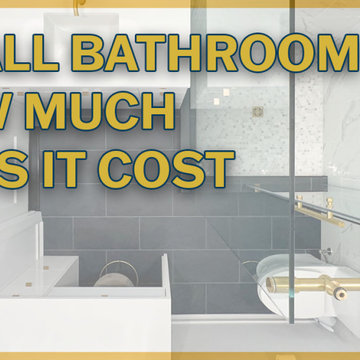
Small Bathroom Budget Misconception: Some clients believe that a small bathroom should come with a small budget, but that's not necessarily the case.
While the space may be small, the cost of materials, fixtures, and labor doesn’t always scale down accordingly. In fact, smaller bathrooms often require precise planning and custom solutions that can drive up costs.
A well-designed small bathroom can add significant value to your home, providing both aesthetic appeal and practical efficiency.
Explore the complete blog post or scan the QR code for more details.
https://mayflowerva.com/small-bathroom-how-much-does-it-cost-to-remodel/
Looking to update your kitchen or bathroom? Schedule a 15-min phone call today!
https://mayflowerva.com/15-minute-phone-consultation/
#bathroom #bathroomrenovations #bathroomremodelings #blog #renovation #remodeling #dmv
Sponsored
Columbus, OH
Free consultation for landscape design!
Peabody Landscape Group
Columbus' Reliable Landscape Design & Contracting

 The Huntington Closet and Cabinet Company
Traditional transitional, or modern….
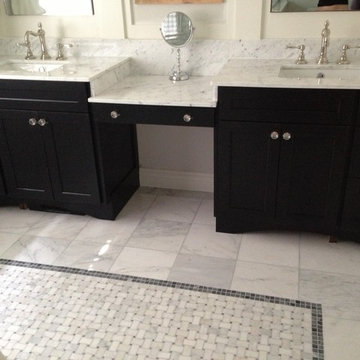
No matter what your style, we will design, build, and install a custom vanity that compliments your bathroom decor.
Customization is the key
Not only will we meet your style demands, we will build the vanity to fit any size or storage requirements you may have. Also, all of our vanities are built with only 3/4” thick material on all cabinet, drawer and door parts.
Custom built for you + High quality + low cost = A Huntington Vanity

39