
Search results for "May require" in Home Design Ideas
 Brickmoon Design

Mid-sized arts and crafts freestanding desk medium tone wood floor study room photo in Houston with beige walls
 HomeSource Builders
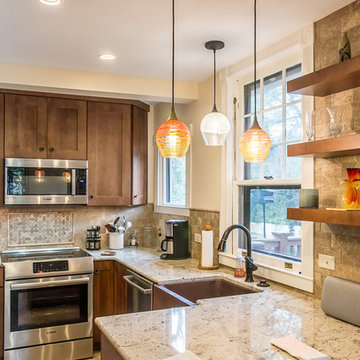
The resident of this 1904 classic Montford home has owned it for more than 30 years. Behind the walls and under the floors of the kitchen and bathroom were a myriad problem areas that needed attention. Hanging new cabinets on walls and from ceilings that may have been plumb a hundred years ago is par for the course. Our project manager even fabricated a special switch plate from wood that was required for an awkward spot in the bathroom. LED can lights and hand-blown glass pendants brighten the kitchen. Intricate tile work and massive glass sliding shower doors bring the bathroom up to date.

 Taproot Garden Design
Photos by Patrick & Topaze McCaffery of Taproot Garden Design
Photo of a large mediterranean full sun backyard stone landscaping in San Francisco for spring.
Photo of a large mediterranean full sun backyard stone landscaping in San Francisco for spring.
Find the right local pro for your project
 ReSquare Architecture + Construction

The two story-stair volume drops into the great room as a procession of floating treads bound by glass wall guard rails, awash in light from the high skylight above.
 HomeSource Builders

The resident of this 1904 classic Montford home has owned it for more than 30 years. Behind the walls and under the floors of the kitchen and bathroom were a myriad problem areas that needed attention. Hanging new cabinets on walls and from ceilings that may have been plumb a hundred years ago is par for the course. Our project manager even fabricated a special switch plate from wood that was required for an awkward spot in the bathroom. LED can lights and hand-blown glass pendants brighten the kitchen. Intricate tile work and massive glass sliding shower doors bring the bathroom up to date.

 Nar Design Group
This master bath is a perfect example of a well balanced space, with his and hers counter spaces just to start. His tall 6'8" stature required a 40 inch counter height creating this multi-level counter space that wraps in along the wall, continuing to the vanity desk. The smooth transition between each level is intended to emulate that of a traditional flow form piece. This gives each of them ample functional space and storage. The warm tones within wood accents and the cooler tones found in the tile work are tied together nicely with the greige stone countertop. In contrast to the barn door and other wood features, matte black hardware is used as a sharp accent. This space successfully blends into a rustic elegance theme.
 Canyon Woodworks

Mahogany "floating" vanity. Mirror frame with Ebony square plugs.
Powder room - mid-sized craftsman powder room idea in San Francisco with shaker cabinets, dark wood cabinets and granite countertops
Powder room - mid-sized craftsman powder room idea in San Francisco with shaker cabinets, dark wood cabinets and granite countertops

Sponsored
Columbus, OH
Free consultation for landscape design!

Peabody Landscape Group
Columbus' Reliable Landscape Design & Contracting
 JMA (Jim Murphy and Associates)

Home built by JMA (Jim Murphy and Associates). Architecture design by Backen Gillam & Kroeger Architects. Interior design by Heidi Toll. Photo credit: Tim Maloney, Technical Imagery Studios. The large-scale remodeling performed to create the Hill House entailed retrofitting the existing foundation to accommodate the engineering requirements for larger windows and lift-and-slide doors, and adding additional foundations for the screened porch. In addition, the main living area’s floor level was lowered in order to improve the view of the distant horizon while standing.
 User
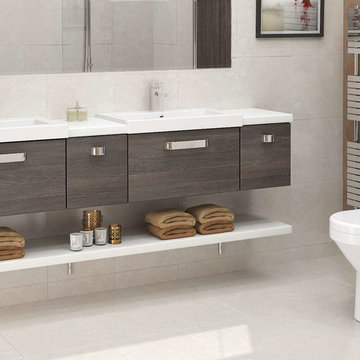
UserMilly Waterfall Faucet is designed to bring a modern and fun feel into any room. From Milly Family comes this high-end widespread bathroom sink faucet. A distinctive arc waterfall spout coated with stylish polished chrome finish enhances its modern, decent look, providing you with laudatory washing and cleaning experience. And double square handles for eas, precise control lend a slap-up accent to your space. Constructed from solid brass, this faucet may ensure a long-lasting service. Choose it to upgrade your bathroom.
- Constructed from solid brass for durability and reliability.
- Finished in a high quality, corrosion resistant polished chrome.
- Features a waterfall spout design that delivers a gentle cascade.
- Operated with double handles, 3 installation holes required.
- Not suitable for low pressure. Minimum required water pressure is 0.05 MPa (0.5 bar).
- All mounting hardware and waterlines are included.
 The Huntington Closet and Cabinet Company
Traditional transitional, or modern….
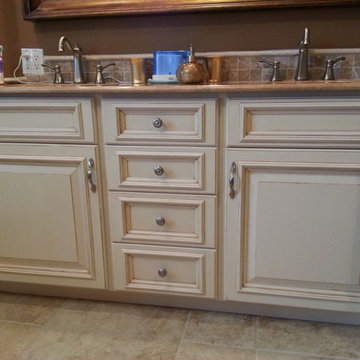
No matter what your style, we will design, build, and install a custom vanity that compliments your bathroom decor.
Customization is the key
Not only will we meet your style demands, we will build the vanity to fit any size or storage requirements you may have. Also, all of our vanities are built with only 3/4” thick material on all cabinet, drawer and door parts.
Custom built for you + High quality + low cost = A Huntington Vanity
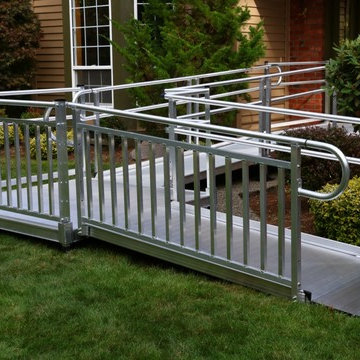
 SAFE BATH PLUS
MODULAR RAMPS
The PATHWAY® 3G Modular Access System consists of ramps, stairs, and platforms, all of which may be combined and configured in a variety of ways to provide a customized access solution for your home. Its unique features, including universal components and interchangeable surface and handrail options, make it an excellent choice when your residential access requirements extend beyond the scope of a portable ramp. If your needs change, the PATHWAY 3G can transition with you. This American-made modular system is made of durable aluminum and comes complete with our lifetime warranty. Powder coating options are also available.
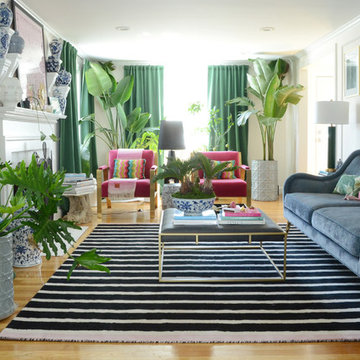
![Design Fixation [Faith Provencher]](https://st.hzcdn.com/fimgs/07a3fbf7003fc8b3_6655-w32-h32-b0-p0--.jpg) Design Fixation [Faith Provencher]
Design Fixation [Faith Provencher]Photo: Faith Towers © 2018 Houzz
Living room - modern living room idea in Boston
Living room - modern living room idea in Boston

 Walczak Design And Build
Example of a small cottage master gray tile and subway tile cement tile floor and gray floor alcove bathtub design in Boston with shaker cabinets, gray cabinets, a two-piece toilet, gray walls, an undermount sink, marble countertops and gray countertops


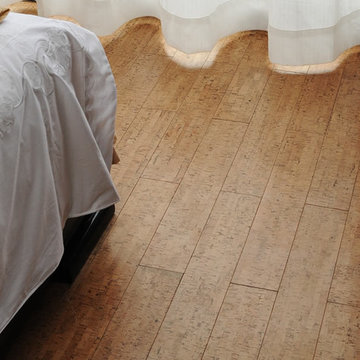
 iCork Floor
For this color, we have both floating floor and glue down tiles.
- Installation Type: Floating / Glue Down
- Edge type: square edge (seamless floor)
- Finish: Three coats German water based polyurethane
- Made with formaldehyde free adhesives
- 25 year warranty (residential installation)
- Underlayment not required
- Hypo-allergenic
- Healthy alternative to carpet
- Excellent thermal and acoustic insulation
- Stain resistant
- Naturally resistant to insects, mould, mildew due to anti-microbial properties.
- Low slip surface
- Excellent surface for seniors, children or people suffering from arthritis or joint pain
*** Price for glue down tile: $2.39/sqft
***Price for floating floor (straight edge): $3.33/sqft
Price may change without notice. Please check our website for the guaranteed price.
Order FREE SAMPLES on our website: www.icorkfloor.com


 Michaelson Homes LLC

The design challenge with this stunning master bathroom was the limited wall space required to accommodate both a shower and a bath. The solution was to add the wall that you see on the back side, which is shared with the shower. The custom vanity features a mirrored glass panel cabinet doors and custom trim around the designer vanity mirrors.

Inspiration for a timeless l-shaped dark wood floor kitchen remodel with an undermount sink, shaker cabinets, white cabinets, stainless steel appliances and an island
Sponsored
Columbus, OH
Free consultation for landscape design!
Peabody Landscape Group
Columbus' Reliable Landscape Design & Contracting

 Sweetlake Interior Design LLC
Master bathroom design & build in Houston Texas. This master bathroom was custom designed specifically for our client. She wanted a luxurious bathroom with lots of detail, down to the last finish. Our original design had satin brass sink and shower fixtures. The client loved the satin brass plumbing fixtures, but was a bit apprehensive going with the satin brass plumbing fixtures. Feeling it would lock her down for a long commitment. So we worked a design out that allowed us to mix metal finishes. This way our client could have the satin brass look without the commitment of the plumbing fixtures. We started mixing metals by presenting a chandelier made by Curry & Company, the "Zenda Orb Chandelier" that has a mix of silver and gold. From there we added the satin brass, large round bar pulls, by "Lewis Dolin" and the satin brass door knobs from Emtek. We also suspended a gold mirror in the window of the makeup station. We used a waterjet marble from Tilebar, called "Abernethy Marble." The cobalt blue interior doors leading into the Master Bath set the gold fixtures just right.

 Santa Barbara Home Design
Design Consultant Jeff Doubét is the author of Creating Spanish Style Homes: Before & After – Techniques – Designs – Insights. The 240 page “Design Consultation in a Book” is now available. Please visit SantaBarbaraHomeDesigner.com for more info.
Jeff Doubét specializes in Santa Barbara style home and landscape designs. To learn more info about the variety of custom design services I offer, please visit SantaBarbaraHomeDesigner.com
Jeff Doubét is the Founder of Santa Barbara Home Design - a design studio based in Santa Barbara, California USA.

 Studio Shed - Live Large. Build Small.
4x8 Pinyon Studio SHED - these are a great way to store anything from lawn tools to art supplies or athletic gear. The Pinyon comes flat packed and is shipped as a DIY installation - a 1-2 day project depending on your building experience. One owner had his up in just 3 hours! Many choose to install their Pinyon against the side of their home. Pictured here: a Pinyon sits perpendicular to it's big brother, a 10x12 Studio Shed home office.
36