
Search results for "May require" in Home Design Ideas



 Arizona Tile
The Essence Series is a rectified glazed porcelain. Made to emulate wood planks, the Essence series provides a natural visual element to any design. Its soft grain pattern adds interest and texture and enhances the beautiful variation within the series. Because this material is a porcelain product, minimal maintenance is required.

Find the right local pro for your project
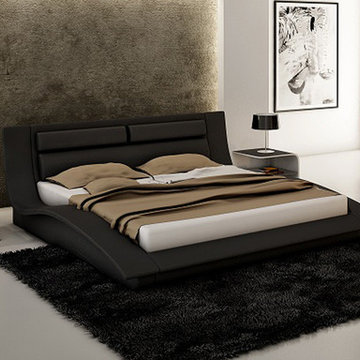
 EuroLux Furniture
Features:
Black Leather headboard, footboard and sides.
Solid wood frame
No box spring needed
Uniquely designed side rails
Some assembly may be required
Optional unique night stands available (see options)
Dimensions:
Queen: 93.8"D x 76.5"W x 37"H
King: 93.8"D x 92.5"W x 37"H
Nightstand: 17.5"L x 17.5"W x 18.5"H
 Bay Home Builders
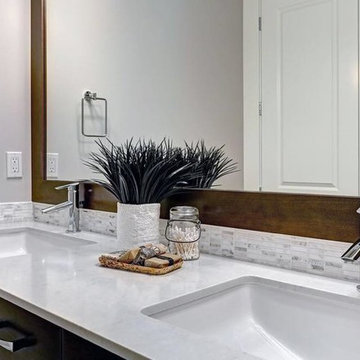
Example of a mid-sized transitional master white tile and glass tile bathroom design in San Francisco with flat-panel cabinets, dark wood cabinets, gray walls, an undermount sink, quartz countertops and white countertops



 Ganim's Garden Center and Florist, LLC
Tall Phlox or P. paniculata is a late summer favorite for height in the perennial garden.
the colors are numerous, newer introductions bloom earlier in summer and bloom into the fall. More mildew resistant varieties are available, and mid-size growth makes them more favorable since staking is not required. Pruning back in May-June will keep them shorter and fuller. Spray with Baking soda and water weekly to keep the fungus from starting.
Ganim's Garden Center LLC





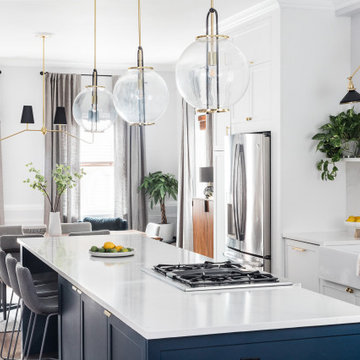
 Arazi Levine Design
Large transitional galley brown floor eat-in kitchen photo in Boston with a farmhouse sink, shaker cabinets, white cabinets, white backsplash, stainless steel appliances, an island and white countertops

 Giffin & Crane General Contractors, Inc.
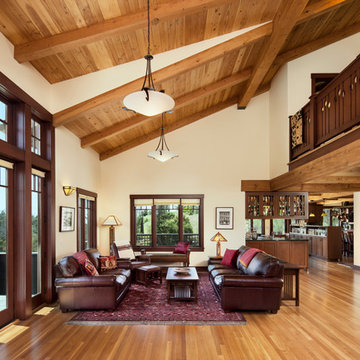
Living room and interior detail.
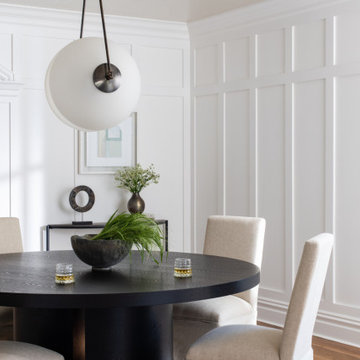
Inspiration for a craftsman living room remodel in Santa Barbara
Inspiration for a craftsman living room remodel in Santa Barbara
 Custom Audio
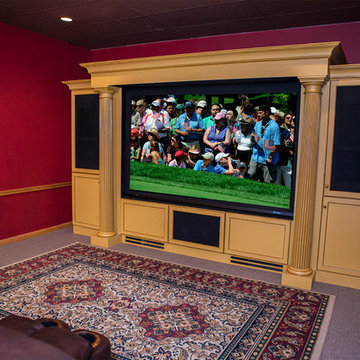
This home theater room has a custom designed cabinet which houses a 100" motorized screen from Stewart Filmscreen and all of the electronics and speakers required to make this system recreate an immersive experience. Motorized home theater chairs create a comfortable environment, so comfy the viewer may never want to leave!
gibbenscreative.com

Sponsored
Columbus, OH
Free consultation for landscape design!

Peabody Landscape Group
Columbus' Reliable Landscape Design & Contracting
 LoneStar Design Build
Sonja Quintero
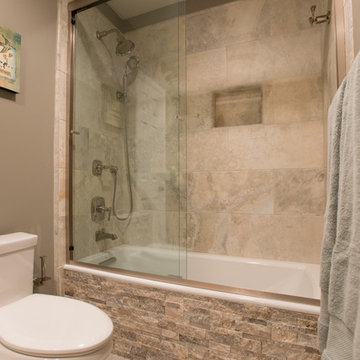
Tub/shower combo - small transitional kids' beige tile tub/shower combo idea in Dallas with a drop-in sink, raised-panel cabinets, medium tone wood cabinets, quartzite countertops and gray walls
Tub/shower combo - small transitional kids' beige tile tub/shower combo idea in Dallas with a drop-in sink, raised-panel cabinets, medium tone wood cabinets, quartzite countertops and gray walls
 Powell Construction

Details: Kitchen tools are organized and stored in divided sections here with a pull-out cutting board above. Elsewhere, knives, flatware and silverware are stored in similar custom-made drawers. The range at left has an induction cooktop.
 Stretch Ceiling Miami
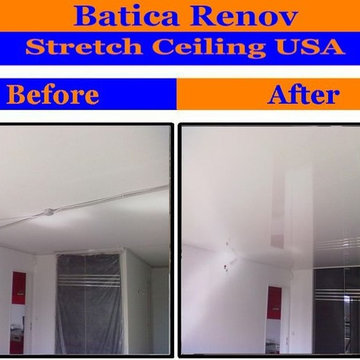
Q : Where Stretch Ceilings can be used?
A : Indoors, anywhere a ceiling needs to be installed or replaced.
.
Q : Does the Stretch Ceiling System require any particular maintenance?
A : The Stretch Ceiling System requires NO MAINTENANCE, If necessary, it can be cleaned with regular household cleaning agents or just soap and water.
Avoid the use of strong chemicals or solvents as these may void the warranty.
.
Q : Do Stretched Ceilings come in different colors?
A : Yes, we offer over 200 colors to choose from, as well as 6 finishes such as Matte – Satin – Lacquer – Translucent – Perforated – Suede.
 Archadeck of Austin
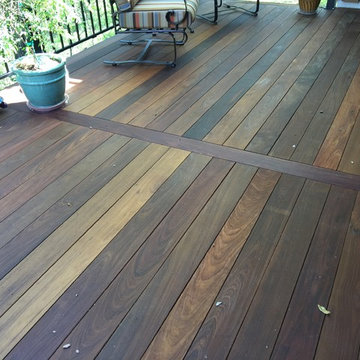
This deck in Brushy Creek is built from beautiful and strong IPE hardwood decking. Archadeck of Austin also installed a complimentary black iron railing made by Fortress. We oiled the decking planks following installation because Ipe requires oil so it can penetrate the wood surface. Frequent oiling is recommended to maintain the rich wood look Ipe is known for, or it may be left untreated allowing it to turn a silvered patina look.
Photos courtesy Archadeck of Austin.
Sponsored
Columbus, OH
Free consultation for landscape design!
Peabody Landscape Group
Columbus' Reliable Landscape Design & Contracting
 Brooke Steuart Swann
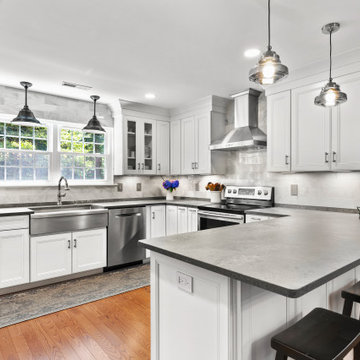
Eat-in kitchen - mid-sized traditional u-shaped medium tone wood floor and brown floor eat-in kitchen idea in DC Metro with a farmhouse sink, recessed-panel cabinets, white cabinets, granite countertops, white backsplash, stone tile backsplash, stainless steel appliances, no island and gray countertops
 Round Top Home Builders

Mid-sized farmhouse 3/4 dark wood floor and brown floor claw-foot bathtub photo in Austin with recessed-panel cabinets, white cabinets, a two-piece toilet and white walls
 PA Kitchen & Furniture
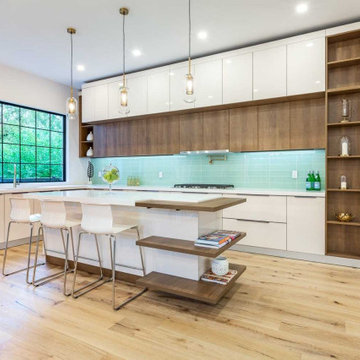
The whole house custom project in Canada may be a large-scale residential custom cabinet project. We need to design and manufacture cabinets that meet customer requirements for different areas of the whole house, such as kitchen, bathroom, living room and bedroom. Our mission is to provide high-quality, aesthetically pleasing and functional cabinetry to meet the needs of our customers and enhance the value of the home.
On this project we worked with architects, designers and contractors to ensure that our cabinetry would fit perfectly into the design of the entire home. We need to design and manufacture cabinets in various sizes, shapes and colors according to the different requirements and space constraints of each room. When communicating with customers, we will understand their preferences and needs in order to provide them with the best cabinet solutions.
38