
Search results for "Mdf kitchen" in Home Design Ideas
 Kitchen Saver
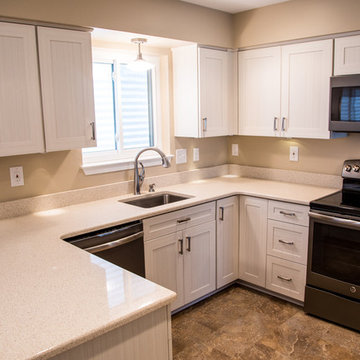

This kitchen was refaced with Italian laminate. This is the Roma door in white chocolate, with a light neutral granite countertop. Storage optimizers include rollouts, a tip-out tray at the sink and a lazy susan.
 Curtis Lumber Ballston Spa

A small, outdated townhouse kitchen transformation by Curtis Lumber Co., Inc. provides the homeowner with the dream kitchen she desired: a space that reflects her personal style, more storage and a comfortable space for entertaining during the holidays. The black cabinets with the grey glass tile, make the kitchen look contemporary and sleek. Selecting a different cabinet color and depth in the bar/dining area allows the space to feel separate from the kitchen, although they share the same countertop. By adding the glass cabinets and glass backsplash, light is reflected making the space feel larger and brighter. The cabinetry is Wellborn Premier - Door Style: Saybrook; Wood Species: MDF. The Finish in the main kitchen is Onyx and Bright White in the dinning area. The countertops are Cambria quartz in Brittanicca. The tile backsplash is MSI Metallic Grey Herringbone Mosaic with Schluter Jolly Brushed Graphite Edging. The beautiful floors are Springfield Oak by Coretec.
 Kitchen Solvers of Columbus
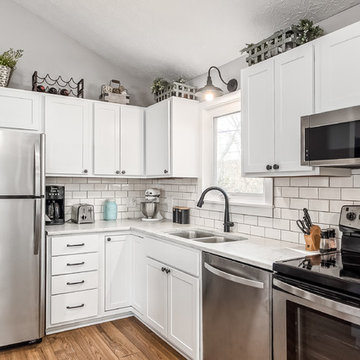
For this kitchen remodel, the homeowners wanted to give their old outdated kitchen a more updated look. They decided to reface their existing cabinets and went with a Shaker MDF Super Matte from Northern Contours.
Find the right local pro for your project
 Curtis Lumber Ballston Spa

A small, outdated townhouse kitchen transformation by Curtis Lumber Co., Inc. provides the homeowner with the dream kitchen she desired: a space that reflects her personal style, more storage and a comfortable space for entertaining during the holidays. The black cabinets with the grey glass tile, make the kitchen look contemporary and sleek. Selecting a different cabinet color and depth in the bar/dining area allows the space to feel separate from the kitchen, although they share the same countertop. By adding the glass cabinets and glass backsplash, light is reflected making the space feel larger and brighter. The cabinetry is Wellborn Premier - Door Style: Saybrook; Wood Species: MDF. The Finish in the main kitchen is Onyx and Bright White in the dinning area. The countertops are Cambria quartz in Brittanicca. The tile backsplash is MSI Metallic Grey Herringbone Mosaic with Schluter Jolly Brushed Graphite Edging. The beautiful floors are Springfield Oak by Coretec.
 Kitchen Solvers of Columbus
For this kitchen remodel, the homeowners wanted to give their old outdated kitchen a more updated look. They decided to reface their existing cabinets and went with a Shaker MDF Super Matte from Northern Contours.
 Kitchen Saver
This kitchen was refaced with Italian laminate. This is the Roma door in white chocolate, with a light neutral granite countertop. Storage optimizers include rollouts, a tip-out tray at the sink and a lazy susan.
 Bedo Design Inc.
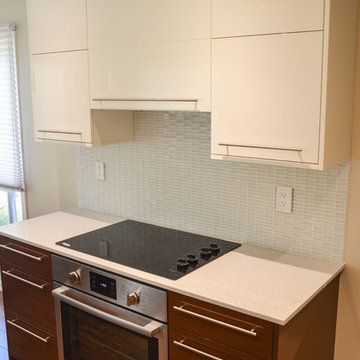
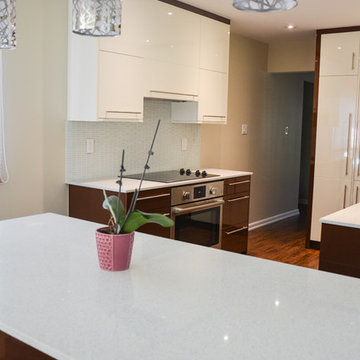
Beautiful Dream Kitchen has been customized to fit the client's needs and style, while staying within their budget! Personalized features including: Two-tone High Gloss MDF doors, Custom Pantry and corner cabinet specifically designed to add more storage space; Magic Corner System and Aventos Lift-Up Mechanisms; Fully Integrated Fridge, Dishwasher, Hood and built-in Cooktop; Quartz Countertop and Unique details are added, including Soft Close drawers and doors and fully paneled island with hidden microwave. One-of-a-kind creation!!!


 Columbia Cabinets
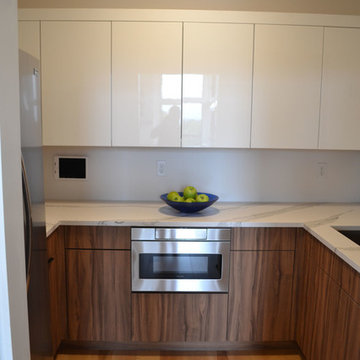
Type of Project: Kitchen and Pantry
Style of Project: Mid-Century Modern
Cabinetry: Brookhaven (Wood-Mode)
Wood: High Gloss MDF, Laminate Doors
Finishes: Bright White High Gloss, Vertical Oiled Walnut Laminate
Door: Vista
Countertop: Cambria Britannica Matte
Other Design Elements:
• Fridge wrapped with walnut laminate, mixed with high gloss white drawer base adjacent to range
• Two-sided island with waterfall ends and lower table area for casual meals with two young daughters
• Back of island and pantry with touch latch (no hardware)
• No wall cabinets in kitchen to keep the clean contemporary lines
• Walnut laminate chosen to blend with the darkest color variation in birch flooring
• Pantry like a second kitchen with sink, fridge and pantry for out of sight entertaining prep and clean-up as well as abundant storage
Awards:
2018 Saratoga Showcase of Homes, Luxury Homes-Best Kitchen
2018 Saratoga Showcase of Homes, Luxury Homes-People’s Choice Award
Project Year: 2017-2018
Others who worked on this project: Form Collaborative, Wood-Mode,
This extraordinary project was part of a very special Saratoga Showcase home designed by The Form Collaborative for a family with two small girls. Every detail was considered to maximize the vision of an open floorplan, with emphasis on unique focal points and indoor/outdoor connectivity and symmetry.
The kitchen was designed in two parts: the statement making kitchen that is part of the great room and the pantry that acts as a second space for prep, clean-up and storage. The kitchen achieves a tailored, clean aesthetic through carefully curated design elements including the handsome juxtaposition of oiled walnut laminate and bright white high gloss, touch latch mechanisms removing the need for hardware, and an absence of any wall cabinetry. The pantry, while primarily designed around functional needs, does not disappoint in its striking, modern design.
 Bedo Design Inc.
Beautiful Dream Kitchen has been customized to fit the client's needs and style, while staying within their budget! Personalized features including: Two-tone High Gloss MDF doors, Custom Pantry and corner cabinet specifically designed to add more storage space; Magic Corner System and Aventos Lift-Up Mechanisms; Fully Integrated Fridge, Dishwasher, Hood and built-in Cooktop; Quartz Countertop and Unique details are added, including Soft Close drawers and doors and fully paneled island with hidden microwave. One-of-a-kind creation!!!
 Raywal Cabinets
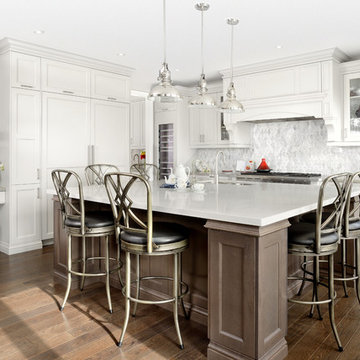
Door Style: Rosedale
Colour: Oyster
Material: Painted MDF
Island
Door Style: Rosedale
Colour: Persian Grey
Material: Maple
Photography by: Larry Arnal, Arnal Photography
Designed by: Steven Monteiro, Raywal Cabinets
 Kitchen Solvers of Columbus
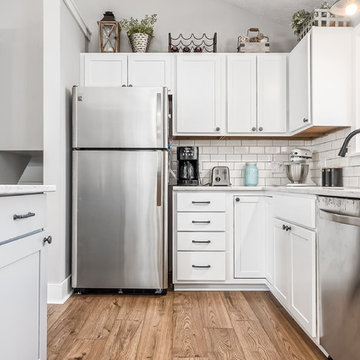
For this kitchen remodel, the homeowners wanted to give their old outdated kitchen a more updated look. They decided to reface their existing cabinets and went with a Shaker MDF Super Matte from Northern Contours.
 Kitchen Solvers of Columbus
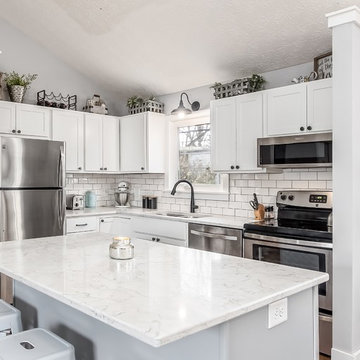
For this kitchen remodel, the homeowners wanted to give their old outdated kitchen a more updated look. They decided to reface their existing cabinets and went with a Shaker MDF Super Matte from Northern Contours.
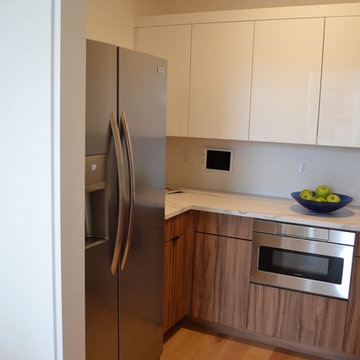 Columbia Cabinets
Type of Project: Kitchen and Pantry
Style of Project: Mid-Century Modern
Cabinetry: Brookhaven (Wood-Mode)
Wood: High Gloss MDF, Laminate Doors
Finishes: Bright White High Gloss, Vertical Oiled Walnut Laminate
Door: Vista
Countertop: Cambria Britannica Matte
Other Design Elements:
• Fridge wrapped with walnut laminate, mixed with high gloss white drawer base adjacent to range
• Two-sided island with waterfall ends and lower table area for casual meals with two young daughters
• Back of island and pantry with touch latch (no hardware)
• No wall cabinets in kitchen to keep the clean contemporary lines
• Walnut laminate chosen to blend with the darkest color variation in birch flooring
• Pantry like a second kitchen with sink, fridge and pantry for out of sight entertaining prep and clean-up as well as abundant storage
Awards:
2018 Saratoga Showcase of Homes, Luxury Homes-Best Kitchen
2018 Saratoga Showcase of Homes, Luxury Homes-People’s Choice Award
Project Year: 2017-2018
Others who worked on this project: Form Collaborative, Wood-Mode,
This extraordinary project was part of a very special Saratoga Showcase home designed by The Form Collaborative for a family with two small girls. Every detail was considered to maximize the vision of an open floorplan, with emphasis on unique focal points and indoor/outdoor connectivity and symmetry.
The kitchen was designed in two parts: the statement making kitchen that is part of the great room and the pantry that acts as a second space for prep, clean-up and storage. The kitchen achieves a tailored, clean aesthetic through carefully curated design elements including the handsome juxtaposition of oiled walnut laminate and bright white high gloss, touch latch mechanisms removing the need for hardware, and an absence of any wall cabinetry. The pantry, while primarily designed around functional needs, does not disappoint in its striking, modern design.


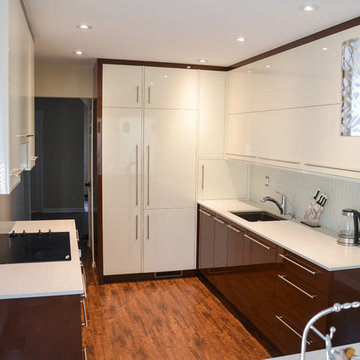 Bedo Design Inc.
Beautiful Dream Kitchen has been customized to fit the client's needs and style, while staying within their budget! Personalized features including: Two-tone High Gloss MDF doors, Custom Pantry and corner cabinet specifically designed to add more storage space; Magic Corner System and Aventos Lift-Up Mechanisms; Fully Integrated Fridge, Dishwasher, Hood and built-in Cooktop; Quartz Countertop and Unique details are added, including Soft Close drawers and doors and fully paneled island with hidden microwave. One-of-a-kind creation!!!
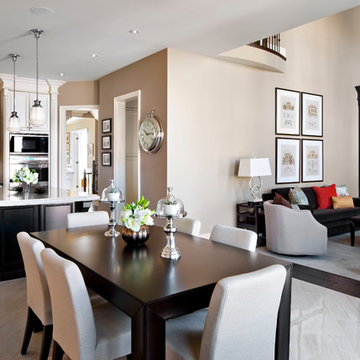 Raywal Cabinets
Traditional kitchen design, and Great Room from the Oakley model home by Kylemore Communites ( http://www.kylemorecommunities.com/oakley)
Featured is our Prescott MDF door, painted Cloud White with a Brown Brush stroke.
The island is also Prescott, and is maple stained in Lunar with a Black Glaze
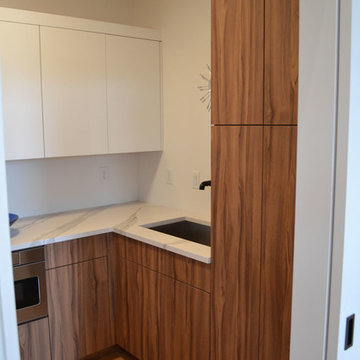 Columbia Cabinets
Type of Project: Kitchen and Pantry
Style of Project: Mid-Century Modern
Cabinetry: Brookhaven (Wood-Mode)
Wood: High Gloss MDF, Laminate Doors
Finishes: Bright White High Gloss, Vertical Oiled Walnut Laminate
Door: Vista
Countertop: Cambria Britannica Matte
Other Design Elements:
• Fridge wrapped with walnut laminate, mixed with high gloss white drawer base adjacent to range
• Two-sided island with waterfall ends and lower table area for casual meals with two young daughters
• Back of island and pantry with touch latch (no hardware)
• No wall cabinets in kitchen to keep the clean contemporary lines
• Walnut laminate chosen to blend with the darkest color variation in birch flooring
• Pantry like a second kitchen with sink, fridge and pantry for out of sight entertaining prep and clean-up as well as abundant storage
Awards:
2018 Saratoga Showcase of Homes, Luxury Homes-Best Kitchen
2018 Saratoga Showcase of Homes, Luxury Homes-People’s Choice Award
Project Year: 2017-2018
Others who worked on this project: Form Collaborative, Wood-Mode,
This extraordinary project was part of a very special Saratoga Showcase home designed by The Form Collaborative for a family with two small girls. Every detail was considered to maximize the vision of an open floorplan, with emphasis on unique focal points and indoor/outdoor connectivity and symmetry.
The kitchen was designed in two parts: the statement making kitchen that is part of the great room and the pantry that acts as a second space for prep, clean-up and storage. The kitchen achieves a tailored, clean aesthetic through carefully curated design elements including the handsome juxtaposition of oiled walnut laminate and bright white high gloss, touch latch mechanisms removing the need for hardware, and an absence of any wall cabinetry. The pantry, while primarily designed around functional needs, does not disappoint in its striking, modern design.
 BKC Kitchen and Bath
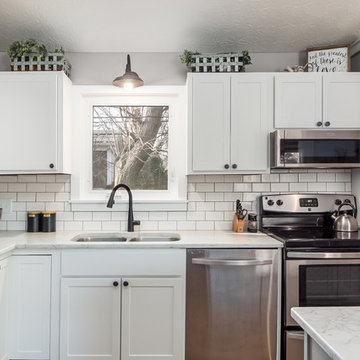
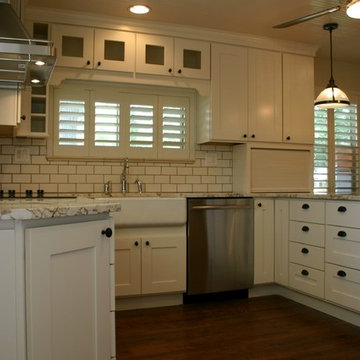
This cozy white kitchen features Current Cabinets - a product line from Crystal Cabinet Works - shiny subway tiles, creamy granite and a plethora of storage space perfect for a smaller kitchen remodel.
Cabinets: Crystal Cabinet Works, Hastings door style, Linen paint on MDF
Countertop color unknown
Jenn-Air stainless steel appliances
Design by Paul Lintault

Sponsored
Fredericksburg, OH

High Point Cabinets
Columbus' Experienced Custom Cabinet Builder | 4x Best of Houzz Winner
 Kitchen Saver
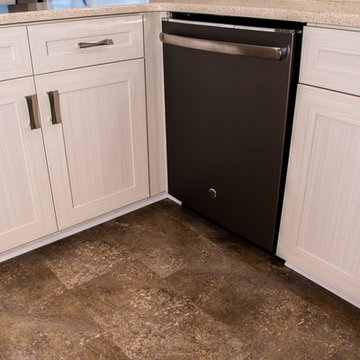
This kitchen was refaced with Italian laminate. This is the Roma door in white chocolate, with a light neutral granite countertop. Storage optimizers include rollouts, a tip-out tray at the sink and a lazy susan.
 Curtis Lumber Ballston Spa

A small, outdated townhouse kitchen transformation by Curtis Lumber Co., Inc. provides the homeowner with the dream kitchen she desired: a space that reflects her personal style, more storage and a comfortable space for entertaining during the holidays. The black cabinets with the grey glass tile, make the kitchen look contemporary and sleek. Selecting a different cabinet color and depth in the bar/dining area allows the space to feel separate from the kitchen, although they share the same countertop. By adding the glass cabinets and glass backsplash, light is reflected making the space feel larger and brighter. The cabinetry is Wellborn Premier - Door Style: Saybrook; Wood Species: MDF. The Finish in the main kitchen is Onyx and Bright White in the dinning area. The countertops are Cambria quartz in Brittanicca. The tile backsplash is MSI Metallic Grey Herringbone Mosaic with Schluter Jolly Brushed Graphite Edging. The beautiful floors are Springfield Oak by Coretec.
 Bedo Design Inc.
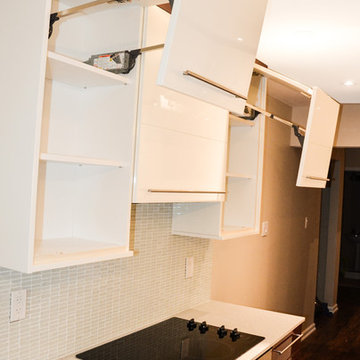
Beautiful Dream Kitchen has been customized to fit the client's needs and style, while staying within their budget! Personalized features including: Two-tone High Gloss MDF doors, Custom Pantry and corner cabinet specifically designed to add more storage space; Magic Corner System and Aventos Lift-Up Mechanisms; Fully Integrated Fridge, Dishwasher, Hood and built-in Cooktop; Quartz Countertop and Unique details are added, including Soft Close drawers and doors and fully paneled island with hidden microwave. One-of-a-kind creation!!!
51