
Search results for "Mdf kitchen" in Home Design Ideas
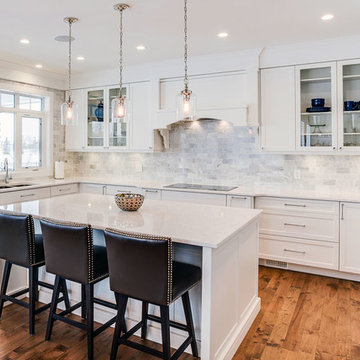
 Superior Cabinets
Design by: Cristin Emmerson, Superior Cabinets
Builder: Presidential Custom Homes by North Ridge Developments
Cabinetry Species: Fusion MDF
Finish: Fusion Prosecco
Door Style: Chicago with Slab Drawer Fronts
Crown Moulding: Panels as L-Mould (Crown SBO)
Handles/Hardware: unknown
Floor: tile unknown
Countertops: unknown
Awards: Winner - Best Custom Home (Over 2,200 sq.ft) at the 23rd Annual Bridges Awards - Presidential Homes by North Ridge Development Corporation
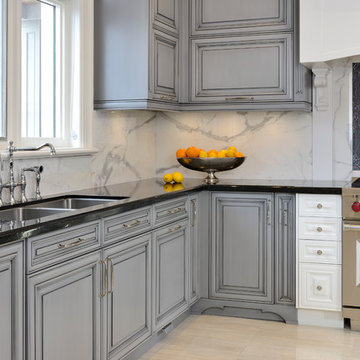
 Raywal Cabinets
Kitchen Cabinets:
Viceroy, MDF, Sterling
Eat-in kitchen - large transitional l-shaped beige floor eat-in kitchen idea in Toronto with an undermount sink, raised-panel cabinets, gray cabinets, white backsplash, an island, marble countertops, marble backsplash and stainless steel appliances
Eat-in kitchen - large transitional l-shaped beige floor eat-in kitchen idea in Toronto with an undermount sink, raised-panel cabinets, gray cabinets, white backsplash, an island, marble countertops, marble backsplash and stainless steel appliances
 Raywal Cabinets
Kitchen Cabinets:
Viceroy, MDF, Sterling
Inspiration for a large transitional l-shaped beige floor eat-in kitchen remodel in Toronto with an undermount sink, raised-panel cabinets, gray cabinets, white backsplash, an island, marble countertops, marble backsplash and stainless steel appliances
Inspiration for a large transitional l-shaped beige floor eat-in kitchen remodel in Toronto with an undermount sink, raised-panel cabinets, gray cabinets, white backsplash, an island, marble countertops, marble backsplash and stainless steel appliances
Find the right local pro for your project
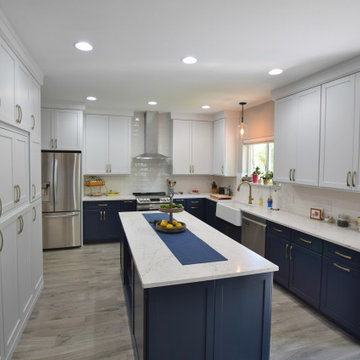
 BKC Kitchen and Bath
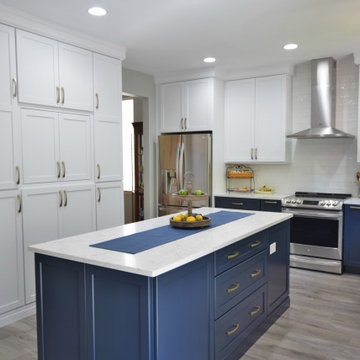
It's amazing what a new set of cabinets and appliances will do to an outdated kitchen! This thoughtfully renovated space in Saddle Rock feels 100% more inviting and functional with Shaker-style blue and white cabinets, stainless steel appliances and new flooring.
Medallion Cabinetry: Potter's Mill door style, Magnolia and Celeste paint on MDF.
Design by Heather Evans, BKC Kitchen and Bath, in partnership with Mark McGrath Remodeling.
 BKC Kitchen and Bath
It's amazing what a new set of cabinets and appliances will do to an outdated kitchen! This thoughtfully renovated space in Saddle Rock feels 100% more inviting and functional with Shaker-style blue and white cabinets, stainless steel appliances and new flooring.
Medallion Cabinetry: Potter's Mill door style, Magnolia and Celeste paint on MDF.
Design by Heather Evans, BKC Kitchen and Bath, in partnership with Mark McGrath Remodeling.
 Kitchen Mart

Country modern mini kitchen remodel. Kitchen Mart expertly performed a painted reface using new hardwood/mdf shaker doors in beautiful Kelly Moore City Dweller (antique white). We added double stacked cabinetry with decorative display lighting featuring seedy glass doors. Modified sink base to fit gorgeous farm house copper sink. Added 3/ 1/4" crown and undercabinet lighting to highlight the beautiful Cambria quartz Brittanica Warm countertops and backsplash. All doors and drawers have soft-close functionality. All cabinetry modifications, countertop fabrication and installation, electrical, plumbing, painting and appliance installation by Kitchen Mart craftsmen. Kitchen design by Jim Howard.
 BKC Kitchen and Bath
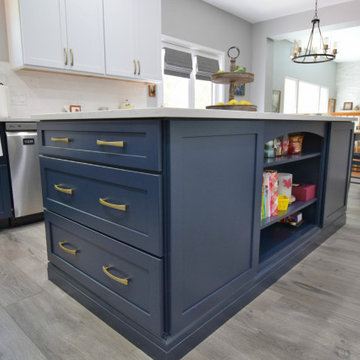
It's amazing what a new set of cabinets and appliances will do to an outdated kitchen! This thoughtfully renovated space in Saddle Rock feels 100% more inviting and functional with Shaker-style blue and white cabinets, stainless steel appliances and new flooring.
Medallion Cabinetry: Potter's Mill door style, Magnolia and Celeste paint on MDF.
Design by Heather Evans, BKC Kitchen and Bath, in partnership with Mark McGrath Remodeling.


 Kitchen Mart

Country modern mini kitchen remodel. Kitchen Mart expertly performed a painted reface using new hardwood/mdf shaker doors in beautiful Kelly Moore City Dweller (antique white). We added double stacked cabinetry with decorative display lighting featuring seedy glass doors. Modified sink base to fit gorgeous farm house copper sink. Added 3/ 1/4" crown and undercabinet lighting to highlight the beautiful Cambria quartz Brittanica Warm countertops and backsplash. All doors and drawers have soft-close functionality. All cabinetry modifications, countertop fabrication and installation, electrical, plumbing, painting and appliance installation by Kitchen Mart craftsmen. Kitchen design by Jim Howard.
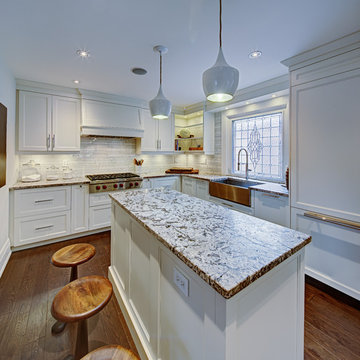
 Lucvaa Kitchens
The Minton Kitchen Design is different from most of our designs. It features 2 islands. Identical is style, yet different in function and purpose. The kitchen design features a custom door that is best described as a bevelled shaker door MDF with a Dove paint finish. The customer chose to go with a plywood interior for the cabinets and solid birch dovetail drawers; along with clear glass doors. The crown moulding was a custom made in our facility to match the door style and the other decorative mouldings are part of our standard collection.
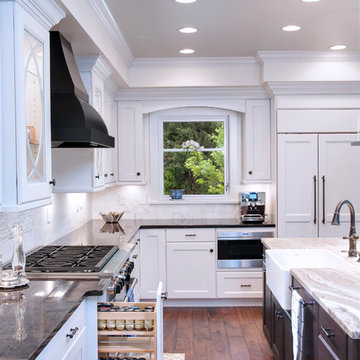
 R.D. Henry & Company
MDF wood | Cambria door | Custom Match finish
Island: Alder wood | Cambria door | Root Beer finish
Cabinetry by: Custom Cupboards (Wichita, KS)
Designed by: Timberline Kitchen & Bath (Denver, CO)
Photographed by: Al Argueta Photography
 Kitchen Mart
Country modern mini kitchen remodel. Kitchen Mart expertly performed a painted reface using new hardwood/mdf shaker doors in beautiful Kelly Moore City Dweller (antique white). We added double stacked cabinetry with decorative display lighting featuring seedy glass doors. Modified sink base to fit gorgeous farm house copper sink. Added 3/ 1/4" crown and undercabinet lighting to highlight the beautiful Cambria quartz Brittanica Warm countertops and backsplash. All doors and drawers have soft-close functionality. All cabinetry modifications, countertop fabrication and installation, electrical, plumbing, painting and appliance installation by Kitchen Mart craftsmen. Kitchen design by Jim Howard.
 Kitchen Mart
Country modern mini kitchen remodel. Kitchen Mart expertly performed a painted reface using new hardwood/mdf shaker doors in beautiful Kelly Moore City Dweller (antique white). We added double stacked cabinetry with decorative display lighting featuring seedy glass doors. Modified sink base to fit gorgeous farm house copper sink. Added 3/ 1/4" crown and undercabinet lighting to highlight the beautiful Cambria quartz Brittanica Warm countertops and backsplash. All doors and drawers have soft-close functionality. All cabinetry modifications, countertop fabrication and installation, electrical, plumbing, painting and appliance installation by Kitchen Mart craftsmen. Kitchen design by Jim Howard.
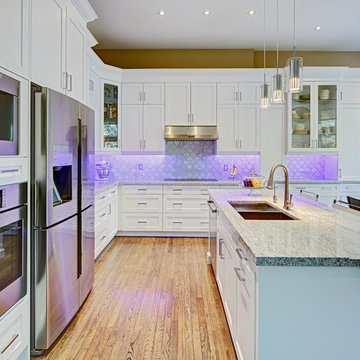 Lucvaa Kitchens
The Erinwood Kitchen Design if simple in its definition, but adventurous in every other way. The design features our popular Norwood door-style in one-piece MDF with a standard White finish. The interior is maple print with clear glass doors, soft close hinges, and BLUM Tandem Grey full-extension soft-close slides. The decorative mouldings include crown mouldings, light valences, furniture kicks and posts to match the door style. The customer chose to liven the kitchen with a unique colour choice for the under-cabinet lighting.

Sponsored
Columbus, OH
Free consultation for landscape design!

Peabody Landscape Group
Franklin County's Reliable Landscape Design & Contracting
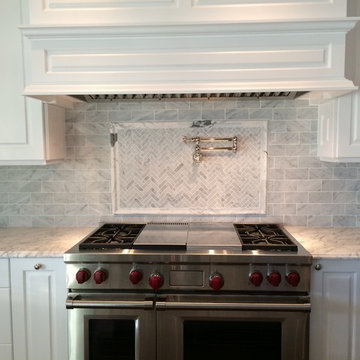
 Marlene Ritland, CKD - Kitchen Depot
Eat-in kitchen - mid-sized transitional l-shaped dark wood floor eat-in kitchen idea in New York with a farmhouse sink, raised-panel cabinets, white cabinets, marble countertops, stone tile backsplash, stainless steel appliances and an island
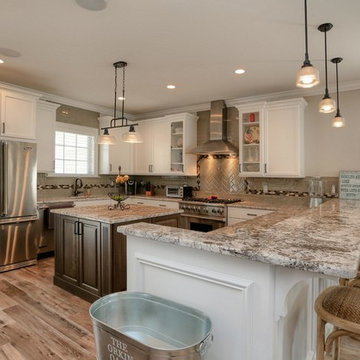
 Colmar Kitchen Studio
This kitchen is the perfect example of how a space can be contemporary and warm and inviting. We utilized a two-tone cabinetry palette; the perimeter cabinets are a painted white MDF shaker door style and the island cabinetry is an Ethiopia stained raised panel Cherry wood. We brought in a warm-grey toned subway tile backsplash that extends up to the ceiling, and used the same tile to create a herringbone design feature above the range. We used accent tiles to add an extra detail throughout. This two-level counter is perfect for entertaining guests and spacious enough to seat at least four bar stools. Stainless appliances bring a more contemporary feel to the kitchen. Overall, the marriage of various neutral tones and textures creates a cohesive and enticing kitchen.
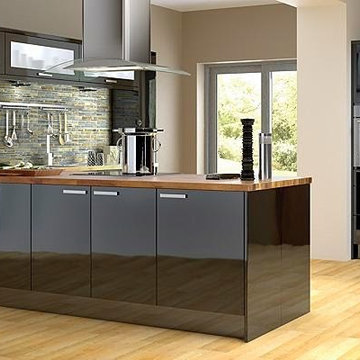
 High Kitchen & Bath Remodeling
HIGH KITCHEN AND BATH
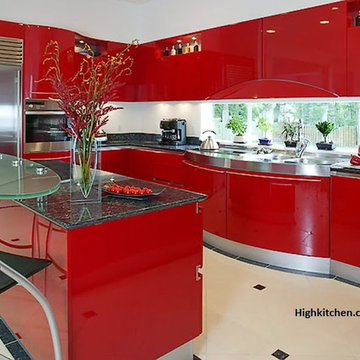
Example of a trendy kitchen design in Los Angeles
Example of a trendy kitchen design in Los Angeles
 High Kitchen & Bath Remodeling
HIGH KITCHEN AND BATH
Inspiration for a contemporary kitchen remodel in Los Angeles
Inspiration for a contemporary kitchen remodel in Los Angeles


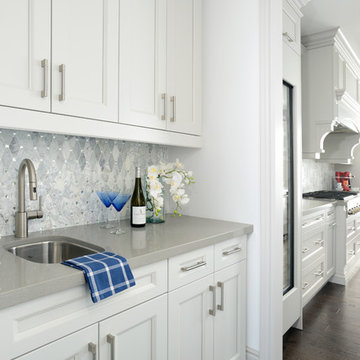 Raywal Cabinets
Door Style: Rosedale
Colour: Oyster
Material: Painted MDF
Photography by: Larry Arnal, Arnal Photography
Designed by: Steven Monteiro, Raywal Cabinets
 High Kitchen & Bath Remodeling
HIGH KITCHEN AND BATH
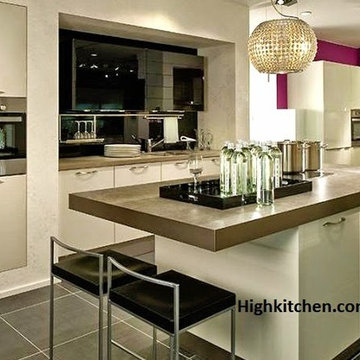
Kitchen - contemporary kitchen idea in Los Angeles
Kitchen - contemporary kitchen idea in Los Angeles
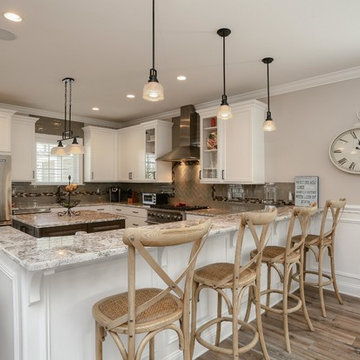 Colmar Kitchen Studio
This kitchen is the perfect example of how a space can be contemporary and warm and inviting. We utilized a two-tone cabinetry palette; the perimeter cabinets are a painted white MDF shaker door style and the island cabinetry is an Ethiopia stained raised panel Cherry wood. We brought in a warm-grey toned subway tile backsplash that extends up to the ceiling, and used the same tile to create a herringbone design feature above the range. We used accent tiles to add an extra detail throughout. This two-level counter is perfect for entertaining guests and spacious enough to seat at least four bar stools. Stainless appliances bring a more contemporary feel to the kitchen. Overall, the marriage of various neutral tones and textures creates a cohesive and enticing kitchen.
48