
Search results for "Mdf kitchen" in Home Design Ideas
 Ateliers Jacob Kitchens & Spaces Calgary
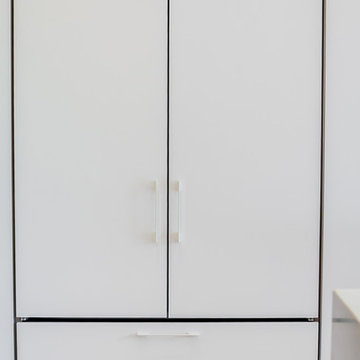
Clear and uncluttered, this modern Scandinavian-inspired kitchen has it all! Functional and designed for optimal efficiency, its neutral tones are timeless.
Each aspect has been designed to ensure better efficiency in the kitchen. With the many drawers and large work surfaces, the space is optimized and offers a clean and refreshing look. The long and narrow window under the cabinets adds natural light incorporating nature and greenery into the kitchen.
Designed in lacquered MDF and custom-made veneered oak with a plank effect, this Scandinavian-style kitchen was created by the team of kitchen designers in Montreal.
 Northern Living Kitchen & Bath
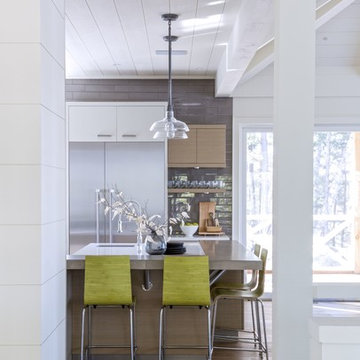
Inspiration for a mid-sized transitional u-shaped medium tone wood floor and brown floor eat-in kitchen remodel in Other with an undermount sink, flat-panel cabinets, white cabinets, concrete countertops, gray backsplash, stainless steel appliances, an island and subway tile backsplash
 JM Kitchen & Bath Design
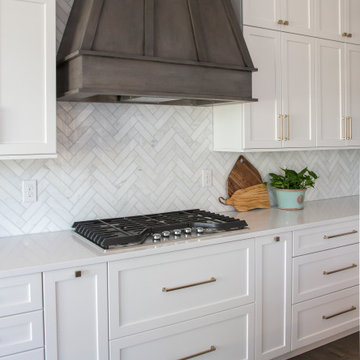
Omega Cabinets: Puritan door style, Pearl White Paint, Paint MDF door
Heartwood: Alder Wood, Stained with Glaze (floating shelves, island, hood)
Large transitional galley medium tone wood floor and brown floor open concept kitchen photo in Denver with an undermount sink, shaker cabinets, white cabinets, quartz countertops, beige backsplash, marble backsplash, stainless steel appliances, an island and white countertops
Large transitional galley medium tone wood floor and brown floor open concept kitchen photo in Denver with an undermount sink, shaker cabinets, white cabinets, quartz countertops, beige backsplash, marble backsplash, stainless steel appliances, an island and white countertops
Find the right local pro for your project
 Luxcraft Cabinets
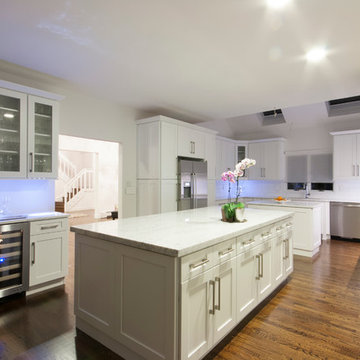
Ice White Shaker Stock Cabinet With Two Inch White Carerra Marble Countertops.
Trendy eat-in kitchen photo in New York with an undermount sink, shaker cabinets, white cabinets, marble countertops, white backsplash and stainless steel appliances
Trendy eat-in kitchen photo in New York with an undermount sink, shaker cabinets, white cabinets, marble countertops, white backsplash and stainless steel appliances
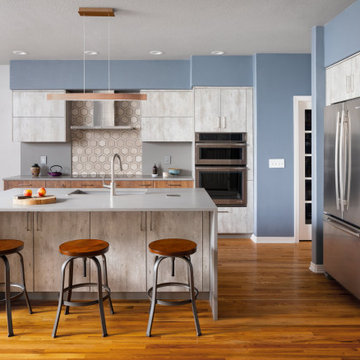
 Christopher's Kitchen & Bath
Second of course to function, determining what materials to use and how to combine is critically important when designing a space. The client wanted highly durable, and Earth-Friendly materials, but loved the aesthetic of concrete and rustic Walnut. The solution is textured MDF cabinetry from Bauformat (Germany). The island and upper cabinetry is a board-formed concrete look, while the perimeter base cabinetry is a rustic Walnut look. Both are laser edge-banded for a precise finish, incredible durability and resistance to atmospheric factors like humidity and UV.
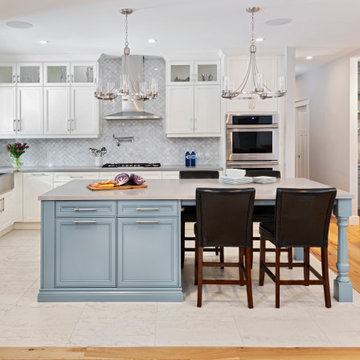
 Laurysen Kitchens Ltd.
Modena MDF Door, 2 tone Cloud White and Van Courtland Blue
Inspiration for a timeless kitchen remodel in Ottawa
Inspiration for a timeless kitchen remodel in Ottawa
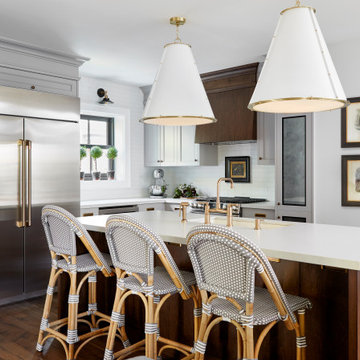
 Jessica Kelly Design
Example of a small transitional l-shaped dark wood floor and brown floor eat-in kitchen design in Toronto with gray cabinets, solid surface countertops, white backsplash, porcelain backsplash, stainless steel appliances, an island, white countertops, an undermount sink and recessed-panel cabinets


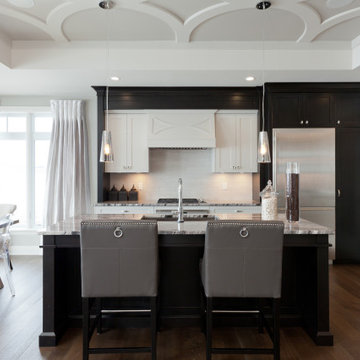
 Erika Friesen Design
Gorgeous timeless black and white kitchen.
Shaker door profile, MDF painted and Mahogany stained and distressed
Example of a mid-sized transitional single-wall medium tone wood floor, brown floor and tray ceiling eat-in kitchen design in Toronto with an undermount sink, shaker cabinets, white cabinets, quartzite countertops, beige backsplash, ceramic backsplash, stainless steel appliances, an island and black countertops
Example of a mid-sized transitional single-wall medium tone wood floor, brown floor and tray ceiling eat-in kitchen design in Toronto with an undermount sink, shaker cabinets, white cabinets, quartzite countertops, beige backsplash, ceramic backsplash, stainless steel appliances, an island and black countertops
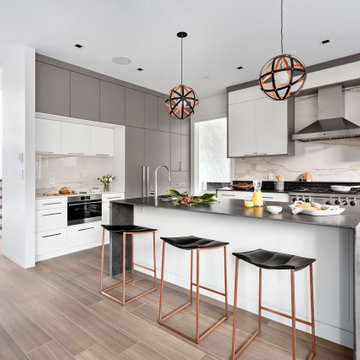
 Sofo Kitchens
Kitchen featuring
-slab lacquered MDF doors
-birch plywood interiors
-side gables and light valances featuring custom beveled edges and mitered corners
-built in appliance door panels
-Maple wood shaker island back
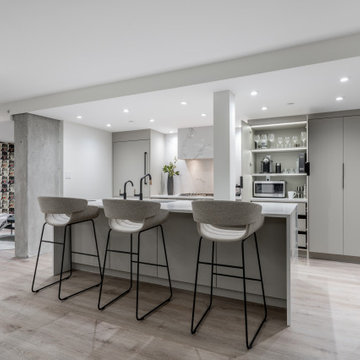
 Enzo Design Build
Large contemporary galley kitchen renovation with panel finished appliances, white engineered quartz backsplash, beige flat-panelled cabinet, white engineered quartz counter, vinyl beige floor, single island, single-bowl sink
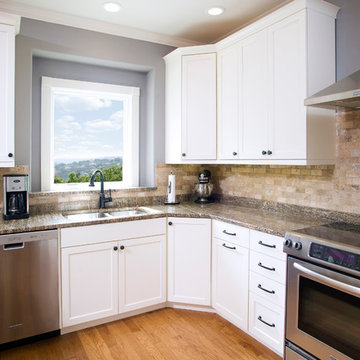
 R.D. Henry & Company
MDF Paint wood | Vallejo Mission door | Chambray finish
Cabinetry by: Custom Cupboards (Wichita, KS)
Designed by: UB Kitchens (Austin, TX)
Photographed by: Al Argueta (Austin, TX)
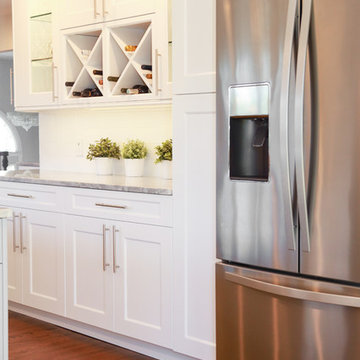
 Marlene Ritland, CKD - Kitchen Depot
Dagmara Clifford Photography
Example of a mid-sized transitional u-shaped dark wood floor enclosed kitchen design in New York with a farmhouse sink, shaker cabinets, white cabinets, marble countertops, white backsplash, subway tile backsplash, stainless steel appliances and an island
Example of a mid-sized transitional u-shaped dark wood floor enclosed kitchen design in New York with a farmhouse sink, shaker cabinets, white cabinets, marble countertops, white backsplash, subway tile backsplash, stainless steel appliances and an island
 Expert Kitchen Designs, LLC
June Stanich
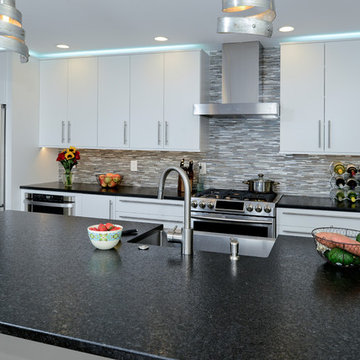
Example of a mid-sized minimalist single-wall dark wood floor eat-in kitchen design in DC Metro with a farmhouse sink, flat-panel cabinets, white cabinets, granite countertops, brown backsplash, mosaic tile backsplash, stainless steel appliances and an island
Example of a mid-sized minimalist single-wall dark wood floor eat-in kitchen design in DC Metro with a farmhouse sink, flat-panel cabinets, white cabinets, granite countertops, brown backsplash, mosaic tile backsplash, stainless steel appliances and an island


 Bloomsbury Kitchens and Fine Cabinetry
Sophisticated Glamour
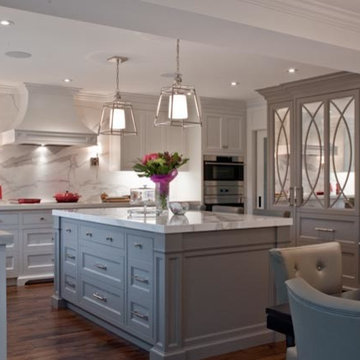
Eat-in kitchen - transitional u-shaped medium tone wood floor eat-in kitchen idea in Toronto with a double-bowl sink, beaded inset cabinets, white cabinets, marble countertops, white backsplash, stone slab backsplash, paneled appliances and an island
Eat-in kitchen - transitional u-shaped medium tone wood floor eat-in kitchen idea in Toronto with a double-bowl sink, beaded inset cabinets, white cabinets, marble countertops, white backsplash, stone slab backsplash, paneled appliances and an island
 JM Kitchen & Bath Design
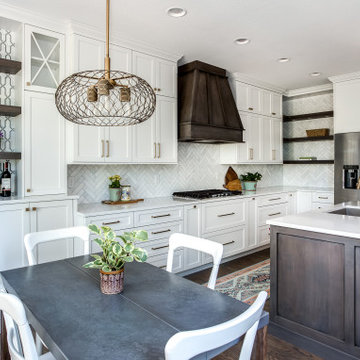
Omega Cabinets: Puritan door style, Pearl White Paint, Paint MDF door
Heartwood: Alder Wood, Stained with Glaze (floating shelves, island, hood)
Large transitional galley medium tone wood floor and brown floor open concept kitchen photo in Denver with an undermount sink, shaker cabinets, white cabinets, quartz countertops, beige backsplash, marble backsplash, stainless steel appliances, an island and white countertops
Large transitional galley medium tone wood floor and brown floor open concept kitchen photo in Denver with an undermount sink, shaker cabinets, white cabinets, quartz countertops, beige backsplash, marble backsplash, stainless steel appliances, an island and white countertops
 Kitchencraft Ottawa
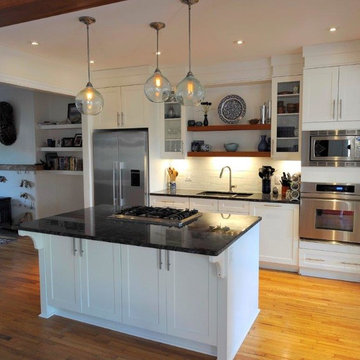
This kitchen is Cochrane Cirrus MDF in an older home in Ottawa South. Countertop is granite. For more information contact Ken Nielsen at Kitchencraft Ottawa 613-227-4694. Renovation by Brian Burton at Burton Millworks
 Leicht Westchester-Greenwich
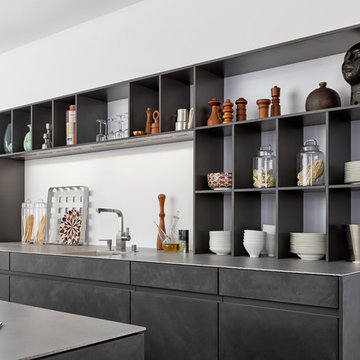
The manufacture of a CONCRETE front demands much know-how and craftsman’s skill. Fine concrete is manually applied with aspatula to a lacquered MDF -panel. This produces an authentic, unique surface appearance with subtly changing spatula textures.Differently refracted light further brings the front to life. A matt lacquer seal makes the front very durable and gives it a silky feel.Three melange-like iridescent colours contribute to the wide design range in the LEICHT Collection 2015. There is a choice of a light (manhattan), a darker (brasilia) and a rusty tinted grey (le havre).
 Wood-Mode Fine Custom Cabinetry
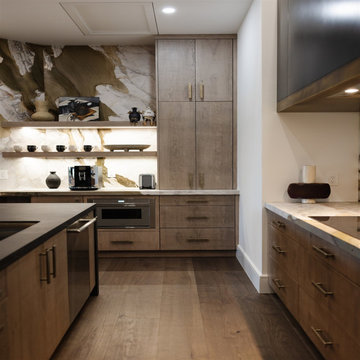
This contemporary show piece kitchen maximizes functionality, but at no expense to the wow factor. Focusing on a luxurious color scheme of black, brown and white, the cabinetry consists of Vanguard Plus Matte Weathered Taupe on rough sawn euro oak veneer, providing a natural architectural detail, and a high gloss Nordic White on Vista MDF along the cooking wall. The marble backsplash behind the stove top hides a secret compartment, sliding open to reveal stored cooking spices, oils, and seasonings ready at arm’s reach for use. An oversized island with contrasting black countertops, Matte Weathered Taupe cabinet drawers, and unlacquered brass hardware and cabinetry accents centers the room while custom floating shelves in front of marble backwalls creates a dramatic and eye-catching statement. Lastly, a bar area strategically located between the kitchen and living area, invites guests to grab a drink and sit. The space flows with Vista MDF lower cabinets and Vanguard backpainted glass doors on a tall cabinet that showcases glassware.
 Lucvaa Kitchens
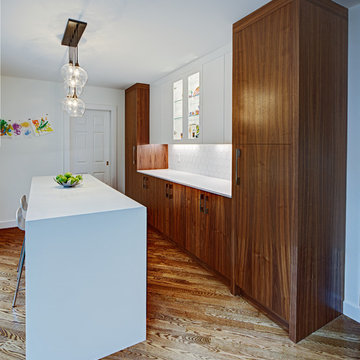
The Silverthorne Kitchen Design features Edzo doors in MDF with a White High-Gloss finish and in Walnut Veneer with a Natural Stain. The customer chose to have plywood interior and drawer boxes, along with clear glass doors. The handles are from Berenson's Canadiana collection, in different sizes.
55