
Search results for "Mdf kitchen" in Home Design Ideas
 Kitchen Solvers of Columbus
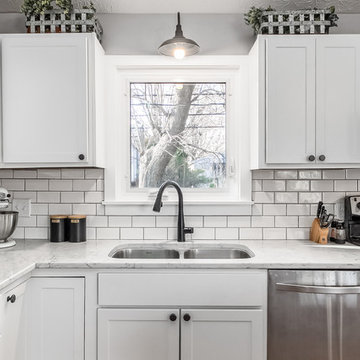
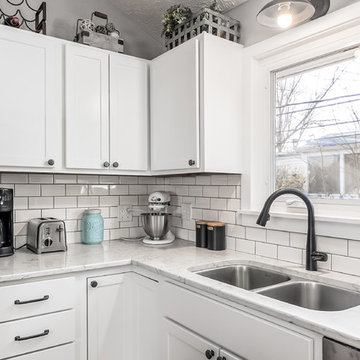
For this kitchen remodel, the homeowners wanted to give their old outdated kitchen a more updated look. They decided to reface their existing cabinets and went with a Shaker MDF Super Matte from Northern Contours.
 Bedo Design Inc.
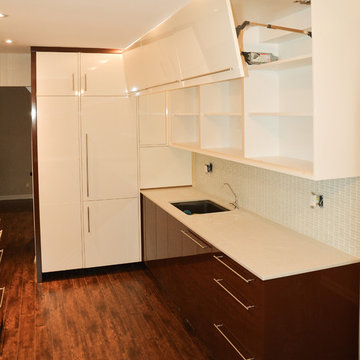
Beautiful Dream Kitchen has been customized to fit the client's needs and style, while staying within their budget! Personalized features including: Two-tone High Gloss MDF doors, Custom Pantry and corner cabinet specifically designed to add more storage space; Magic Corner System and Aventos Lift-Up Mechanisms; Fully Integrated Fridge, Dishwasher, Hood and built-in Cooktop; Quartz Countertop and Unique details are added, including Soft Close drawers and doors and fully paneled island with hidden microwave. One-of-a-kind creation!!!
 BKC Kitchen and Bath
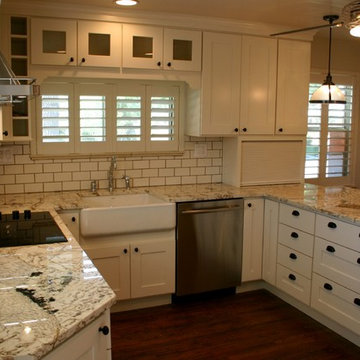
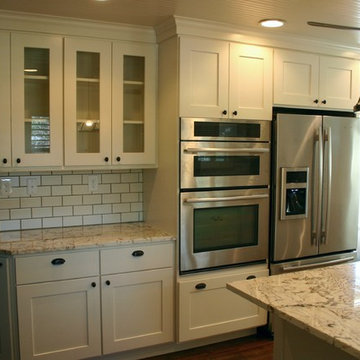
This cozy white kitchen features Current Cabinets - a product line from Crystal Cabinet Works - shiny subway tiles, creamy granite and a plethora of storage space perfect for a smaller kitchen remodel.
Cabinets: Crystal Cabinet Works, Hastings door style, Linen paint on MDF
Countertop color unknown
Jenn-Air stainless steel appliances
Design by Paul Lintault
Find the right local pro for your project
 Columbia Cabinets
Type of Project: Kitchen and Pantry
Style of Project: Mid-Century Modern
Cabinetry: Brookhaven (Wood-Mode)
Wood: High Gloss MDF, Laminate Doors
Finishes: Bright White High Gloss, Vertical Oiled Walnut Laminate
Door: Vista
Countertop: Cambria Britannica Matte
Other Design Elements:

• Fridge wrapped with walnut laminate, mixed with high gloss white drawer base adjacent to range
• Two-sided island with waterfall ends and lower table area for casual meals with two young daughters
• Back of island and pantry with touch latch (no hardware)
• No wall cabinets in kitchen to keep the clean contemporary lines
• Walnut laminate chosen to blend with the darkest color variation in birch flooring
• Pantry like a second kitchen with sink, fridge and pantry for out of sight entertaining prep and clean-up as well as abundant storage
Awards:
2018 Saratoga Showcase of Homes, Luxury Homes-Best Kitchen
2018 Saratoga Showcase of Homes, Luxury Homes-People’s Choice Award
Project Year: 2017-2018
Others who worked on this project: Form Collaborative, Wood-Mode,
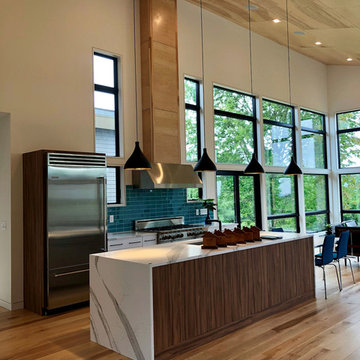
This extraordinary project was part of a very special Saratoga Showcase home designed by The Form Collaborative for a family with two small girls. Every detail was considered to maximize the vision of an open floorplan, with emphasis on unique focal points and indoor/outdoor connectivity and symmetry.
The kitchen was designed in two parts: the statement making kitchen that is part of the great room and the pantry that acts as a second space for prep, clean-up and storage. The kitchen achieves a tailored, clean aesthetic through carefully curated design elements including the handsome juxtaposition of oiled walnut laminate and bright white high gloss, touch latch mechanisms removing the need for hardware, and an absence of any wall cabinetry. The pantry, while primarily designed around functional needs, does not disappoint in its striking, modern design.
 Kitchen Solvers of Columbus
For this kitchen remodel, the homeowners wanted to give their old outdated kitchen a more updated look. They decided to reface their existing cabinets and went with a Shaker MDF Super Matte from Northern Contours.
 BKC Kitchen and Bath
This cozy white kitchen features Current Cabinets - a product line from Crystal Cabinet Works - shiny subway tiles, creamy granite and a plethora of storage space perfect for a smaller kitchen remodel.
Cabinets: Crystal Cabinet Works, Hastings door style, Linen paint on MDF
Countertop color unknown
Jenn-Air stainless steel appliances
Design by Paul Lintault
 Columbia Cabinets
Type of Project: Kitchen and Pantry
Style of Project: Mid-Century Modern
Cabinetry: Brookhaven (Wood-Mode)
Wood: High Gloss MDF, Laminate Doors
Finishes: Bright White High Gloss, Vertical Oiled Walnut Laminate
Door: Vista
Countertop: Cambria Britannica Matte
Other Design Elements:
• Fridge wrapped with walnut laminate, mixed with high gloss white drawer base adjacent to range
• Two-sided island with waterfall ends and lower table area for casual meals with two young daughters
• Back of island and pantry with touch latch (no hardware)
• No wall cabinets in kitchen to keep the clean contemporary lines
• Walnut laminate chosen to blend with the darkest color variation in birch flooring
• Pantry like a second kitchen with sink, fridge and pantry for out of sight entertaining prep and clean-up as well as abundant storage
Awards:
2018 Saratoga Showcase of Homes, Luxury Homes-Best Kitchen
2018 Saratoga Showcase of Homes, Luxury Homes-People’s Choice Award
Project Year: 2017-2018
Others who worked on this project: Form Collaborative, Wood-Mode,
This extraordinary project was part of a very special Saratoga Showcase home designed by The Form Collaborative for a family with two small girls. Every detail was considered to maximize the vision of an open floorplan, with emphasis on unique focal points and indoor/outdoor connectivity and symmetry.
The kitchen was designed in two parts: the statement making kitchen that is part of the great room and the pantry that acts as a second space for prep, clean-up and storage. The kitchen achieves a tailored, clean aesthetic through carefully curated design elements including the handsome juxtaposition of oiled walnut laminate and bright white high gloss, touch latch mechanisms removing the need for hardware, and an absence of any wall cabinetry. The pantry, while primarily designed around functional needs, does not disappoint in its striking, modern design.

Sponsored
Plain City, OH

Kuhns Contracting, Inc.
Central Ohio's Trusted Home Remodeler Specializing in Kitchens & Baths
 dsk Kitchens

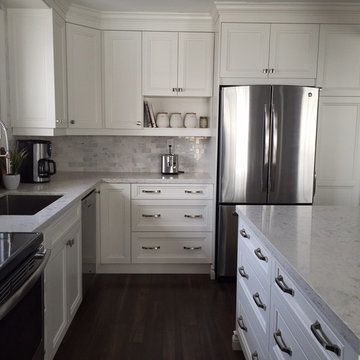
Cabinets by: Talora by Decor
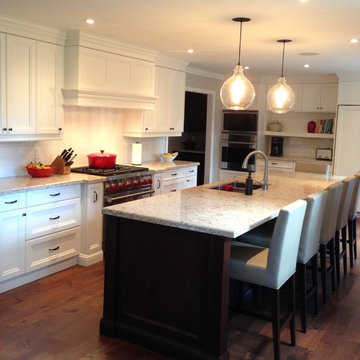
White Dove by Benjamin Moore on MDF. Cabinets made by Talora by Decor. Kstone Quartz counter tops
Inspiration for a mid-sized transitional l-shaped vinyl floor kitchen remodel in Toronto with an undermount sink, recessed-panel cabinets, white cabinets, quartz countertops, stone tile backsplash, stainless steel appliances and an island
Inspiration for a mid-sized transitional l-shaped vinyl floor kitchen remodel in Toronto with an undermount sink, recessed-panel cabinets, white cabinets, quartz countertops, stone tile backsplash, stainless steel appliances and an island
 Holiday Kitchens
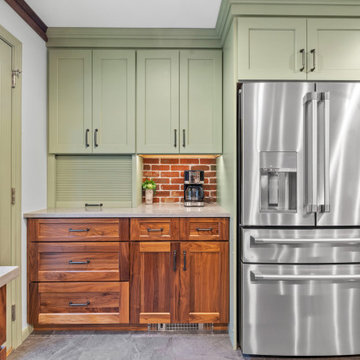
This inviting kitchen by Renovisions Inc. features Holiday Kitchens cabinetry in our Canterbury door style. The base and island (Walnut in Natural) add warmth and texture, while the upper cabinets in custom Sage painted MDF bring a soft, timeless contrast. A brick backsplash and quartz countertops complete this warm, transitional design that blends classic and modern elements beautifully.
 Salerno Kitchens Inc.
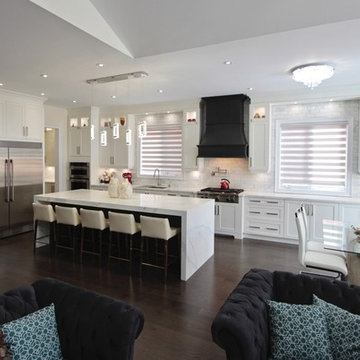
Huge transitional l-shaped dark wood floor and brown floor open concept kitchen photo in Toronto with an undermount sink, shaker cabinets, white cabinets, quartz countertops, white backsplash, marble backsplash, stainless steel appliances, an island and white countertops
 Jules Duffy Designs

Family kitchen for busy parents and children to gather and share their day. A kitchen perfect for catching up with friends, baking cookies with grandkids, trying new recipes and recreating old favorites.
 dsk Kitchens
Painted MDF doors & stained maple island. Cambria Quartz tops
Large transitional kitchen photo in Toronto with white cabinets, quartz countertops and an island
Large transitional kitchen photo in Toronto with white cabinets, quartz countertops and an island


 Cartier Kitchens Kitchener

Example of a small trendy l-shaped porcelain tile and gray floor enclosed kitchen design in Other with a double-bowl sink, shaker cabinets, white cabinets, quartz countertops, gray backsplash, mosaic tile backsplash, stainless steel appliances, a peninsula and gray countertops


 Crystal Kitchen + Bath

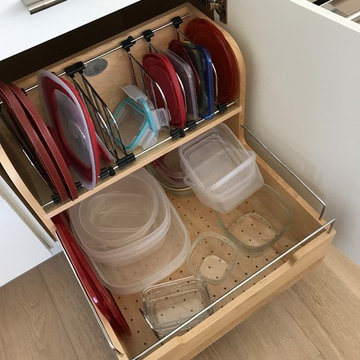
Crystal Kitchen + Bath provided the design for this Kitchen and Dining Room in this modern dream home located in El Paso, Texas. Being that it was new construction, we were given a blank canvas to design within the large, open space. The sleek, glossy white slab cabinet doors contrast nicely next to the rough, textural stone wall in the adjacent Family Room. High ceilings add to the wide open look of the room and allowed us to stack the cabinets up to 108” high. There are numerous accessories and storage systems within the cabinets to keep everything organized and in place.

Sponsored
Columbus, OH

Hope Restoration & General Contracting
Columbus Design-Build, Kitchen & Bath Remodeling, Historic Renovations
 Crystal Kitchen + Bath
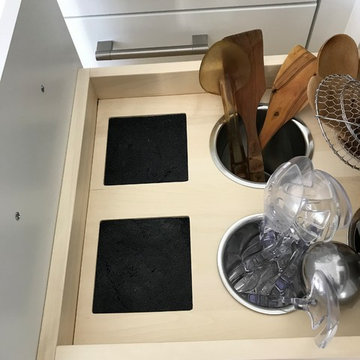
Crystal Kitchen + Bath provided the design for this Kitchen and Dining Room in this modern dream home located in El Paso, Texas. Being that it was new construction, we were given a blank canvas to design within the large, open space. The sleek, glossy white slab cabinet doors contrast nicely next to the rough, textural stone wall in the adjacent Family Room. High ceilings add to the wide open look of the room and allowed us to stack the cabinets up to 108” high. There are numerous accessories and storage systems within the cabinets to keep everything organized and in place.
 Crystal Kitchen + Bath
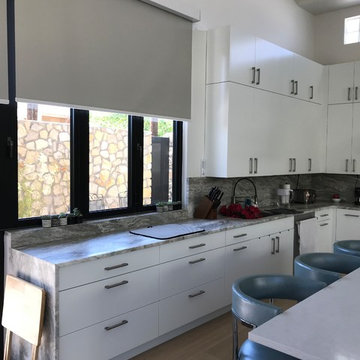
Crystal Kitchen + Bath provided the design for this Kitchen and Dining Room in this modern dream home located in El Paso, Texas. Being that it was new construction, we were given a blank canvas to design within the large, open space. The sleek, glossy white slab cabinet doors contrast nicely next to the rough, textural stone wall in the adjacent Family Room. High ceilings add to the wide open look of the room and allowed us to stack the cabinets up to 108” high. There are numerous accessories and storage systems within the cabinets to keep everything organized and in place.
 Billinkoff Architecture PLLC
Mark LaRosa
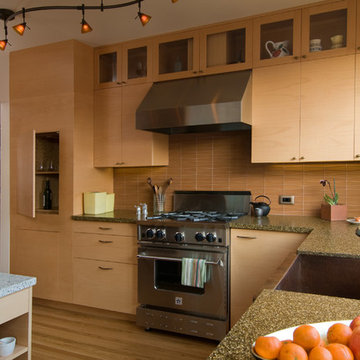
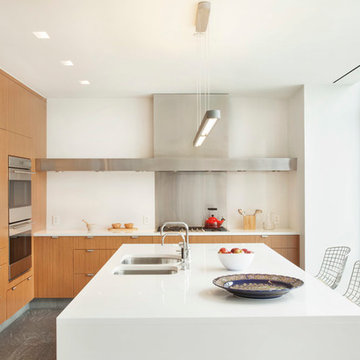
Example of a large trendy u-shaped eat-in kitchen design in New York with a double-bowl sink, flat-panel cabinets, medium tone wood cabinets, quartzite countertops, white backsplash, stainless steel appliances and an island
Example of a large trendy u-shaped eat-in kitchen design in New York with a double-bowl sink, flat-panel cabinets, medium tone wood cabinets, quartzite countertops, white backsplash, stainless steel appliances and an island
47