
Search results for "Mdf" in Home Design Ideas
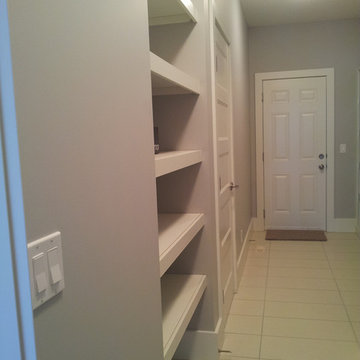
 Specialized Spaces, Inc.
Adjustable shelving made of painted MDF.
Entryway - large entryway idea in Edmonton
Entryway - large entryway idea in Edmonton
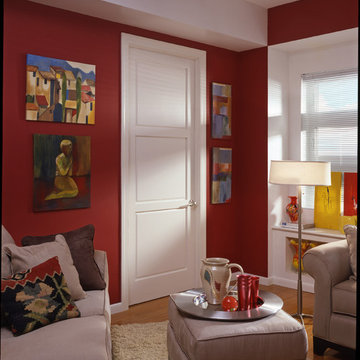
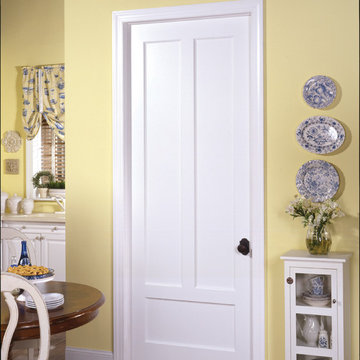
 HomeStory Doors of Chicago
MDF Interior Doors - 3000
Example of an eclectic living room design in Chicago
Example of an eclectic living room design in Chicago

Find the right local pro for your project
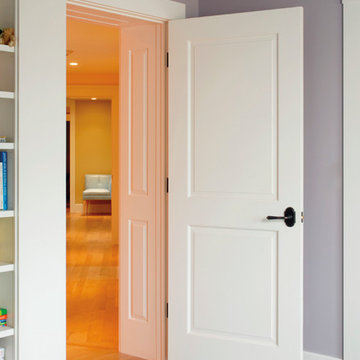
 Design Build Specialists Inc
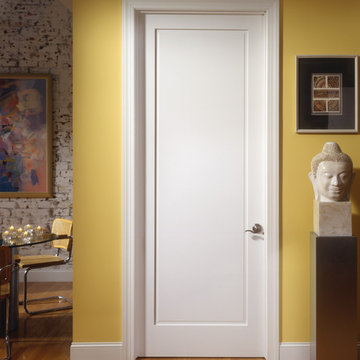
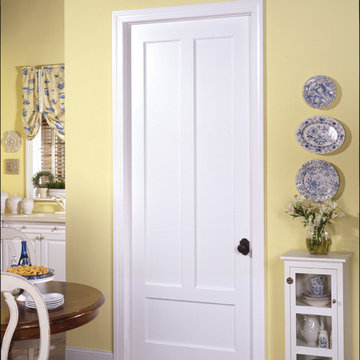
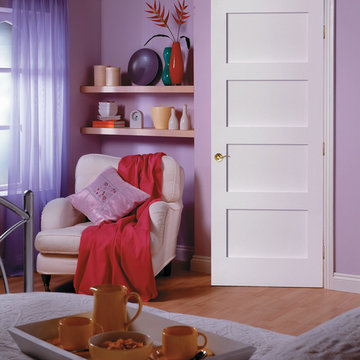
MDF Interior Door - 2020
Example of a minimalist bedroom design in San Francisco
Example of a minimalist bedroom design in San Francisco
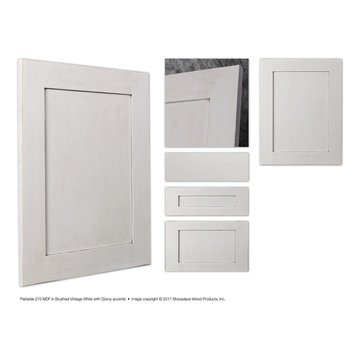
 Showplace Cabinetry
Showplace Parkside 275 MDF in Brushed Vintage White with Ebony accents
Elegant kitchen photo in Other
Elegant kitchen photo in Other
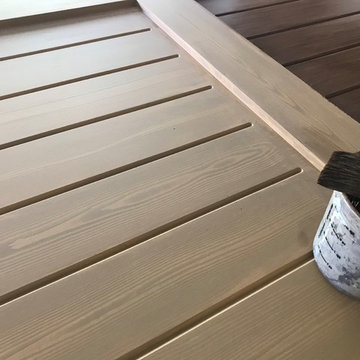
 Lang's Decorative Arts, Inc.
Painted wood grain on MDF doors.
Photos by Lang's Decorative Arts
Small trendy tile screened-in back porch photo in Jacksonville with a roof extension
Small trendy tile screened-in back porch photo in Jacksonville with a roof extension
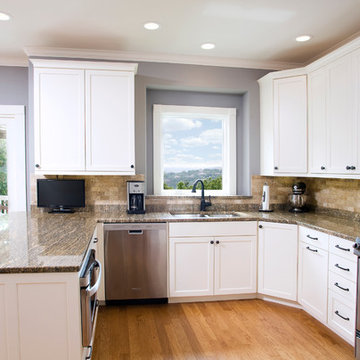
 R.D. Henry & Company
MDF Paint wood | Vallejo Mission door | Chambray finish
Cabinetry by: Custom Cupboards (Wichita, KS)
Designed by: UB Kitchens (Austin, TX)
Photographed by: Al Argueta (Austin, TX)
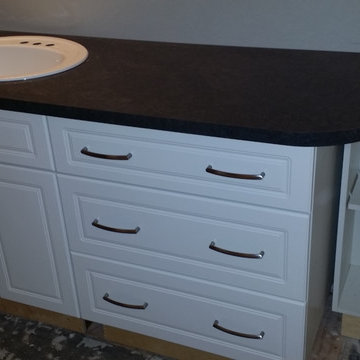 Specialized Spaces, Inc.
UPPER MAIN BATH - INSTALLATION
Door cabinet, 3 drawer bank, open cabinet and the sink base
Laminate countertop: Pionite AG361 - Graphite Talc with square edge.
Handles: Richelieu 9554-BSN (128) in brushed nickel.
 Joseph Kitchen & Bath
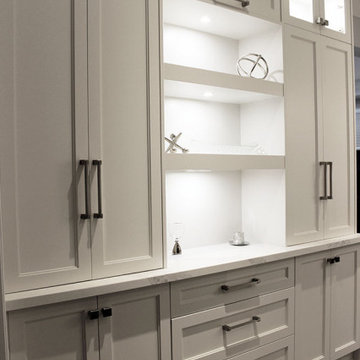
Painted MDF wall unit. Richmond Hill 2017
Example of a mid-sized transitional open concept living room design in Toronto
Example of a mid-sized transitional open concept living room design in Toronto
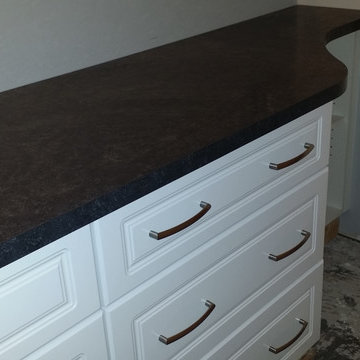 Specialized Spaces, Inc.
UPPER MAIN BATH - INSTALLATION
Door cabinet, 3 drawer bank, open cabinet and the sink base
Laminate countertop: Pionite AG361 - Graphite Talc with square edge.
Handles: Richelieu 9554-BSN (128) in brushed nickel.
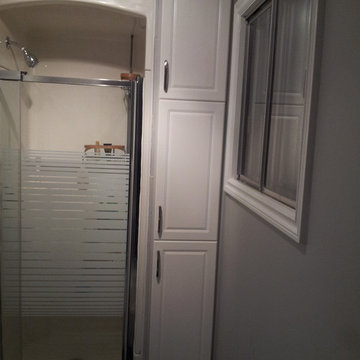 Specialized Spaces, Inc.
MASTER BATH - INSTALLATION COMPLETE
Existing framed cabinet
Doors only replaced
Hidden framed cabinetry hinges (3/4")
Handles: Richelieu 9554-BSN (128) in brushed nickel.
Pedestal sink
 Specialized Spaces, Inc.

MASTER BATH - BEFORE
Existing framed cabinet
Doors only replaced
Pedestal sink
Example of a mid-sized transitional 3/4 alcove shower design in Calgary with a drop-in sink, raised-panel cabinets, white cabinets, laminate countertops, a two-piece toilet and gray walls
Example of a mid-sized transitional 3/4 alcove shower design in Calgary with a drop-in sink, raised-panel cabinets, white cabinets, laminate countertops, a two-piece toilet and gray walls
 Fabulous Finishes by Michelle
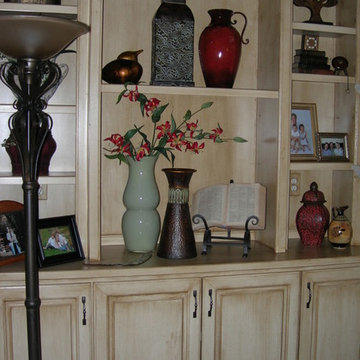
The built-ins in this custom home were made with mdf to save costs but then painted and glazed to look like a much more high-end finish.
Mid-sized elegant open concept dark wood floor living room photo in Raleigh with a standard fireplace and a stone fireplace
Mid-sized elegant open concept dark wood floor living room photo in Raleigh with a standard fireplace and a stone fireplace
 Specialized Spaces, Inc.
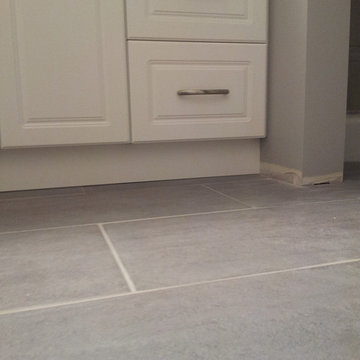
LOWER BATH - INSTALLATION
3 drawer banks on each side of sink cabinet
Laminate countertop: Pionite AG361 - Graphite Talc with Euro post-formed edge.
Handles: Richelieu 9554-BSN (128) in brushed nickel.
 United Porte Inc
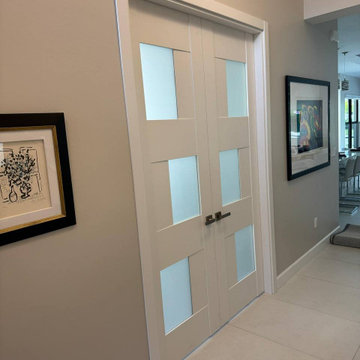
An elegant collection of heavy doors, in which volumetric details create an expressive look for modern neoclassical interiors
Premium decorative films are made on the basis of polypropylene. A special feature of this fims is outstanding imitation effect of a painted surface. Free from solvents and formaldehyde the Premium films are also extremely environmentally friendly and contribute to a healthier living climate. High quality material surface makes it easy to clean and guarantees outstanding resistance against mechanical stress and chemicals..
Finish - white coating.
Door core - MDF (engineered wood).
Thickness of the door - 1 1/2". Thickness of the glass - 1/6", 3 lites of Opaque Glass.
Doors have NO holes for the hardware.
What included:
- 2 door slab;
- casings (2.95" wide);
- pocket frames (require extra 4 1/2" of the opening);
- track;
- hangers;
- door guides;
- bumpers;
-pulls;
- mounting screws;
Pocket Doors Frame What included: (2ea) frame header with preinstalled heavy-duty aluminum track; (4ea) steel wrapped upright pairs; (4ea) self-adjusting floor anchors; (4ea) 3-wheel door hangers, (2ea) door guide; (2ea) door stop; wrench, screws and instructions. Easily assembled and structurally strong pocket door frame; Designed for fast installation in standard 2 x 4 timber or steel frame walls typically sheeted with drywall.
 Showplace Cabinetry
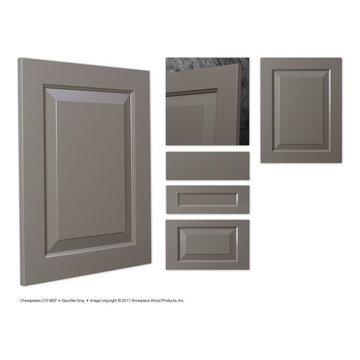
Showplace Chesapeake 275 MDF in Gauntlet Gray
Example of a classic kitchen design in Other
Example of a classic kitchen design in Other
 Nashville Modern Cabinetry
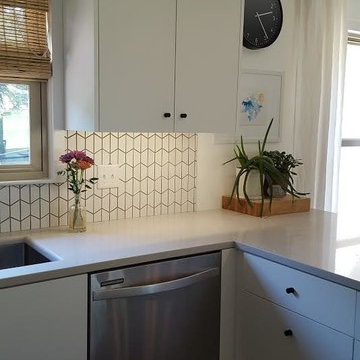
This was a fun project we did directly with the home owner. They were remodeling their kitchen and needed us to design a new layout. They had multiple photos of kitchen styles and finishes and a general idea of what they wanted. We used this information to create this layout which allowed them much more counter space and the chance to both be in the kitchen and cook together, which they love to do. It also allowed them to be near their guests when cooking and entertaining.
13