
Search results for "Mdf" in Home Design Ideas
 CAB Architects
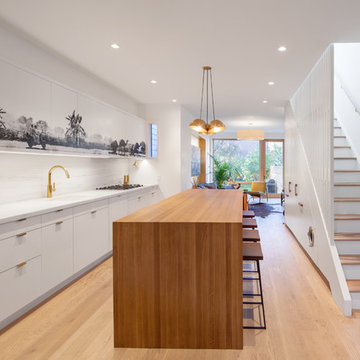
This open plan kitchen uses a variety of warm and modern materials - brass fixtures, gold-vein marble, and white oak on the island. The upper cabinets have been wrapped with a drawing we made to turn them into an integrated art piece within the kitchen.
 Realty Restoration, LLC
Christopher Davison, AIA

Eat-in kitchen - mid-sized modern galley light wood floor eat-in kitchen idea in Austin with an undermount sink, flat-panel cabinets, gray cabinets, soapstone countertops, multicolored backsplash, mosaic tile backsplash, stainless steel appliances and an island
Eat-in kitchen - mid-sized modern galley light wood floor eat-in kitchen idea in Austin with an undermount sink, flat-panel cabinets, gray cabinets, soapstone countertops, multicolored backsplash, mosaic tile backsplash, stainless steel appliances and an island

Find the right local pro for your project
 Specialized Spaces, Inc.
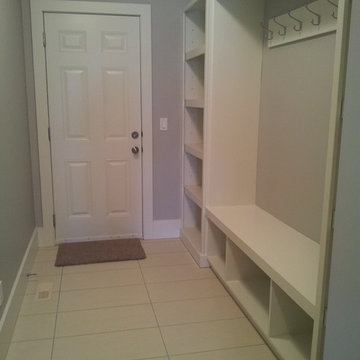
Adjustable shelving made of painted MDF
Hooks for hanging
Bench seat
Example of a large entryway design in Edmonton
Example of a large entryway design in Edmonton
 Specialized Spaces, Inc.
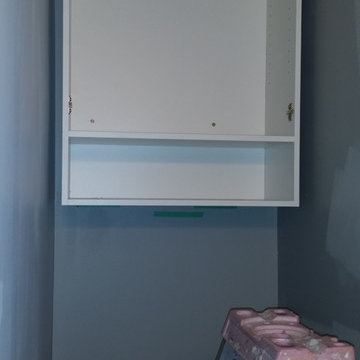
UPPER MAIN BATH - INSTALLATION
Door cabinet, 3 drawer bank, open cabinet and the sink base
Laminate countertop: Pionite AG361 - Graphite Talc with square edge.
Handles: Richelieu 9554-BSN (128) in brushed nickel.
 Showplace Cabinetry Design Center

Inspiration for a large country l-shaped multicolored floor enclosed kitchen remodel in Other with an undermount sink, flat-panel cabinets, dark wood cabinets, quartz countertops, multicolored backsplash, stainless steel appliances, an island and white countertops
 HomeStory Doors of Chicago
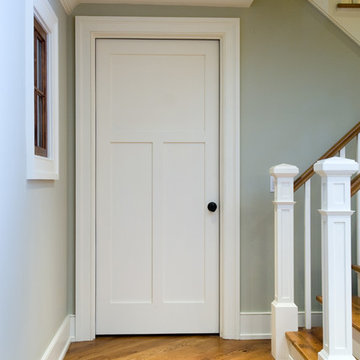
MDF Interior Doors - 3300
Inspiration for a transitional hallway remodel in Chicago
Inspiration for a transitional hallway remodel in Chicago
 Nashville Modern Cabinetry
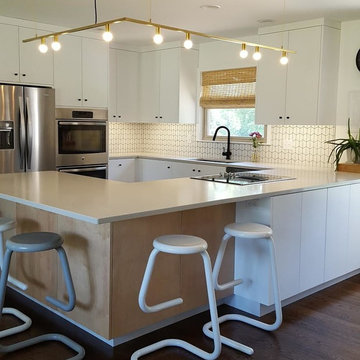
This was a fun project we did directly with the home owner. They were remodeling their kitchen and needed us to design a new layout. They had multiple photos of kitchen styles and finishes and a general idea of what they wanted. We used this information to create this layout which allowed them much more counter space and the chance to both be in the kitchen and cook together, which they love to do. It also allowed them to be near their guests when cooking and entertaining.

 Lang's Decorative Arts, Inc.
Painted wood grain on MDF doors.
Photos by Lang's Decorative Arts
This is an example of a small contemporary tile screened-in back porch design in Jacksonville with a roof extension.
This is an example of a small contemporary tile screened-in back porch design in Jacksonville with a roof extension.
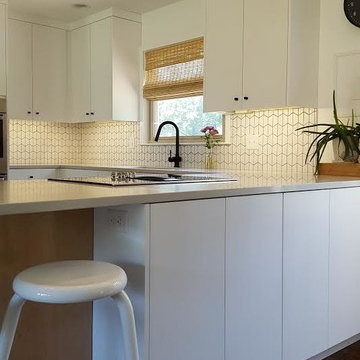 Nashville Modern Cabinetry
This was a fun project we did directly with the home owner. They were remodeling their kitchen and needed us to design a new layout. They had multiple photos of kitchen styles and finishes and a general idea of what they wanted. We used this information to create this layout which allowed them much more counter space and the chance to both be in the kitchen and cook together, which they love to do. It also allowed them to be near their guests when cooking and entertaining.
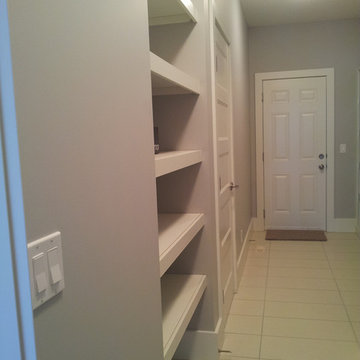 Specialized Spaces, Inc.
Adjustable shelving made of painted MDF.
Entryway - large entryway idea in Edmonton
Entryway - large entryway idea in Edmonton
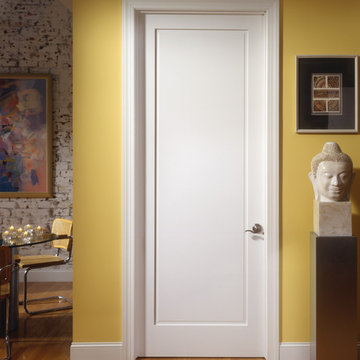
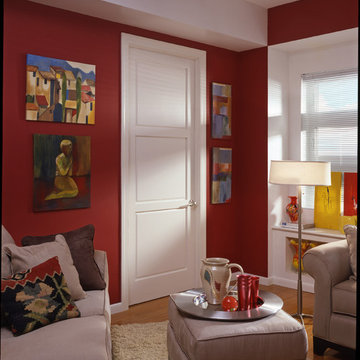 HomeStory Doors of Chicago
MDF Interior Doors - 3000
Example of an eclectic living room design in Chicago
Example of an eclectic living room design in Chicago

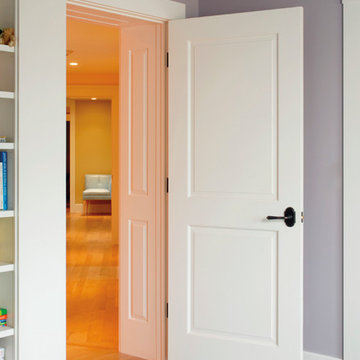
 Design Build Specialists Inc
MDF Interior Door - 2020
Example of a minimalist bedroom design in San Francisco
Example of a minimalist bedroom design in San Francisco
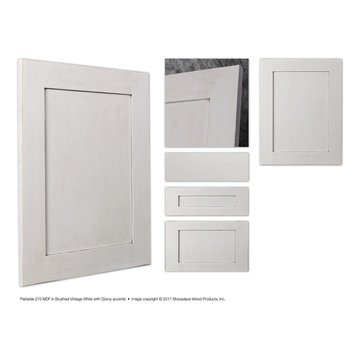
 Showplace Cabinetry
Showplace Parkside 275 MDF in Brushed Vintage White with Ebony accents
Elegant kitchen photo in Other
Elegant kitchen photo in Other
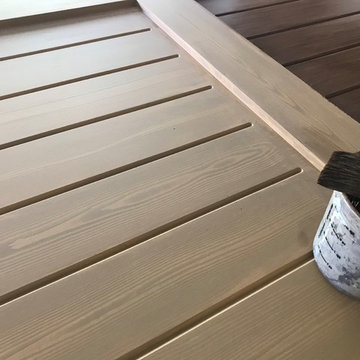 Lang's Decorative Arts, Inc.
Painted wood grain on MDF doors.
Photos by Lang's Decorative Arts
Small trendy tile screened-in back porch photo in Jacksonville with a roof extension
Small trendy tile screened-in back porch photo in Jacksonville with a roof extension
 R.D. Henry & Company
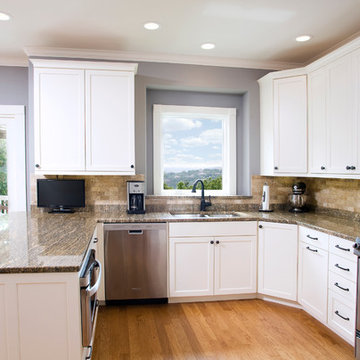
MDF Paint wood | Vallejo Mission door | Chambray finish
Cabinetry by: Custom Cupboards (Wichita, KS)
Designed by: UB Kitchens (Austin, TX)
Photographed by: Al Argueta (Austin, TX)
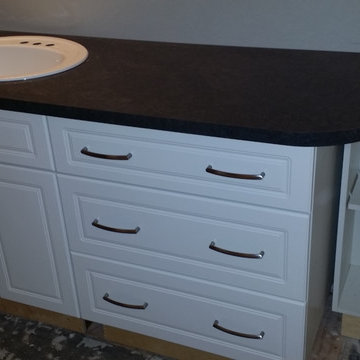 Specialized Spaces, Inc.
UPPER MAIN BATH - INSTALLATION
Door cabinet, 3 drawer bank, open cabinet and the sink base
Laminate countertop: Pionite AG361 - Graphite Talc with square edge.
Handles: Richelieu 9554-BSN (128) in brushed nickel.
 Joseph Kitchen & Bath
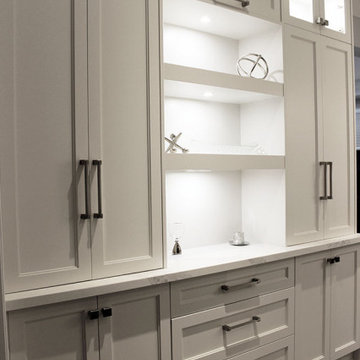
Painted MDF wall unit. Richmond Hill 2017
Example of a mid-sized transitional open concept living room design in Toronto
Example of a mid-sized transitional open concept living room design in Toronto
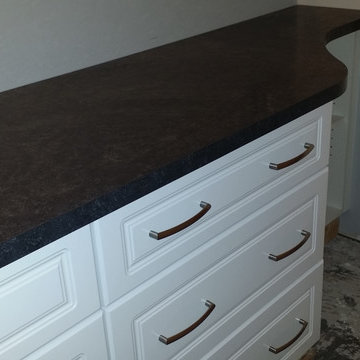 Specialized Spaces, Inc.
UPPER MAIN BATH - INSTALLATION
Door cabinet, 3 drawer bank, open cabinet and the sink base
Laminate countertop: Pionite AG361 - Graphite Talc with square edge.
Handles: Richelieu 9554-BSN (128) in brushed nickel.
12