
Search results for "Mdf" in Home Design Ideas

 Design Kitchens & Countertops
Ian Hennes Photography
Mid-sized trendy single-wall ceramic tile and gray floor wet bar photo in Calgary with an undermount sink, recessed-panel cabinets, gray cabinets, granite countertops and black backsplash
Mid-sized trendy single-wall ceramic tile and gray floor wet bar photo in Calgary with an undermount sink, recessed-panel cabinets, gray cabinets, granite countertops and black backsplash
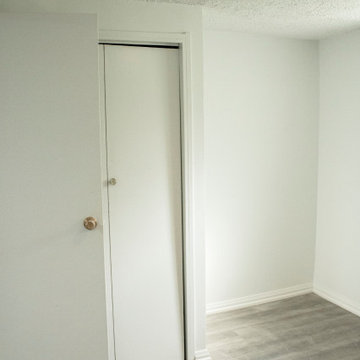
 B&P Contracting
- Vinyl Flooring
- Super White Painted Finish
Bedroom - vinyl floor and brown floor bedroom idea in Toronto with white walls
Bedroom - vinyl floor and brown floor bedroom idea in Toronto with white walls

Find the right local pro for your project
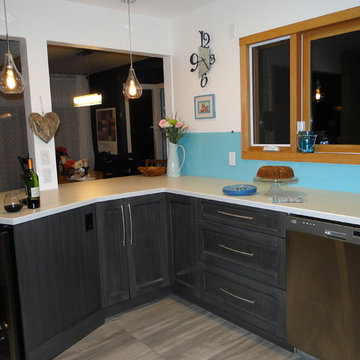
 Celeste Sali - Kitchen & Bath Solutions
Custom Design and Custom Built Kitchen Cabinets. Base Cabinets; Shaker Wide Rail Maple, Storm Grey Stain with Black Brushed Glazing. Wall Cabinets; White Painted MDF Slab Door Style with 3/4" contemporary top cap molding. Flatlay Countertops with 3/8" Laminate Bevel Edge. Back painted glass back splash. Stainless steel appliances. Wood-grain look Tile Flooring.
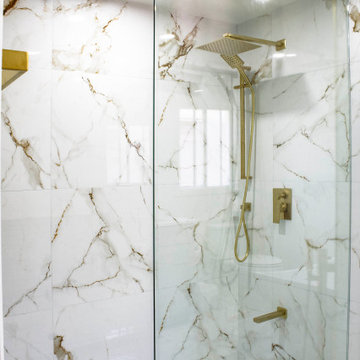 B&P Contracting
- Gloss finished Shower Wall Porcelain Tiles
- Glossy finished Mosaic Porcelain Shower Floor Tiles
- Frameless Hinged Glass Shower Door
- Plain White Shower Niche
- Brushed Gold Finishers (faucet, shower nozzle, hanger, door knobs, shower hinges, shower door trim, bathtub faucet)
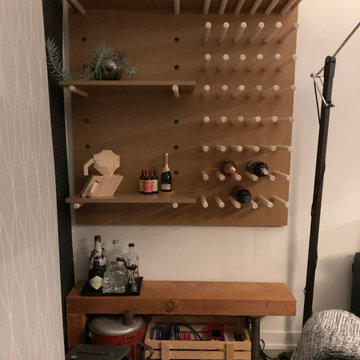
 The Wood Workshop
A modular pegboard unit that allows for any configuration you desire. For this case, half of it is a wine rack while the other half is meant for displaying objects and knick knacks.
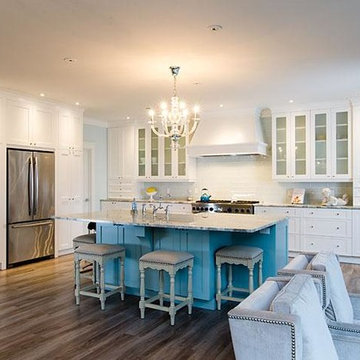
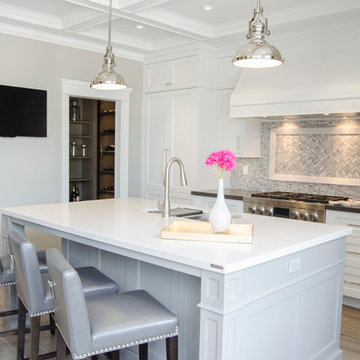
 Cabico Custom Cabinetry
Island:
Style: Frameless
Door Model: 8060
Species: MDF
Color: L-9084
Cabinets:
Style: Frameless
Door Model: 8060
Species: MDF
Color: Chantilly
Inspiration for a transitional medium tone wood floor kitchen remodel in Montreal with white cabinets, white backsplash, stainless steel appliances and an island
Inspiration for a transitional medium tone wood floor kitchen remodel in Montreal with white cabinets, white backsplash, stainless steel appliances and an island
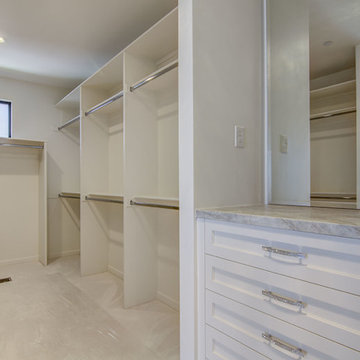
 Jeffrey R. Grenz, General Contractor
A portion of a large hers & his closet. This section features "heavy" MDF vertical supports with chrome poles. Feature cabinet w quartzite slab, beveled mirror and crystal chandelier.
This closet is a blend of custom cabinets, heavy 1" MDF vertical support, chrome closet rods. The counter is Taj Mahal quartzite with a mitred edge, beveled mirror, fixture with leaded glass. Ceiling height 9' for reference. This is one side of the closet in a 4000 sf home.
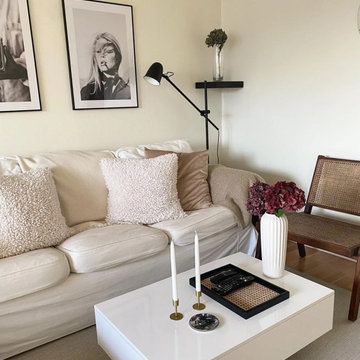
 vidaXL LLC
This high-gloss white rectangular coffee table adds a modern, elegant touch to any space. Made from quality MDF, it’s easy to clean and doubles as a side table for versatile use.
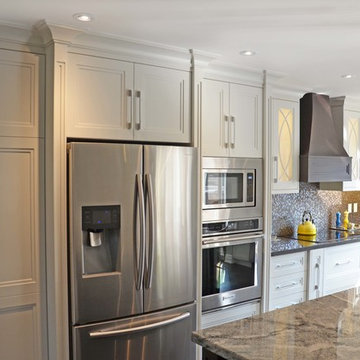
 Bedo Design Inc.
Two-tone Transitional Kitchen. MDF Shaker Door Style. Silver Satin Kitchen Cabinets Paint. Accent Glass front cabinets with X Mullion cabinet doors. Maple Custom Hood and Island. Stain Brown Mahogany. Window Valance. Built-in Oven and Microwave. Full Depth Upper Fridge Cabinet and Full Height Columns, Transitional Crown Molding. Furniture Toe Kick. Pull-Outs. Magic Corner, Garbage Center. Pantry Pull-outs. Wine Rack. Desk Area.

 TONO Architects, LLC
This ultimate man cave houses a private resident's personal collection of vintage military aircraft. The second floor loft houses a state-of-the-art bar for his friends and visitors.
Halkin Photography
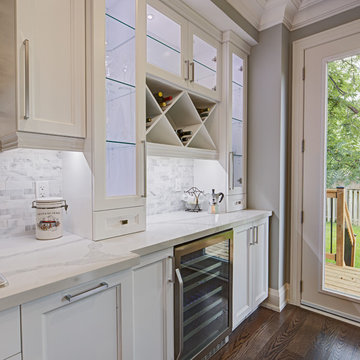
 Lucvaa Kitchens
The Symons Kitchen Design is a definite favourite! It features one of our newest door-styles, the Tromso. The main kitchen is has doors in MDF with a standard white matte finish and the island features our new Coventry Grey, also on MDF. There are a number of decorative mouldings used in this project, from the crown moulding to the posts made to match the Tromso door-style. The cabinet interiors are maple print melamine and the drawer boxes are made to of the same melamine. All of it is just so beautiful!
 Gravelle Woodworking
Our striking showroom display designed by our Lead Designer at Gravelle, Diane Bisaillon. This Duo-tone kitchen display features a stunning custom hood, tall glass cabinets with elegant mullion detailing, and a paneled look for a Jenn-Air Refrigerator. White painted MDF cabinets with Piatra Grey Caesarstone paired with Dorian Grey painted MDF island cabinets with Statuario Nuvo Caesarstone creates an exquisite combination.
 Spectrum Kitchen & Bath Design
Natalie Mireault Photography
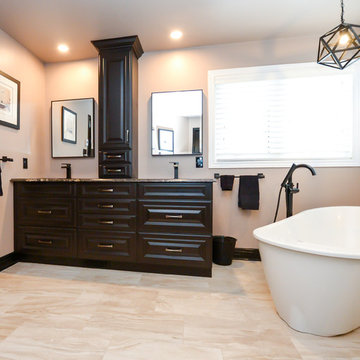
Example of a classic freestanding bathtub design in Ottawa with raised-panel cabinets, black cabinets and granite countertops
Example of a classic freestanding bathtub design in Ottawa with raised-panel cabinets, black cabinets and granite countertops
 B&P Contracting
- MDF Kitchen Cabinets, wrapped in White Thermofoil with a Shaker Door Style
- Quartz Backsplash
- Quartz Countertops with a Beveled Edge
- Ivory coloured Porcelain Tiled Floors with a Stone-like pattern
- Polished Chrome Finishes
 B&P Contracting
- Vinyl Flooring
- Super White Painted Finish
Vinyl floor and brown floor bedroom photo in Toronto with white walls
Vinyl floor and brown floor bedroom photo in Toronto with white walls
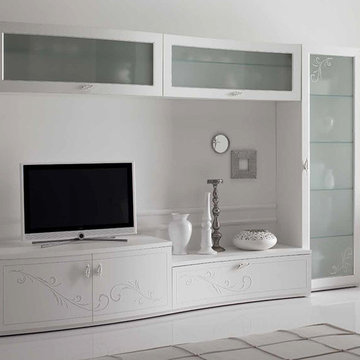
 MIG Furniture Design, Inc.
SPECIAL ORDER 8-14 WEEKS
Made in Italy by Gruppo Spar Holding
Italian Wall Unit Prestige Liberty 108 by Spar. Prestige Liberty is a new modular wall unit line from Spar Holding. Prestige Liberty wall units feature modern styles, lines and shapes that harmoniously develop a concept of freshness and innovation, that tune in to the essential and pure luxury and that reflect the most advanced and innovative needs. White ash finishing, curved fronts, and vertical hanging cabinets refined with a floral decoration in relief and printed with bright silver glitter, concave and convex horizontal hanging cabinets with etched glass - all these focal points are harmoniously combined in the wall unit compositions of the Spar Prestige Liberty line.
PLEASE NOTE: The Prestige Liberty is a modular wall unit line offering a wide variety of units in different sizes. You can order this wall unit either as a complete composition, as shown in the main picture, or build your own composition according to your own dimensions and preferences. Please contact our office about details on the customization of this wall unit.
MATERIAL/CONSTRUCTION:
Curved front: 19 mm thick, made of plywood covered with laminate and edged with white lacquered Ash. Finished with a floral design in relief with frosted silver glitter brilliant.
Shaped tops: 30 mm thickness made of particle board panels E1 class melamine laminate pore white ash, abs edge 1 mm thick rounded wood effect.
Internal Structure: 18 mm thick, made of particle board panels E1 class ennobled and lined with melamine coating.
Drawers: banks 12 mm thick panels made of wood particles in E1 class with PVC coating finish gray fabric - Provisions drawer sp. 6 mm wood fiber medium density '(MDF) coated with melamine coating with the same finish of the banks. Slides in galvanized steel with invisible self-closing closure automatic suspension with height adjustment.
Front glass: 19 mm thick, frame made of medium-density fiberboard '(MDF) covered with white laminate pore ash, 4mm thick tempered frosted glass with decoration beaded floral printed with bright silver glitter.
Dimensions:
Wall Unit: W118.1" x D22" x H78"
 Lakepoint Homes
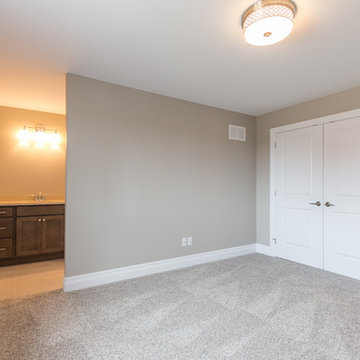
Inspiration for a large transitional guest carpeted bedroom remodel in Toronto with brown walls
 Kitchen Solvers of Miami
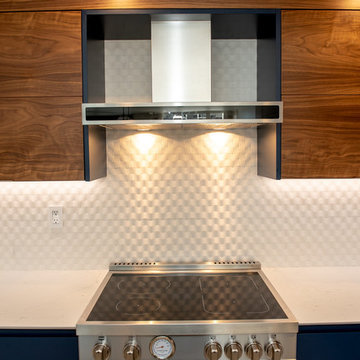
For this beautiful and challenging kitchen remodeling project, the client wanted to go with a more contemporary look so they decided to go with a two tone two texture style and fully integrated look. The new custom cabinets were done in the Madrid and Cove door style from Bellmont Cabinets in a walnut natural stain and naval painted MDF. We then installed a COMPAC Quartz Arabescato countertop and Ann Sacks Rythme Mosaic collation Piano Bianco finish backsplash. We also added a large island with wider sitting arrangement was design to accommodate 6 people. To complete the new look we also added a charging station, pantry rollouts, drawer rollouts, tilt up wall cabinets doors, LEGRA touch latch for base cabinets and pantry doors, sink drawer cabinet, and seamless edge TOPZERO sink.
 Design Kitchens & Countertops
I. Hennes Photography
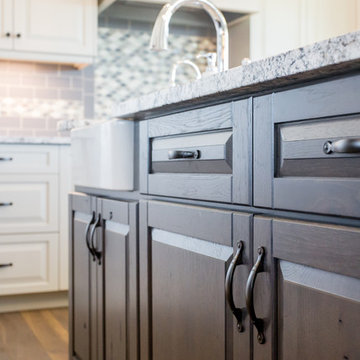
Large transitional u-shaped medium tone wood floor eat-in kitchen photo in Calgary with a farmhouse sink, raised-panel cabinets, gray cabinets, granite countertops, gray backsplash, ceramic backsplash, stainless steel appliances and an island
Large transitional u-shaped medium tone wood floor eat-in kitchen photo in Calgary with a farmhouse sink, raised-panel cabinets, gray cabinets, granite countertops, gray backsplash, ceramic backsplash, stainless steel appliances and an island
104