
Search results for "Mdf" in Home Design Ideas
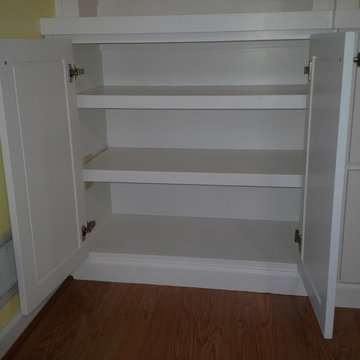
 True Carpentry and Cabinetry
Wall-to-wall built-ins for storage of books, files and miscellaneous items. Made of MDF with poplar face frames and soft maple Shaker-style doors and drawer fronts. Four large letter size file drawers. Staggered depths of cabinets from 12 to 18 inches.
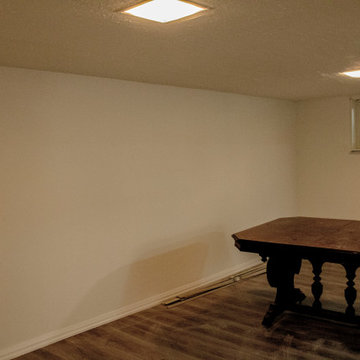
 B&P Contracting
- Vinyl Flooring
- Super White Painted Finish
Living room - vinyl floor and brown floor living room idea in Toronto with white walls
Living room - vinyl floor and brown floor living room idea in Toronto with white walls
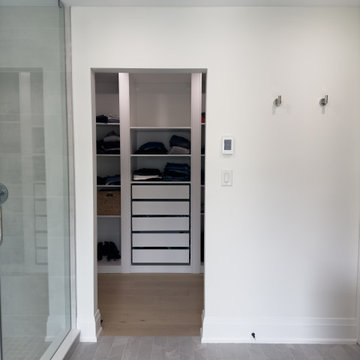
 Level Custom Build
We built a walk-in closet in the primary bathroom and installed custom MDF built-ins for our clients.
Large trendy gender-neutral light wood floor and brown floor walk-in closet photo in Toronto with flat-panel cabinets and white cabinets
Large trendy gender-neutral light wood floor and brown floor walk-in closet photo in Toronto with flat-panel cabinets and white cabinets
Find the right local pro for your project
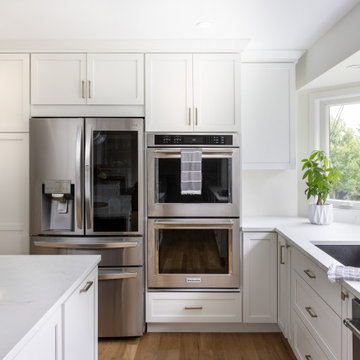
 Dillman & Upton, Inc.
Dura Supreme Cabinetry. Full overlay Hudson door style in MDF white finish.
Kitchen - kitchen idea in Detroit
Kitchen - kitchen idea in Detroit
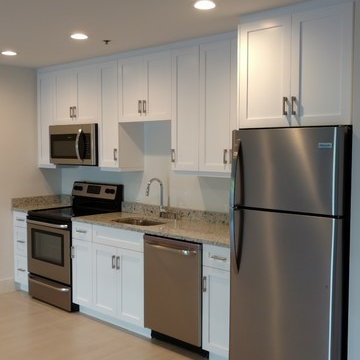
 Pear Tree Cabinets & Design
The Pierre Guest Suite. This is a recessed panel door. Painted MDF. It looks like a wood door in every way. Except it will not crack or expand in the humidity. Highly recommend going with a 5 piece painted MDF door if you want a painted finish and doors that will last.
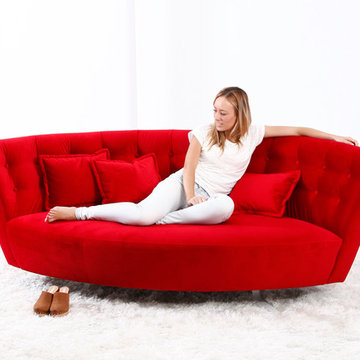
 Famaliving San Diego
The Lulu is a special, one of kind modern sofa that perfectly combines the classic look of a Chester sofa with sophisticated, contemporary design that will easily enhance your home’s decor. Classic quilted buttons coupled with the arc design made by the back and arm combination are features that add eye-catching appeal. The Lulu is crafted and custom made in Spain by Famaliving, a world-renowned manufacturer. It can come upholstered in a wide range of colored and patterned fabrics, in fact, you have over 600 options to choose from. The construction of this sofa is solid because it consists of pine wood and MDF for durability; and like all Fama products, it uses a webbing system for suspension and support instead of the old design consisting of springs that sag over time. Attached to the bottom are metal legs that not only come in various color options, but also allow the sofa to have a low profile design.
We deliver Nationwide!
Visit our showroom at:
Famaliving San Diego
401 University Ave,
San Diego, CA 92103
Questions? Ready to purchase?
Tel. 1-619-900-7674
sandiego@famaliving.com
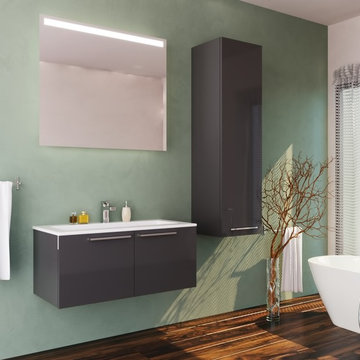
 Mare Trading
Clean and sleek lines in a modern design is the hallmark of Mare Collection's Aspe line. The Aspe cabinet is designed with the highest quality MDF panels that are covered with a scratch- and impact-resistant PUR adhesive coating that also protects it from harmful UV rays. Its washbasin is designed primarily of the natural mineral, aluminum trihydride (ATH), as well as minute amounts of resin. The result is an easy-to-maintain surface that is highly resistant to stains and sunlight, simple to repair and maintain.
1st Class Turkish Vanity. Made in Turkey
Soft Closing Door Highest quality MDF/Wood veneer cabinet .
Handmade metal door handle.
Wall mount
Single hole faucet opening
Only minimal assembly is needed! (finished cabinet)
Side cabinet available but not included in the set (Add for $249.99)**

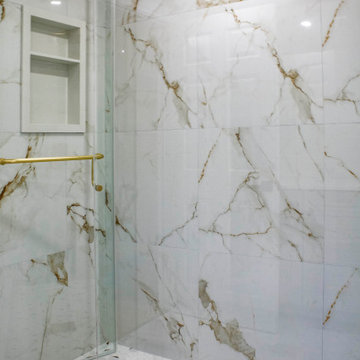 B&P Contracting
- Gloss finished Shower Wall Porcelain Tiles
- Glossy finished Mosaic Porcelain Shower Floor Tiles
- Frameless Hinged Glass Shower Door
- Plain White Shower Niche
- Brushed Gold Finishers (faucet, shower nozzle, hanger, door knobs, shower hinges, shower door trim, bathtub faucet)
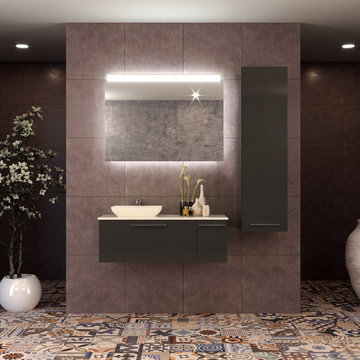 Mare Trading
Helmos features a single washbasin that rests atop a counter -- both of which are designed of 85 percent natural minerals bonded with resins. It is naturally anti-bacterial, hard wearing and resistant to stains and scratches. The Helmos cabinet is made of the highest quality MDF that is covered in a durable coating that resists UV rays, scratches and impacts.
Made in Turkey
Soft Closing Drawers & Door
Highest quality MDF/Wood veneer cabinet
Handmade metal door handle
Wall mount
Single hole faucet opening
Solid surface counter included
Only minimal assembly is needed! (finished cabinet)

 Finish Carpenter LLC
Custom Built-in Media Wall, great update to the family room which perfectly fit to the space that was chooses by the customer.
Design made by @burkdesigngroup
 B&P Contracting
- MDF Kitchen Cabinets, wrapped in White Thermofoil with a Shaker Door Style
- Quartz Backsplash
- Quartz Countertops with a Beveled Edge
- Ivory coloured Porcelain Tiled Floors with a Stone-like pattern
- Polished Chrome Finishes

 Germano Creative Interior Contracting Ltd
This kitchen renovation consisted of a kitchen reface, where we updated the cabinets with an MDF Michigan door style in colour SW6251 - Outerspace featuring black handles. We installed a Quartzite Negresco Honed countertop with a granite sink in pearl black and a chrome faucet and drinking faucet. A white Teramoda tile was installed for the kitchen backsplash. Two pendant lights were installed over the peninsula and we replaced the ceiling light in the dinette area. Vinyl plank flooring was installed throughout the kitchen, dinette area, laundry room and hallway/closet leading to garage and baseboards were installed. The entire kitchen, laundry room and hallway area were painted. We also updated the ceiling fixture over the kitchen with pot lights.
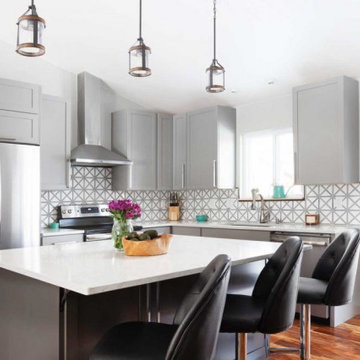
 Siteline Cabinetry
Perimeter: Walton, MDF, Dovetail
Island: Walton, MDF, Mineral
Transitional kitchen photo
Transitional kitchen photo
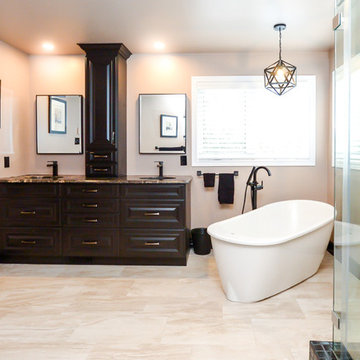
 Spectrum Kitchen & Bath Design
Natalie Mireault Photography
Freestanding bathtub - traditional freestanding bathtub idea in Ottawa with raised-panel cabinets, black cabinets and granite countertops
Freestanding bathtub - traditional freestanding bathtub idea in Ottawa with raised-panel cabinets, black cabinets and granite countertops
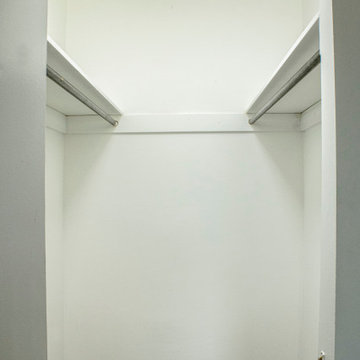 B&P Contracting
- Vinyl Flooring
- Super White Painted Finish
Closet - vinyl floor and brown floor closet idea in Toronto
Closet - vinyl floor and brown floor closet idea in Toronto
 Germano Creative Interior Contracting Ltd
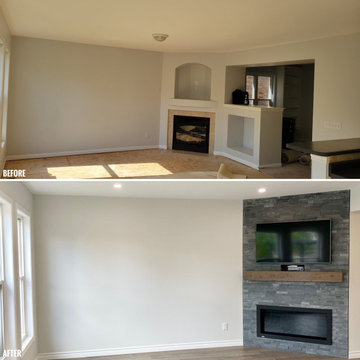
For this main floor renovation, the kitchen was gutted and a new kitchen in an MDF Michigan door style was installed. We did bookcase style shelving on the side of the peninsula facing the living room. The kitchen features a coffee station, quartz countertops and a hexagon tile backsplash. An Virtuo Granite, black pearl sink with matching faucet and strainers were installed. The kitchen has 2 majic corners and a recycling/garbage centre. A grey porcelain tile floor was installed throughout the kitchen to bring it all together. Engineered hardwood flooring was installed throughout the family room, dining room, front entrance, stairs going up and the second level. The half wall was removed between the family room and dining room. The new linear gas fireplace was installed with a tile surround and barn wood beam. In the dining area, floating bookcases with crown moulding were installed on either side of the window. The ceiling lights were all replaced with new fixtures. The powder on the main floor was completely gutted. The engineered hardwood continued into the powder room, were we installed a new toilet, vanity and top and matte black accessories to match. A new door was installed with matching black hardware.
 True Carpentry and Cabinetry
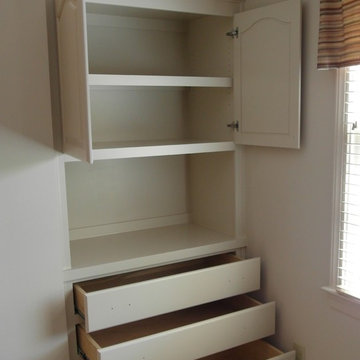
Custom Built-ins to fit existing recessed spaces in bedroom. MDF cabinet boxes with solid wood face frames, drawer boxes, doors and drawer fronts. Cathedral style doors and slab drawer fronts. Could be used as a dresser.
 B&P Contracting
Kitchen
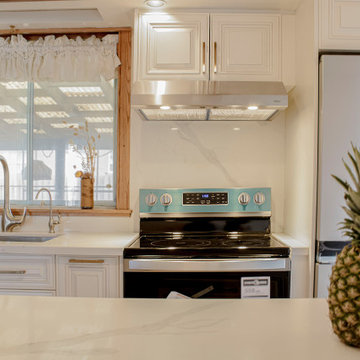
- Premade Solid Wood Cabinets with an AO Cabinet style
- Off-White Painted Cabinets
- Glass Door
- Quartz Countertop with a Beveled Edge
- Quartz Backsplash
- Built In Closet exclusive for Laundry Appliances
- Free-Standing island with a Built In Microwave
 Germano Creative Interior Contracting Ltd

This kitchen renovation consisted of a kitchen reface, where we updated the cabinets with an MDF Michigan door style in colour SW6251 - Outerspace featuring black handles. We installed a Quartzite Negresco Honed countertop with a granite sink in pearl black and a chrome faucet and drinking faucet. A white Teramoda tile was installed for the kitchen backsplash. Two pendant lights were installed over the peninsula and we replaced the ceiling light in the dinette area. Vinyl plank flooring was installed throughout the kitchen, dinette area, laundry room and hallway/closet leading to garage and baseboards were installed. The entire kitchen, laundry room and hallway area were painted. We also updated the ceiling fixture over the kitchen with pot lights.
103