
Search results for "Mdf" in Home Design Ideas
 Cabinet Warehouse
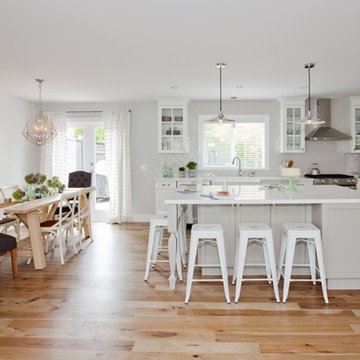
From Merit: Manor Flat Paint on MDF Snow and Haze
Large transitional l-shaped medium tone wood floor eat-in kitchen photo in Denver with a farmhouse sink, beaded inset cabinets, white cabinets, quartz countertops, white backsplash, ceramic backsplash, stainless steel appliances and an island
Large transitional l-shaped medium tone wood floor eat-in kitchen photo in Denver with a farmhouse sink, beaded inset cabinets, white cabinets, quartz countertops, white backsplash, ceramic backsplash, stainless steel appliances and an island
 Atlas Industries
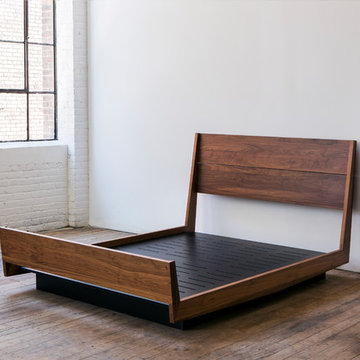
A platform bed with headboard & footboard. Solid hardwood bed frame and mdf platform base.
Shown in walnut. Available in walnut, cherry, white oak, maple, opaque lacquer.
63.5” W x 40” H x 88.5” L (queen), platform 8” H
Photo by Meredith Heuer
 Bullseye Custom Cabinetry
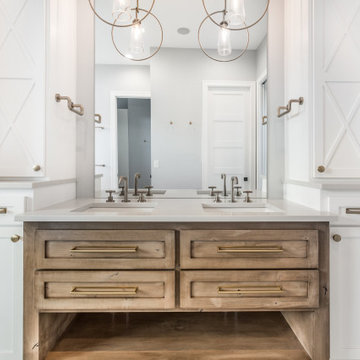
Chic, glam, rustic, farmhouse, there are many styles that make up this gorgeous master bath. It has custom cabinetry with a custom door style. The tall linen cabinets are white painted birch MDF, while the vanity is a stained and glazed knotty alder. These play well together, especially with the luxurious gold fixtures.
Find the right local pro for your project

 Marshall Construction
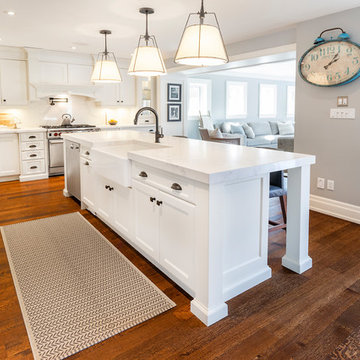
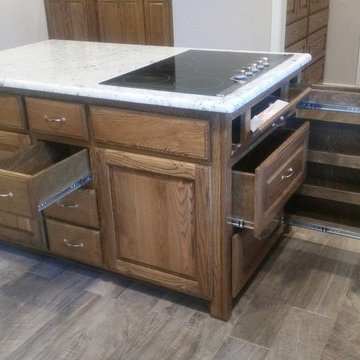
This is an extensive kitchen/dining remodel that involved the removal of a wall and moving a large support header to the attic. The customer wanted a custom oak desk that covering the entire wall of their home office to match the new kitchen cabinetry, large pantry, and hutch/china cabinet with glass doors.
The kitchen includes pullouts for spices and trash, as well as a cookie-sheet cabinet above the double oven. The island has an under-counter space for a large microwave and a stainless steel and glass vent hood for the cooktop.
The floors are tiled with a ceramic hard-wood styled tile that is very resilient to drops and spills.
All our cabinetry is custom made with 100% true-wood (no MDF of particle board), full-extension heavy-duty pull-out tracks, and European hidden-hinges.
 Sergey Amiryan
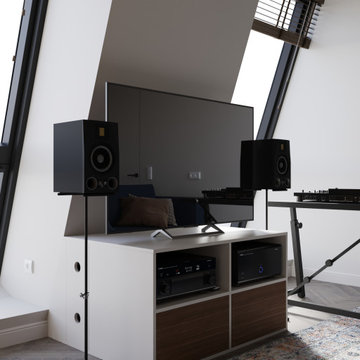
Today I present you a new project - a cozy and stylish kitchen-living room, created for a couple who loves electronic music and parties in their home.
The clients' dream was a special table space with a DJ console and powerful acoustics and I made their dreams come true. Now the parties in their home will be unforgettable! ??
The main character of this apartment is the light beige walls and exquisite finishing panels made of MDF with walnut veneer. This material adds warmth and elegance to the interior. The cabinet furniture also uses elements with walnut veneer, creating a harmonious combination of textures and shades.
The main accent is the blue color, which gives the interior a marine harmony. The kitchen is completely made of "Fenix" material of "blu shaba" color, and in the living room you can cozy up on the blue sofa, which will accommodate all the guests. ??
A dark wood parquet is chosen for the floor, which gives the interior additional depth and warmth.
In creating this interior I tried to reflect not only the unique style of my clients but also their common vision of coziness and comfort.
I am sure that every corner of this kitchen-living room will remind them of how important it is to make their home their own and unique.
 marcon KITCHEN + BATH STUDIO
Design and photos by Uli Rankin

Eat-in kitchen - large contemporary galley medium tone wood floor, brown floor and vaulted ceiling eat-in kitchen idea in Toronto with an undermount sink, flat-panel cabinets, quartz countertops, white backsplash, quartz backsplash, stainless steel appliances, an island and white countertops
Eat-in kitchen - large contemporary galley medium tone wood floor, brown floor and vaulted ceiling eat-in kitchen idea in Toronto with an undermount sink, flat-panel cabinets, quartz countertops, white backsplash, quartz backsplash, stainless steel appliances, an island and white countertops
 JM Kitchen & Bath Design
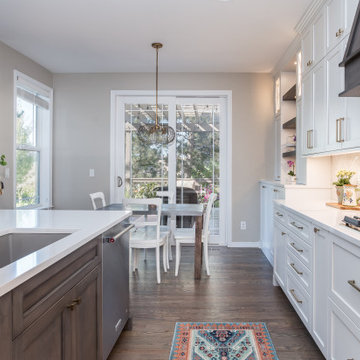
Omega Cabinets: Puritan door style, Pearl White Paint, Paint MDF door
Heartwood: Alder Wood, Stained with Glaze (floating shelves, island, hood)
Open concept kitchen - large transitional galley medium tone wood floor and brown floor open concept kitchen idea in Denver with an undermount sink, shaker cabinets, white cabinets, quartz countertops, beige backsplash, marble backsplash, stainless steel appliances, an island and white countertops
Open concept kitchen - large transitional galley medium tone wood floor and brown floor open concept kitchen idea in Denver with an undermount sink, shaker cabinets, white cabinets, quartz countertops, beige backsplash, marble backsplash, stainless steel appliances, an island and white countertops
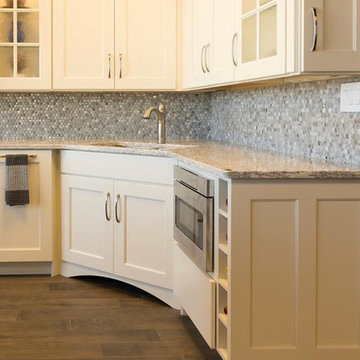
 Siegel Design Center
Cabinets- Wellborn Premier Bishop MDF Divinity and Wellborn Premier Cortland Maple Drift,
Countertops- Cambria Berwyn and Cambria Galloway
Flooring- American Olean Historic Bridge HB02 6x36,
Backsplash- Hamilton Parker Lunada Bay Origami Sway Bari Pearl 1x1 Mosaic, Faucet- Moen Brantford M7295SRS, Sink- Moen Stainless Steel G18288, Cabinet Hardware- Liberty Hardware P30946-SN-C and P30945-SN-C, Pendant Lights - Progress Lighting P5167-09 BN
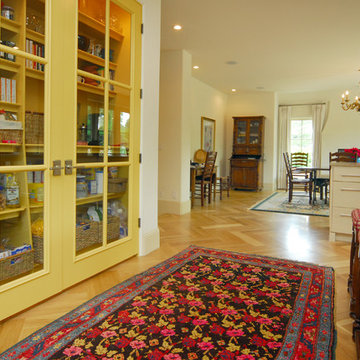

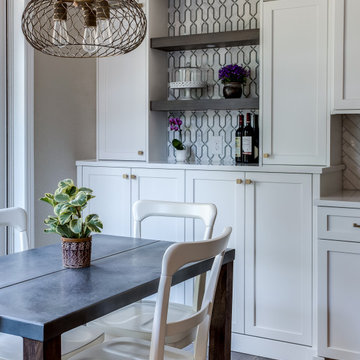 JM Kitchen & Bath Design
Omega Cabinets: Puritan door style, Pearl White Paint, Paint MDF door
Heartwood: Alder Wood, Stained with Glaze (floating shelves, island, hood)
Inspiration for a large transitional galley medium tone wood floor and brown floor open concept kitchen remodel in Denver with an undermount sink, shaker cabinets, white cabinets, quartz countertops, beige backsplash, marble backsplash, stainless steel appliances, an island and white countertops
Inspiration for a large transitional galley medium tone wood floor and brown floor open concept kitchen remodel in Denver with an undermount sink, shaker cabinets, white cabinets, quartz countertops, beige backsplash, marble backsplash, stainless steel appliances, an island and white countertops
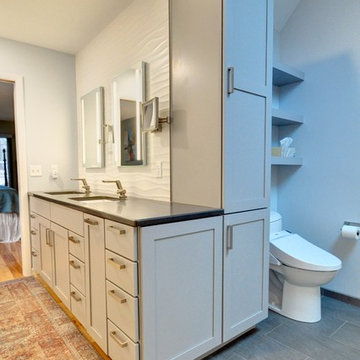
 Wellborn Cabinet, Inc.
Door Style: Saybrook
Material: MDF
Finish: Dove
Walk-in shower - mid-sized cottage master white tile porcelain tile and gray floor walk-in shower idea in Other with shaker cabinets, gray cabinets, gray walls, a drop-in sink, granite countertops, a hinged shower door and gray countertops
Walk-in shower - mid-sized cottage master white tile porcelain tile and gray floor walk-in shower idea in Other with shaker cabinets, gray cabinets, gray walls, a drop-in sink, granite countertops, a hinged shower door and gray countertops

 Neo Kitchen
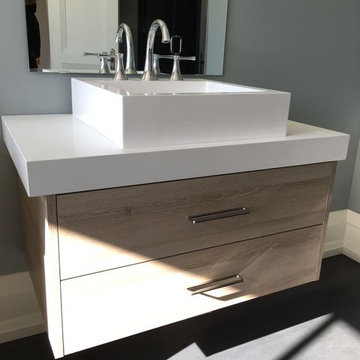
Vanity and laundry room
Example of a small minimalist 3/4 bathroom design in Toronto with recessed-panel cabinets
Example of a small minimalist 3/4 bathroom design in Toronto with recessed-panel cabinets

 G&H Cabinetry and Woodworks

Introducing a stunning fusion of modern aesthetics and practical functionality, behold the custom fireplace cabinetry designed to elevate your living space. Crafted with precision and attention to detail, this exquisite piece seamlessly integrates into any contemporary home environment.
The focal point of this masterpiece is the fireplace cabinetry, boasting sleek, flat-panel doors meticulously crafted from durable MDF and finished in a captivating shade of blue. The vibrant hue adds a pop of personality to the room while exuding sophistication and charm. The floating design of the cabinets lends an air of elegance and lightness, creating a visually appealing centerpiece.
Enhancing both form and function, the cabinetry features plywood drawers that effortlessly glide open and close, thanks to the innovative touch-to-open soft-close hardware. This ingenious mechanism ensures a seamless and silent operation, enhancing convenience and user experience.
Complementing the cabinetry is a matching blue countertop, providing a seamless transition and additional surface area for decorative items or everyday essentials. Its smooth finish not only enhances the aesthetic appeal but also offers practicality and ease of maintenance.
On the right side of the fireplace, three floating shelves crafted from exquisite white oak echo the flooring of the house, creating a harmonious visual continuity. These shelves provide the perfect platform to display cherished mementos, books, or art pieces, adding a personal touch to the space.
Whether you're entertaining guests or enjoying quiet evenings by the fire, this custom fireplace cabinetry effortlessly combines style and functionality to create a captivating focal point in your home. Embrace the beauty of modern design and elevate your living space with this exceptional piece of craftsmanship.
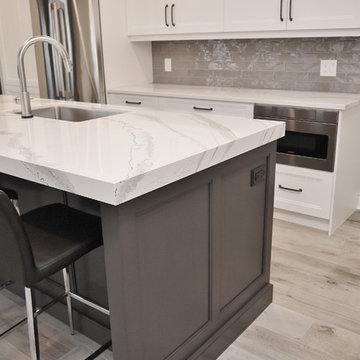 marcon KITCHEN + BATH STUDIO
Design and photos by Uli Rankin
Inspiration for a mid-sized transitional l-shaped porcelain tile and gray floor kitchen remodel in Toronto with an undermount sink, recessed-panel cabinets, white cabinets, quartz countertops, gray backsplash, porcelain backsplash, stainless steel appliances and an island
Inspiration for a mid-sized transitional l-shaped porcelain tile and gray floor kitchen remodel in Toronto with an undermount sink, recessed-panel cabinets, white cabinets, quartz countertops, gray backsplash, porcelain backsplash, stainless steel appliances and an island
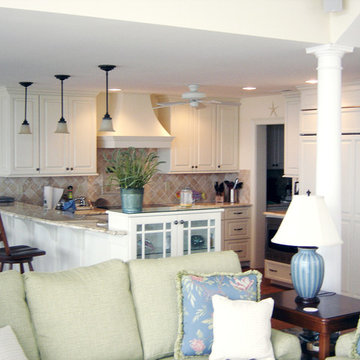
 Hamilton Building Supply
Compact, highly functional and super attractive, this kitchen perfectly matches its beach location! Cabinets feature Glendale Doors and Heartland Drawer Fronts. Paint Grade MDF on Maple wood specie. Finish is Linen Glacier (This is achieved using a base color of Linen coupled with a Warm Brown glaze.) Refrigerator pulls are in a pewter finish and come from Top Knobs. The Mouser hardware used in this kitchen is now discontinued.
Kitchen Designer: Kelly Shelton, HBS HOME™ / Hamilton Building Supply
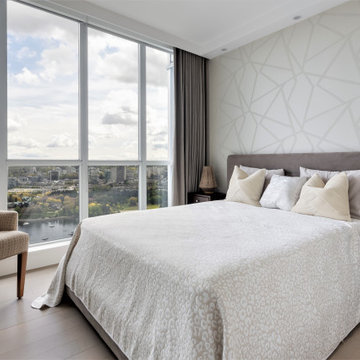
 Enzo Design Build
Example of a large trendy medium tone wood floor, brown floor and wallpaper bedroom design in Vancouver with beige walls
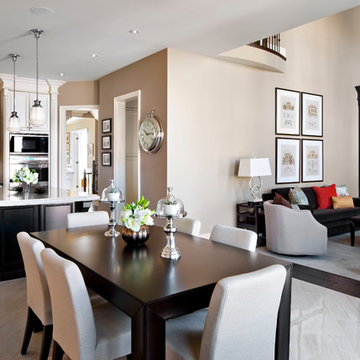
 Raywal Cabinets
Traditional kitchen design, and Great Room from the Oakley model home by Kylemore Communites ( http://www.kylemorecommunities.com/oakley)
Featured is our Prescott MDF door, painted Cloud White with a Brown Brush stroke.
The island is also Prescott, and is maple stained in Lunar with a Black Glaze
182