
Search results for "Mdf" in Home Design Ideas
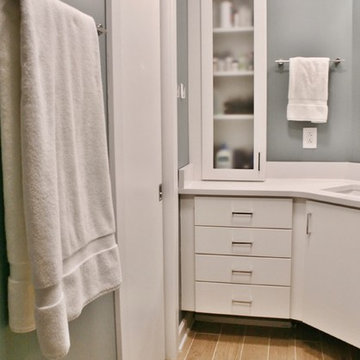
 Andersonville Kitchen & Bath
Dura Supreme Crestwood Framed Cabinetry
Door Style: Chroma Slab
Finish: White
Material: Maple/MDF
Glass Finish: Satin
Small transitional master light wood floor and brown floor bathroom photo in Chicago with flat-panel cabinets, white cabinets, a one-piece toilet, blue walls, an undermount sink and quartz countertops
Small transitional master light wood floor and brown floor bathroom photo in Chicago with flat-panel cabinets, white cabinets, a one-piece toilet, blue walls, an undermount sink and quartz countertops

 Joseph Kitchen & Bath
Off white and gray, transitional kitchen. Thornhill 2017.
Mid-sized transitional u-shaped ceramic tile and gray floor eat-in kitchen photo in Toronto with a double-bowl sink, flat-panel cabinets, white cabinets, quartz countertops, white backsplash, quartz backsplash, stainless steel appliances, an island and white countertops
Mid-sized transitional u-shaped ceramic tile and gray floor eat-in kitchen photo in Toronto with a double-bowl sink, flat-panel cabinets, white cabinets, quartz countertops, white backsplash, quartz backsplash, stainless steel appliances, an island and white countertops
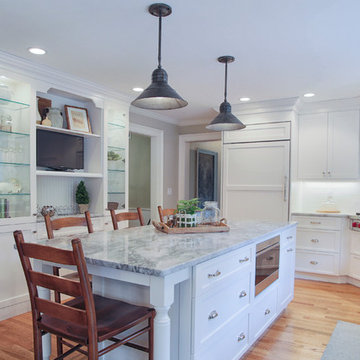
 Granite State Cabinetry
Inspiration for a large timeless u-shaped light wood floor eat-in kitchen remodel in Boston with a farmhouse sink, recessed-panel cabinets, white cabinets, quartz countertops, white backsplash, subway tile backsplash, paneled appliances and an island
Find the right local pro for your project
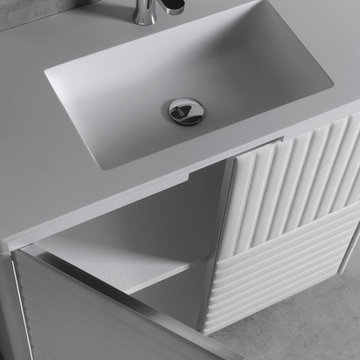
 Vizcaya Bath
Amazing modern bathroom vanity designed and handcrafted in Spain by Coleccion Alexandra, one the most prestigious brands in Europe.
This contemporary bathroom vanity is available as special order only . The structure of the vanity is made of MDF lacquered. Front of the drawer upholstered in leather .
Structure gloss cracked lacquer available in 5 different finishes. Front of the drawer made of waterproof stitched lather available in 5 different finishes.
Drawer soft close. Solid surface countertop. Undermount square sink. Faucet not include but available in store.
 Smithwood Builders Inc.

Fully renovated Dental Office.
-MDF slat wall feature finished in high gloss paint
-Custom made reception desk
-ceiling tile
-Living wall art in custom made circular frame, byNature

 United Porte Inc
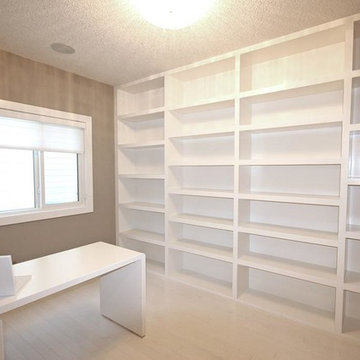
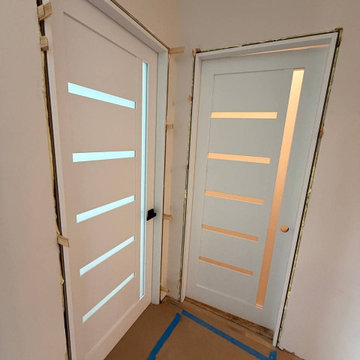
Set includes:
Pre-drilled door slab.
Metal invisible frame (3 pcs) made of cold-rolled galvanized steel, with connectors and screws.
3D-adjustable concealed hinges.
American style or European style handle and lock (per your choice).
Door model – 4088
Coating – eco-veneer
Door thickness – 1 1/2"
Door core – solid wood.
Modern frameless design makes this door a perfect solution for stylish interiors. Thanks to the minimalist look and absence of visible trims, it visually expands the space and blends seamlessly into any room.
The eco-veneer coating is durable, scratch-resistant, easy to maintain, and designed for long-lasting performance. The engineered solid wood core provides strength, stability, sound reduction, and helps preserve heat inside the room.
Door can be chosen with inswing or outswing direction. Flush design is available from one side only to achieve a clean invisible frame look.
The invisible frame is resistant to mechanical damage and corrosion. Extensions are available to cover a wall up to 7".
Frame should be spackled and painted after installation to achieve a seamless invisible frame finish that integrates perfectly with the wall surface.
 MIG Furniture Design, Inc.
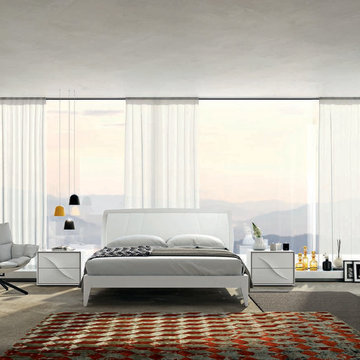
SPAR Modern Italian Platform Bed Lapis, Notte Collection. Bed with elegant white ash finished frame and Eco-Leather upholstered headboard, that can be ordered in a select color. This Italian Bed is elegant and stylish. Made in Italy, the bed is available in standard US Queen and King sizes. Optional "Edge" case-goods: nightstands, dresser and mirror ideally underline the beauty of your bedroom interior. The fronts of the nightstands and dresser are made with a 3D molding that is sure to impress. Large Sliding Door Wardrobe is also offered with matt lacquered MDF structure and lacquered glass doors, providing your sleeping area with lots of storage space.
The starting price is for the Queen Size Bed.
Dimensions:
Queen Size Bed: W68" x D90.4" x H40.2"
King Size Bed: W84" x D90.4" x H40.2"
Nightstand: W23.2" x D18" x H17"
Dresser: W49.6" x D22.8" x H29.5"
Oval Mirror: W37.4' x D1" x H25.6"
*Wardrobe: W104.5" x D26.8" x H98.4"
 VINT NYC
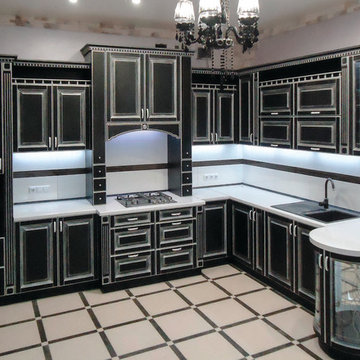
Kitchens are made in individual order. Any kitchen can be crafted using solid wood or MDF composite according to customer needs.
Example of a classic kitchen design in New York
Example of a classic kitchen design in New York
 Famaliving San Diego
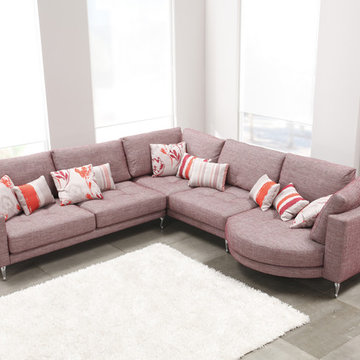
By adding the Opera sectional sofa to your living space you'll enhance your home's decor because this piece of modern furniture takes stylish design to a whole new level. Everyone who visits you will end up asking you where you got it. The Opera is custom made and crafted by the world-renowned Spanish manufacturer Famaliving. The combination of round and straight pieces offer a contemporary unique look that is truly one of a kind. This sofa can come upholstered in a variety of colored and patterned fabrics, including leather. The frame of the Opera is crafted from pine wood and MDF materials making it extremely durable. All Fama products use a webbing system for suspension and support instead of the old spring design that will sag over time. Attached to the bottom of the sofa are chrome-finished metal or black-finished wooden leg supports that allow the sofa to maintain its low profile design.
Dimensions: Customizable
We deliver Nationwide!
Visit our showroom at:
Famaliving San Diego
401 University Ave,
San Diego, CA 92103
Questions? Ready to purchase?
Tel. 1-619-900-7674
sandiego@famaliving.com
 Devix Kitchens
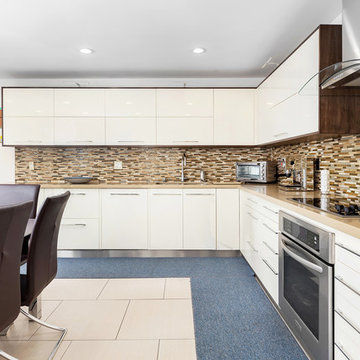
Beautiful Walnut with beige high-gloss doors - kitchen renovation in Toronto
Open concept kitchen - large modern l-shaped porcelain tile and beige floor open concept kitchen idea in Toronto with an undermount sink, flat-panel cabinets, beige cabinets, quartz countertops, beige backsplash, glass tile backsplash, stainless steel appliances, an island and beige countertops
Open concept kitchen - large modern l-shaped porcelain tile and beige floor open concept kitchen idea in Toronto with an undermount sink, flat-panel cabinets, beige cabinets, quartz countertops, beige backsplash, glass tile backsplash, stainless steel appliances, an island and beige countertops
 Germano Creative Interior Contracting Ltd
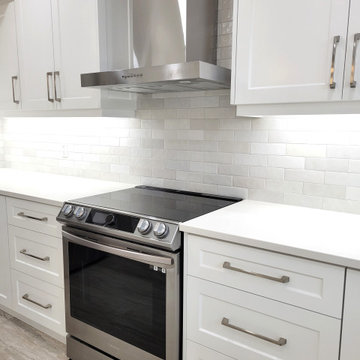
This renovation included work on both the main floor and basement. We started in the basement, where we replaced the floors with a luxury vinyl plank, replaced the baseboards and door casing, and installed wall sconces. We also added an additional 3 piece washroom in the basement, which included a vanity and top, toilet, shower base with sliding glass door system and shower faucet kit.
On the main floor, the kitchen was fully gutted, and the dividing wall between the dining room and kitchen was moved back, to expand the kitchen further; this was a load bearing wall. Due to this, we also enclosed the doorway to the dining room from the kitchen. An entirely new kitchen was installed in an MDF finish with a Michigan door style, featuring brushed nickel accents. The flooring throughout the main floor, including the kitchen was replaced with a luxury vinyl plank. A beautiful porcelain tile was installed for the kitchen backsplash with a quartz countertop. The client opted for a hooded fan with tile going up the surrounding walls, with decorative pendant lights and pot lights to brighten the space. The kitchen includes multiple storage solutions, including: 2 magic corners, a garbage/recycling system, and pull out drawer systems in the pantry. On the main floor, we also updated the powder room with a new vanity and top and toilet and installed a new laundry sink base unit in the laundry room. The railings and treads on the stairs were repainted, as well as all of the walls on the main floor. Due to the height of the new floor, the casing also had to be replaced on all of the doors on the main floor, and additional doorstop had to be added to each door.
 Colorado Kitchen Designs
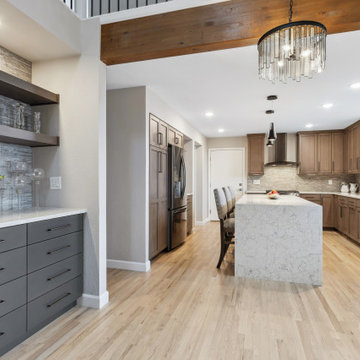
Mid-sized kitchen remodel in the Stoney Brook community in Denver, CO. Beautiful, frameless cabinetry from Superior Cabinets. Wood specie is Cherry in Saffron finish for perimeter and MDF with Zinc paint on island and bar. for the countertops we used 3cm Pental Argento material waterfalls on both sides.
 Marshall Construction
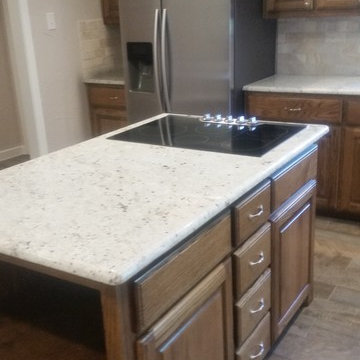
This is an extensive kitchen/dining remodel that involved the removal of a wall and moving a large support header to the attic. The customer wanted a custom oak desk that covering the entire wall of their home office to match the new kitchen cabinetry, large pantry, and hutch/china cabinet with glass doors.
The kitchen includes pullouts for spices and trash, as well as a cookie-sheet cabinet above the double oven. The island has an under-counter space for a large microwave and a stainless steel and glass vent hood for the cooktop.
The floors are tiled with a ceramic hard-wood styled tile that is very resilient to drops and spills.
All our cabinetry is custom made with 100% true-wood (no MDF of particle board), full-extension heavy-duty pull-out tracks, and European hidden-hinges.
 Wood-Mode Fine Custom Cabinetry
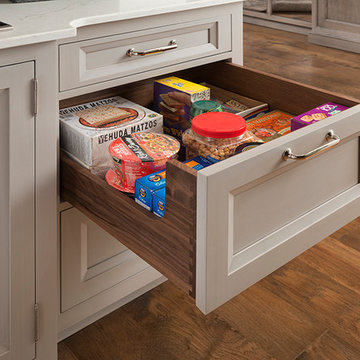
Bright White and Silver Mist opaque finishes take on a softer character with the Vintage hand-wiped glaze on MDF. One inch thick doors in both frameless overlay and framed inset application feature a clean, wide bevel around the recessed panels for a sophisticated update to a traditional design.
 Cuisines Melabois
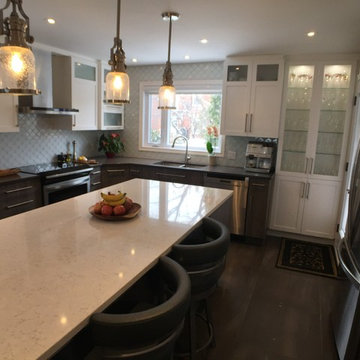
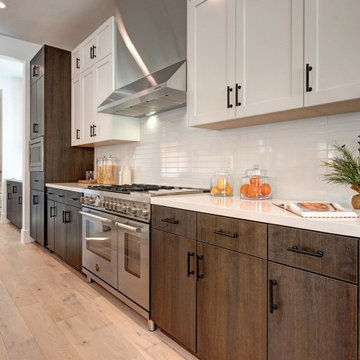
Example of a mid-sized trendy u-shaped porcelain tile and gray floor open concept kitchen design in Montreal with a double-bowl sink, shaker cabinets, white cabinets, quartzite countertops, white backsplash, glass sheet backsplash, stainless steel appliances, an island and white countertops

 Devix Kitchens
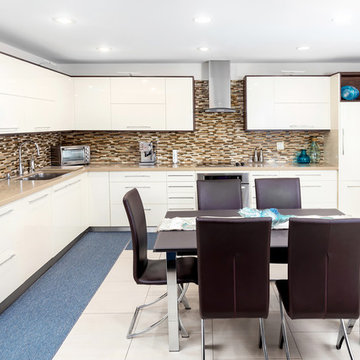
Beautiful Walnut with beige high-gloss doors - kitchen renovation in Toronto
Large minimalist l-shaped porcelain tile and beige floor open concept kitchen photo in Toronto with an undermount sink, flat-panel cabinets, beige cabinets, quartz countertops, beige backsplash, glass tile backsplash, stainless steel appliances, an island and beige countertops
Large minimalist l-shaped porcelain tile and beige floor open concept kitchen photo in Toronto with an undermount sink, flat-panel cabinets, beige cabinets, quartz countertops, beige backsplash, glass tile backsplash, stainless steel appliances, an island and beige countertops
 Art Fireplace Technology Limited
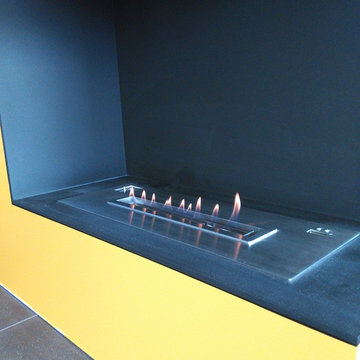
1. Automatic bioethanol burner extinction or ignition ordered by electric board and a Button ON/OFF and remote control.
2. Material in stainless and MDF.
3. Separately bio-ethanol tank and burning hearth
4. Co2 Safety infrared detector which stops the fire in the event of reaching un-authorized levels.
5. Automatic electric pump to fill the burner
6. With electronic heat detectors, it will automatice extinction when the temperature reaching the un-authorized levels.
7. AC charger or battery charger with battery loader.
8, With audio effect.
9. OEM service provided, please contact with us for more informations and models
Related other models of intelligent insert ventless alcohol bioethanol fireplaces:
Automatic insert bioEthanol fireplace AF66 (66X24X11.5cm)
Automatic insert bioEthanol fireplace AF100 (100X24X12.5cm)
Automatic insert bioEthanol fireplace AF120 (120X24X21.5cm)
Automatic insert bioEthanol fireplace AF150 (150X24X21.5cm)
Automatic insert bioEthanol fireplace AF180 (180X24X21.5cm)
 Artisan Custom Closets
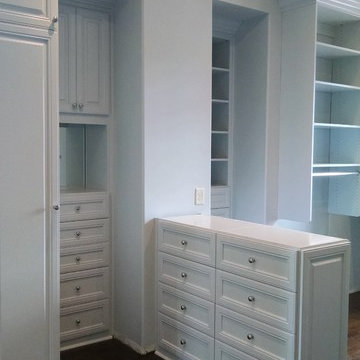
Master closet built with MDF (medium density fiberboard) and painted "Bunny Gray". Gray is the hot color this year and this closet did not dissappoint.
183