
Search results for "Mdf" in Home Design Ideas
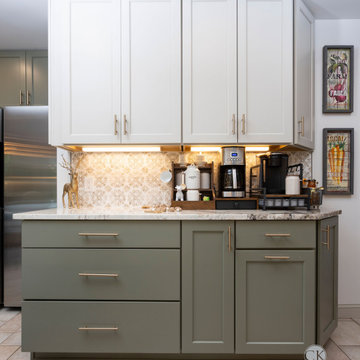

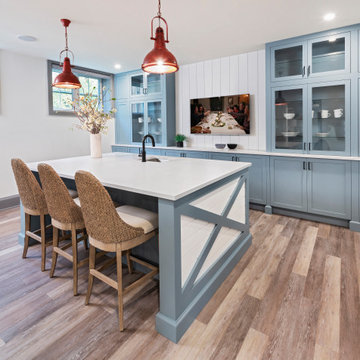
 Laurysen Kitchens Ltd.
Minnesota MDF door style with Van Courtland Blue paint, the island features X shape side panels over white shiplap slats.
Transitional home design photo in Ottawa
Transitional home design photo in Ottawa
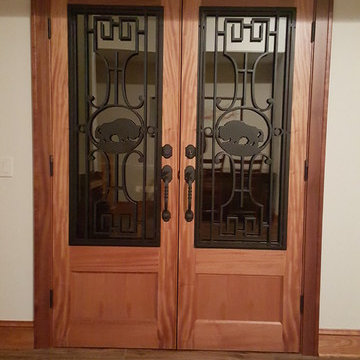
 Upstate Door
Upstate Door makes hand-crafted custom, semi-custom and standard interior and exterior doors from a full array of wood species and MDF materials.
Double african mahogany doors with glass and wroght iron grill over panel
Find the right local pro for your project

 Preteroti Consulting (Johnny Rhino Kit & Bath)
This kitchen remodel was completed for Joel & Cindy. The renovation did not change the original footprint, but the design and feel of the kitchen has been incredibly updated. The outdated, MDF plywood cabinets and laminate countertop/backsplash has been completely removed and replaced with solid wood cabinets, grantie counter tops, and a glass/slate mosaic backsplash accented by the slate flooring. Tabitha Stephens/Debra Sherwood
 Robert Miller FAIA Architects
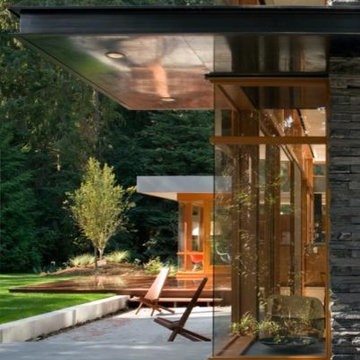
Located on a wooded site, a single-story 1950s house with an awkward floor plan was strategically remodeled to provide living spaces that connect to the outdoors and respond to the needs of a young family.
This home had undergone successive alterations over the years, resulting in a fragmented, confusing layout. With only minor changes to the footprint, the architects redesigned this midcentury home to blur the boundary between indoor living and the landscape beyond. The new design effects a dramatic change by reorganizing the space into linear zones, raising the roof in key places, and making two small additions.
A concrete wall links a new music studio and detached garage to the main house, forming an entry court that welcomes visitors and screens the private bedroom spaces nearby. The entry is marked by a series of round skylights, while the living room has been opened up with taller ceilings, a new fireplace and walls of glass. A series of long colored boxes provides storage and utility spaces, while planar elements draw the eye through the house to the landscape beyond. Teak cabinets, blackened steel and Douglas fir contrast with more modest materials such as painted MDF panels, fiber-cement siding and painted gypsum wallboard. These spaces are designed to accommodate both intimate family gatherings and large parties.
Select Furnishings provided by INForm
Images by Nic LeHoux Photography
 Famaliving San Diego
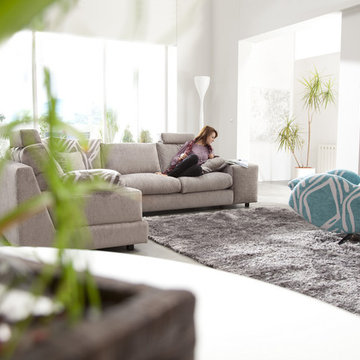
The Calisto sectional sofa redefines the way basic furniture is designed because it perfectly combines top quality craftsmanship with a stylish, modern look - a look that will make everyone you entertain ask you, “Where did you get that sofa?” This beautiful sofa does not disappoint in its construction because it’s custom made in Spain by well-renowned manufacturer Famaliving. It features a combination of round and straight pieces that truly make it a one of kind piece of furniture. The Calisto can come upholstered in a wide range of colored and patterned fabrics or leather. The strong frame of the Calisto is made with pine wood and MDF - durable materials that will help increase the lifespan of the sofa. All Fama products use a webbing system for suspension and support instead of the old spring design that will sag over time. You also have options for the bottom legs of the sofa, which includes chrome-finished metal or black-finished wood. This design element allows the Calisto to maintain its low profile look.
Dimensions: Customizable
We deliver Nationwide!
Visit our showroom at:
Famaliving San Diego
401 University Ave,
San Diego, CA 92103
Questions? Ready to purchase?
Tel. 1-619-900-7674
sandiego@famaliving.com
 Bedo Design Inc.
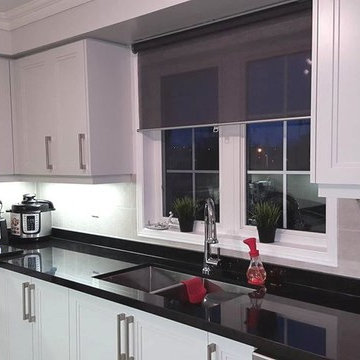
Kitchen Re-Facing: New MDF Double Shaker door style, painted in Oxford White. New Quartz Countertop and hardware.
Inspiration for a small transitional u-shaped porcelain tile eat-in kitchen remodel in Toronto with an undermount sink, shaker cabinets, white cabinets, quartz countertops, beige backsplash, porcelain backsplash, stainless steel appliances and no island
Inspiration for a small transitional u-shaped porcelain tile eat-in kitchen remodel in Toronto with an undermount sink, shaker cabinets, white cabinets, quartz countertops, beige backsplash, porcelain backsplash, stainless steel appliances and no island
 Bedo Design Inc.
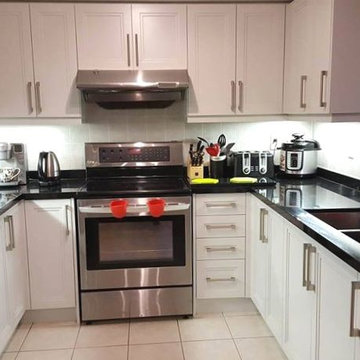
Kitchen Re-Facing: New MDF Double Shaker door style, painted in Oxford White. New Quartz Countertop and hardware.
Example of a small transitional u-shaped porcelain tile eat-in kitchen design in Toronto with an undermount sink, shaker cabinets, white cabinets, quartz countertops, beige backsplash, porcelain backsplash, stainless steel appliances and no island
Example of a small transitional u-shaped porcelain tile eat-in kitchen design in Toronto with an undermount sink, shaker cabinets, white cabinets, quartz countertops, beige backsplash, porcelain backsplash, stainless steel appliances and no island
 K&D Home and Design
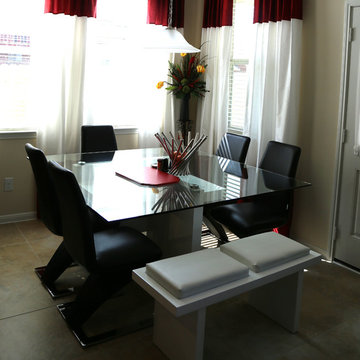
The playful geometric shapes of the Picasso table create a unique dining table. The base is constructed from MDF coated in high gloss lacquer. Table top is 12mm clear glass.
It's our take on the classic Z chair! The Mondrian features a White or Black PU seat and chrome base. 16"x 17"x 37.5"
 Ranieri Construction LLC
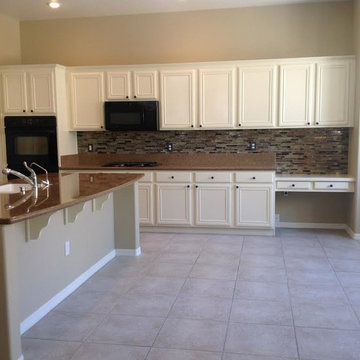
At this home I had an upper cabinet custom built to match the existing cabinets above the desk. We refinished the cabinets with a buttery white lacquer and tiled the backsplash with glass pencil tile in warm brown hues. The walls received a fresh coat of creamy suntan paint.
The home had a monstrous frame and drywall built in at the family room fireplace wall that expanded from wall to wall and was nearly three feet deep.. We demoed the entire unit and created a much smaller and shallower custom built-in. I designed it to fit the existing fireplace (which we moved to it's present location) and the homeowners new flat screen. They also now have a space to house their components beneath the TV to organize the area. Stone veneer and an MDF molding creating a dramatic mantle and a minty green coat of paint on the wall surrounding the unit give this built-in a striking presence in the room. And, the homeowner gained over fourteen inches of floor space in the family room.

 Superior Cabinets Edmonton

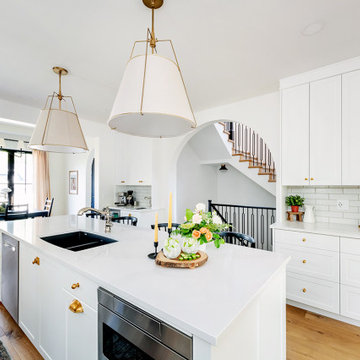
Project TEMPERANCE features painted white shaker MDF cabinets and gold handles, with a panel-ready fridge, all by Superior Cabinets.
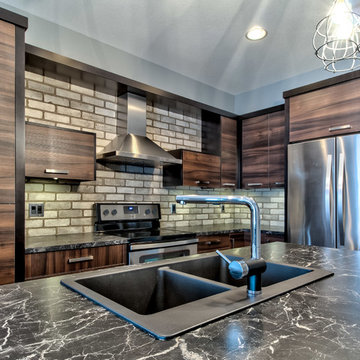
Kitchen - transitional kitchen idea
Kitchen - transitional kitchen idea
 Creative Cabinetry Corp
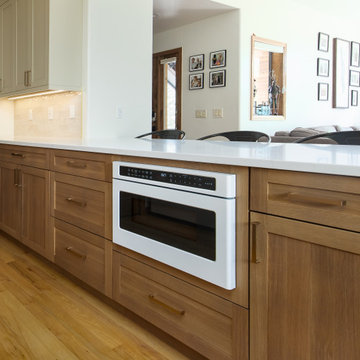
Designer: Alaysia O'Neal
Manufacturer: Bridgewood Cabinetry
Lower Cabinets:
Wood Species: Bespoke White Oak
Finish: Cashmere
Door Style: Mission
Upper Cabinets:
Wood Species: Painted Maple with MDF Center
Finish: Accessible Beige
Door Style: Mission
Construction Style: Frameless
Box Material: Plywood

 Germano Creative Interior Contracting Ltd
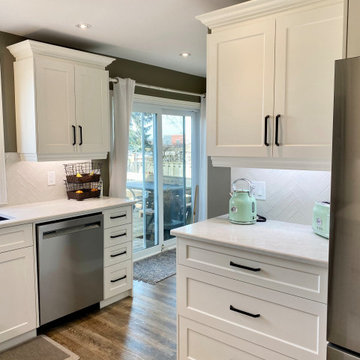
This kitchen was completely refaced with an MDF Michigan door style in white with matte black hardware. It features a Modena stone elegant crema countertop, with a herringbone tile backsplash. A pearl black sink was installed with matching faucet, drinking faucet and strainers. New casing was installed around the kitchen window. A bank of drawers was installed to the left of the fridge with upper cabinets. The floor remained the same.
 Famaliving San Diego
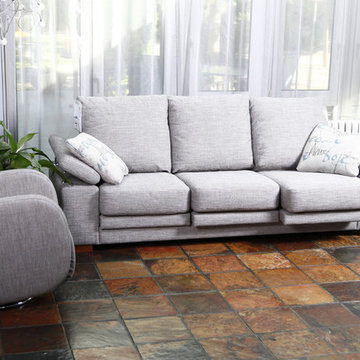
The Nimbo is a versatile modern sectional sofa manufactured in Spain by Famaliving. It features adjustable armrests, slide out seats and an optional, power slide out chase lounge that makes it exceptionally comfortable for any size user. This sofa can come upholstered in a variety of colored and patterned fabrics. The frame of the Nimbo is crafted from pine wood and MDF construction, making it very durable. All Fama products use a webbing system for suspension and support (instead of the old spring design) that will not sag over time. In fact, we are so sure about our product quality that we include a 10 year warranty for our webbing. Attached to the bottom of the sofa are chrome-finished metal or finished wooden leg supports that allow the sofa to maintain its low profile look.
Dimensions: Customizable
We deliver Nationwide!
Visit our showroom at:
Famaliving San Diego
401 University Ave,
San Diego, CA 92103
Questions? Ready to purchase?
Tel. 1-619-900-7674
sandiego@famaliving.com



 Emily
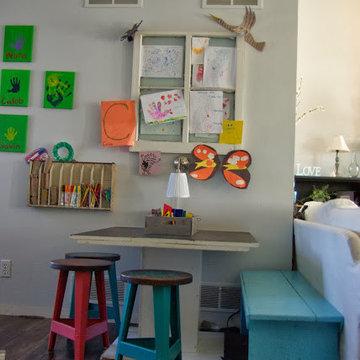
Emilyour house now a home created a kids art table using MDF from a book shelf. The space has a chalk board top as well as art supply organization on the wall. There is a bench and stools for the kids but it is all large enough for adults to sit and create too. The complete tutorial is on the blog
199