
Search results for "Mdf" in Home Design Ideas
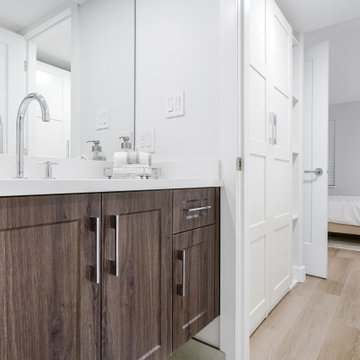
 HTR Basements

Simple, painted MDF walk-up bar with a quartz countertop and two floating shelves.
Large minimalist underground laminate floor and gray floor basement photo in Toronto with blue walls and a tile fireplace
Large minimalist underground laminate floor and gray floor basement photo in Toronto with blue walls and a tile fireplace
Find the right local pro for your project
 Enzo Design Build
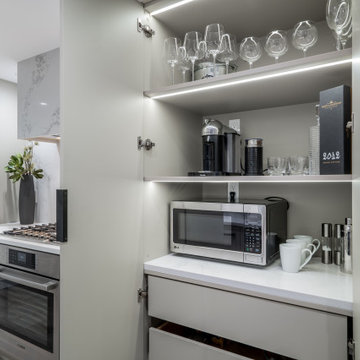
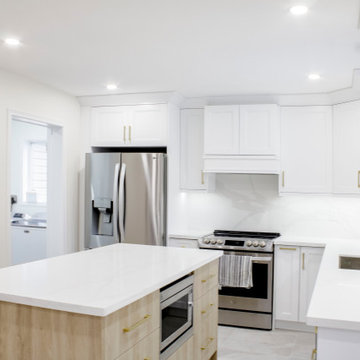
Large contemporary galley kitchen renovation with panel finished appliances, white engineered quartz backsplash, beige flat-panelled cabinet, white engineered quartz counter, vinyl beige floor, single island, single-bowl sink
 B&P Contracting
- Premade Solid Wood Custom Kitchen Cabinets
- AW Style Doors for the perimeter and pantry with a Painted White Finish
- Flat Panel Doors for the Island with a Natural Wood Finish
- Premade Solid Wood Custom Pantry
- Quartz Countertop with a Beveled Edge
- Quartz Backsplash
- Single Bowl Sink
- 24x24 Brazillian Slate Oxford White Laminate Tiles
- Gold Finishers (faucet, cabinet door handles)
- Built In Microwave
 Barn Furniture
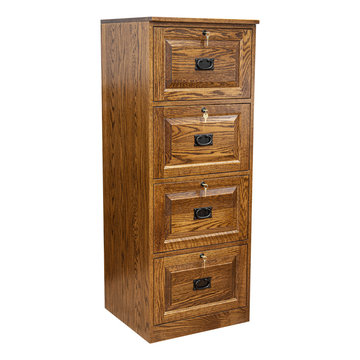
This beautiful Traditional 4-Drawer File Cabinet is perfect for keeping your documents protected and organized. This file cabinet is perfect for your office or home and includes many deluxe features:
*Solid Northern United States sourced Plain Cut Oak.
*Drawer boxes are English Dovetailed and made of solid Poplar, fully finished.
*Hanging file rods and hardware included for Letter and Legal-size files
*Ball Bearing heavy duty and full extension drawer slides.
*Oil-rubbed stain with Conversion Varnish topcoat for easy cleanup with a simple damp cloth
*Bench made by an experienced craftsman with all customization options available.
*Flush sides for lining up 2 or more units.
*No Particle Board, Press Board, or MDF is used in the production of these products.

 Bedo Design Inc.
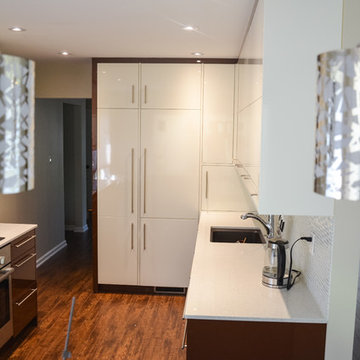
Beautiful Dream Kitchen has been customized to fit the client's needs and style, while staying within their budget! Personalized features including: Two-tone High Gloss MDF doors, Custom Pantry and corner cabinet specifically designed to add more storage space; Magic Corner System and Aventos Lift-Up Mechanisms; Fully Integrated Fridge, Dishwasher, Hood and built-in Cooktop; Quartz Countertop and Unique details are added, including Soft Close drawers and doors and fully paneled island with hidden microwave. One-of-a-kind creation!!!

 CORE Remodeling Services, Inc.
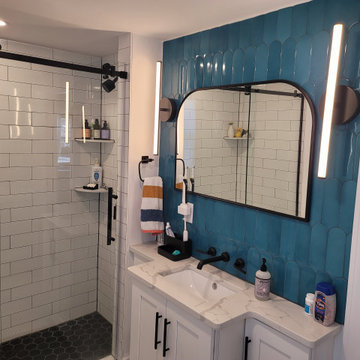
 Bathroom Remodel/Renovation - Maynard MA
Project: Designed and renovated a kitchen and a full bathroom. We framed a new larger opening leading from the kitchen into the dining room and installed a new support beam and leveled the floors. We updated the electrical panel by installing a 200-amp panel that included a 200-amp grounding system and whole house surge protector.
Bathroom: Vanity is Waypoint 650F Painted Linen cabinets with Dominique Square Bar Pulls by Hardware Resources in Matte Black. The countertop is Cosmos Quartz Calacatta Sponda with a Kingston Brass Courtyard 18-1/4" rectangular ceramic undermount sink and a bathroom faucet by Pfister - Tenet 1.2 GPM Wall Mounted Widespread Bathroom Faucet. The accent wall is Parry Teal Blue 3x8 Fish scale glossy ceramic wall tile by Tilebar. The mirror is Caskill 24 x 36 arch MDF framed black mirror by Kate and Laurel. The accessories for the bathroom are all by Symmons Dia a Towel Bar, Robe Hook, Towel Ring, and Toilet Paper Holder installed. Lights installed are Rod LED Sconces in Dark Bronze by West Elm. The toilet installed is an Eco UltraMax by TOTO.
Custom tiled shower and flooring: The walls are a subway tile in 4x12 white glossy by MSI. The shower floor is Meadowmere Black Hexagon 3" matte ceramic hexagon tile by Tilebar. We installed a corner seat and three corner shelves as well as a threshold by Best Tile. Shower fixtures are by Symmons a Dia pressure balanced shower system with shower head, hand shower, slide bar and hose. The shower door is a DreamLine Enigma Air 56" - 60" W x 76" H frameless sliding shower door. We finished the bathroom off with Level White 1" Hexagon matte porcelain mosaic tile by Tilebar.
 Riverdell Construction, Inc.
Jesse Smith

Inspiration for a mid-sized 1950s multicolored one-story mixed siding house exterior remodel in Other with a shed roof and a shingle roof
Inspiration for a mid-sized 1950s multicolored one-story mixed siding house exterior remodel in Other with a shed roof and a shingle roof
 Glenview Haus – Custom Doors & Wine Cellars
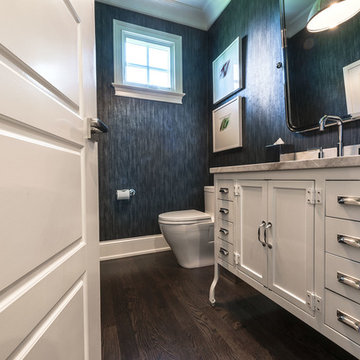
Powder room with custom vanity and a paint grade MDF door
Example of a transitional powder room design in Chicago
Example of a transitional powder room design in Chicago
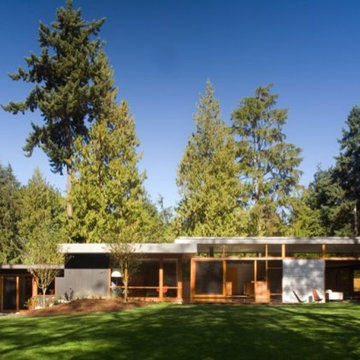
 Robert Miller FAIA Architects
Located on a wooded site, a single-story 1950s house with an awkward floor plan was strategically remodeled to provide living spaces that connect to the outdoors and respond to the needs of a young family.
This home had undergone successive alterations over the years, resulting in a fragmented, confusing layout. With only minor changes to the footprint, the architects redesigned this midcentury home to blur the boundary between indoor living and the landscape beyond. The new design effects a dramatic change by reorganizing the space into linear zones, raising the roof in key places, and making two small additions.
A concrete wall links a new music studio and detached garage to the main house, forming an entry court that welcomes visitors and screens the private bedroom spaces nearby. The entry is marked by a series of round skylights, while the living room has been opened up with taller ceilings, a new fireplace and walls of glass. A series of long colored boxes provides storage and utility spaces, while planar elements draw the eye through the house to the landscape beyond. Teak cabinets, blackened steel and Douglas fir contrast with more modest materials such as painted MDF panels, fiber-cement siding and painted gypsum wallboard. These spaces are designed to accommodate both intimate family gatherings and large parties.
Select Furnishings provided by INForm
Images by Nic LeHoux Photography
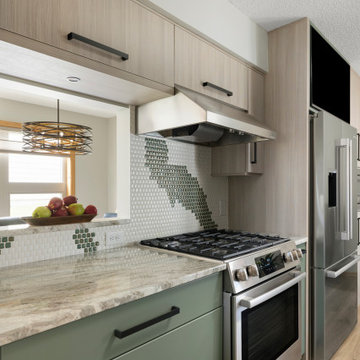
 Crystal Kitchen + Bath
Inspiration for a contemporary kitchen remodel in Minneapolis with flat-panel cabinets, granite countertops, ceramic backsplash and stainless steel appliances
 Level Custom Build

We completed this beautiful bathroom renovation early January 2024. Our client has been gradually updating their home and felt the bathroom was one of the more pivotal spaces needing an update (the home had never been renovated since it was built in the 60s). The original alcove tub felt closed in and congested so we decided to change to a corner tub with a corner glass to give the space a more open feeling. The MDF painted vanity was built custom to fit our clients traditional tastes. An interesting feature in this project was the tub overflow, which is a new OS&B product that allows for the overflow to serve as a filler for a spoutless look.
 Louise Stapleton Interiors
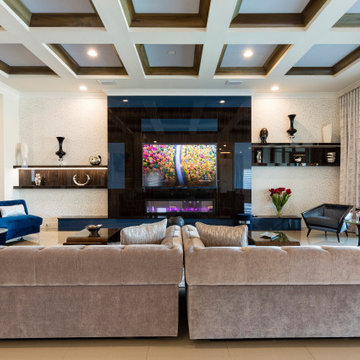
Open Area Family Room with High gloss MDF Panel Feature Wall and Wallpaper. Floor to ceiling draperies and multiple seating areas..
Example of a huge trendy open concept porcelain tile and beige floor family room design in Orlando with white walls, a standard fireplace, a wood fireplace surround and a wall-mounted tv
Example of a huge trendy open concept porcelain tile and beige floor family room design in Orlando with white walls, a standard fireplace, a wood fireplace surround and a wall-mounted tv
 Luxe Architectural
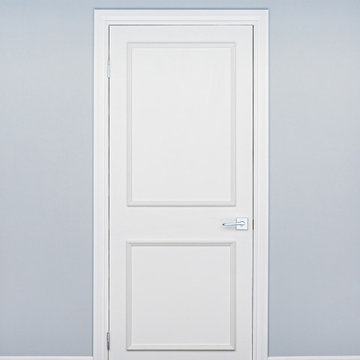
Transform ordinary flat panel doors into custom-looking raised panel doors with Luxe Architectural®'s patent-pending self-adhering real wood door moulding kits.
Handcrafted in the USA by finish carpenters, each kit arrives fully assembled, sanded, and ready for installation. Our patent-pending self-adhering feature eliminates the need for nails, glue, or power tools, making it easy to achieve a custom architectural look in just a few hours.
Unlike plastic, foam, or MDF alternatives, our moulding kits are crafted from premium wood moulding and designed to deliver the warmth, character, and craftsmanship of traditional millwork.
Ideal for interior doors throughout the home, the Two Piece Door Moulding Kit creates a clean, timeless raised panel look that complements both traditional and transitional interiors.
Patent Pending • Handcrafted in the USA • Real Wood • Fully Assembled
 User
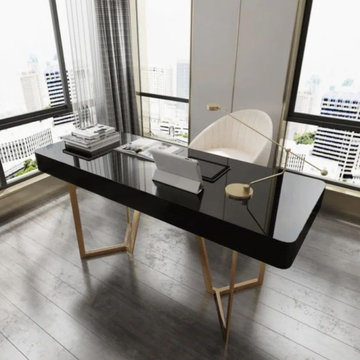
UserWhether you're creating a dedicated study or making the most of an unused living room corner, this desk gives you the space to tackle your to-do list in style. Featuring two drawers, it offers enough room for your books, pens, stamps, documents, and more. It's founded on two tripod bases for steady support and an on-trend look. Featuring a glossy lacquer and gold detail, this desk will add a glamorous touch to your workplace or home office.
- Materials: MDF, Stainless Steel
- Finish: Black & Gold
- Overall Dimensions: 55.1"W x 23.6"D x 29.5"H (1400mmW x 600mmD x 750mmH)
- Drawer Internal Dimensions: 17.7"W x 11"D x 2.4"H (450mmW x 280mmD x 60mmH)
- Number of Drawers: 2
- Assembly Required: Yes

 Radd Builders Inc.
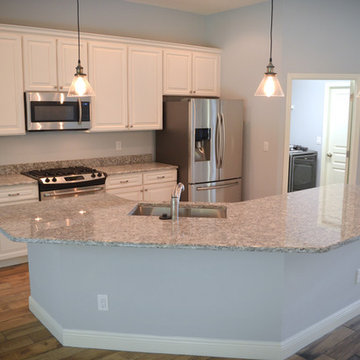
Kitchen - mid-sized traditional porcelain tile kitchen idea in Tampa with an island, an undermount sink, white cabinets, granite countertops, gray backsplash and stainless steel appliances
202