
Search results for "Mdf" in Home Design Ideas
 Silverwood Kitchens & Bath Inc.
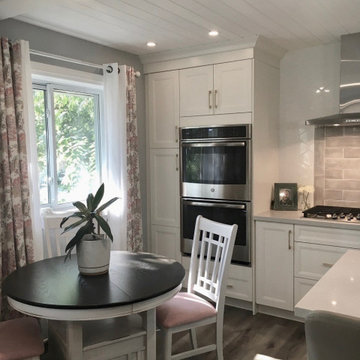
These cabinets are Kitchen Craft Kenna MDF door style with Alabaster finish;
Inspiration for a transitional kitchen remodel in Toronto
Inspiration for a transitional kitchen remodel in Toronto
 Steve K. Designs
Steven Kampfer
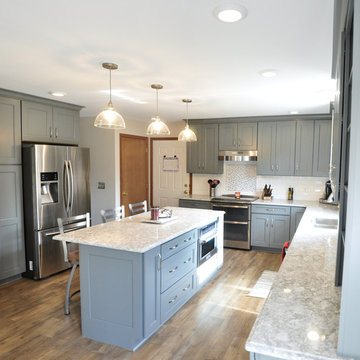
Inspiration for a large timeless u-shaped vinyl floor eat-in kitchen remodel in Detroit with an undermount sink, shaker cabinets, gray cabinets, quartz countertops, white backsplash, subway tile backsplash, stainless steel appliances and an island
Inspiration for a large timeless u-shaped vinyl floor eat-in kitchen remodel in Detroit with an undermount sink, shaker cabinets, gray cabinets, quartz countertops, white backsplash, subway tile backsplash, stainless steel appliances and an island
 Neo Kitchen
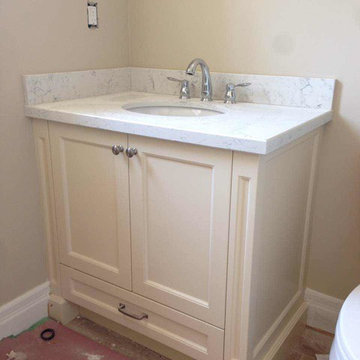
Vanity and laundry room
Bathroom - small modern 3/4 bathroom idea in Toronto with recessed-panel cabinets
Bathroom - small modern 3/4 bathroom idea in Toronto with recessed-panel cabinets
Find the right local pro for your project
 Sofo Kitchens
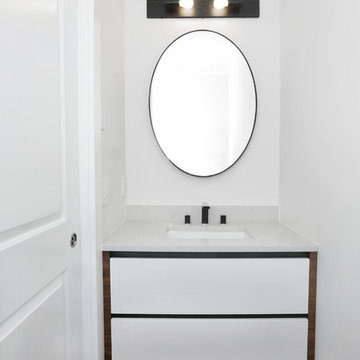
Powder room vanity with walnut floating shelf and drawers scooped around
Small minimalist white tile beige floor and medium tone wood floor powder room photo in Vancouver with flat-panel cabinets, white cabinets, white walls, quartz countertops and an undermount sink
Small minimalist white tile beige floor and medium tone wood floor powder room photo in Vancouver with flat-panel cabinets, white cabinets, white walls, quartz countertops and an undermount sink
 Enzo Design Build
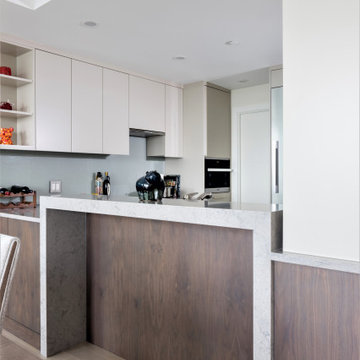
Contemporary large U-shape kitchen renovation with stainless steel finishing appliances, gray engineered quartz backsplash, beige flat-panelled cabinets, gray engineered quartz counter, beige porcelain tiled floor, no island, drop-in sink and pantry.
 Enzo Design Build
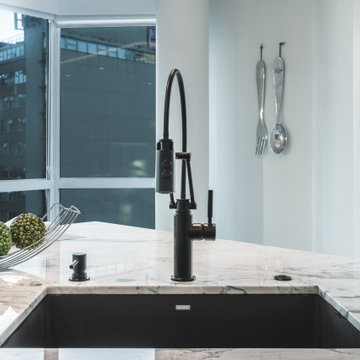
Contemporary large open kitchen renovation with stainless steel finishing appliances, multi coloured porcelain tiled backsplash, dark wood flat panelled cabinet, beige engineered quartz, beige vinyl floor, U-shaped layout, drop in sink and pantry.
 Devix Kitchens

Modern kitchen with Grey shaker doors - toronto
Example of a mid-sized minimalist l-shaped ceramic tile, gray floor and wood ceiling open concept kitchen design in Toronto with an undermount sink, shaker cabinets, gray cabinets, quartz countertops, white backsplash, quartz backsplash, stainless steel appliances, a peninsula and white countertops
Example of a mid-sized minimalist l-shaped ceramic tile, gray floor and wood ceiling open concept kitchen design in Toronto with an undermount sink, shaker cabinets, gray cabinets, quartz countertops, white backsplash, quartz backsplash, stainless steel appliances, a peninsula and white countertops
 User
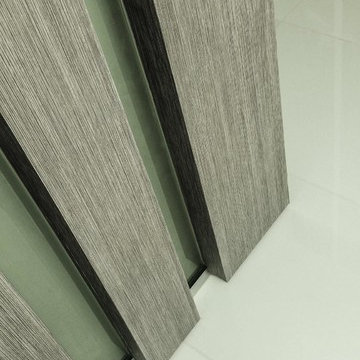
UserColumns are mode from MDF and then wrapped with specialty self-adhesive architectural film.
Bedroom - large modern master bedroom idea in Miami
Bedroom - large modern master bedroom idea in Miami
 Wood-Mode Fine Custom Cabinetry
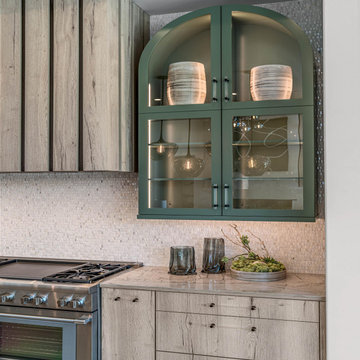
Light and airy, these homeowners desired to bring a feel of the Mediterranean to their Texas kitchen. The inspiration was a fusion of various design elements from the countries that surround the Mediterranean Sea, including Spain, Italy, Greece, and Morocco, driving Designer Amber Paulk to use Wood-Mode’s Vanguard MDF and Vista Laminate door styles with a White Halifax Oak High Pressure Laminate for the cabinetry, giving the look and feel of olive wood. Not wanting to detract from the cabinetry’s natural beauty, hardware with clear handles were selected. The open plan design of the space means the homeowners can comfortably entertain guests while they prepare in the kitchen. Wanting as much storage as possible, the large island houses the microwave, dishwasher and many other appliances and entertaining musts like refrigeration drawers with custom cabinet panels and organizational details like Birch cutlery dividers. A statement chandelier was installed above, finishing off the design.
 Creative Furniture Galleries
Features:
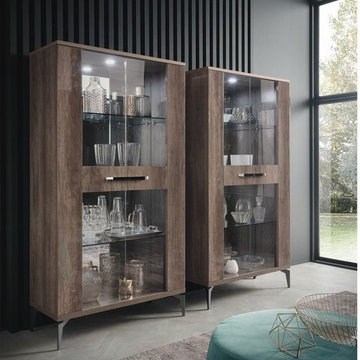
Materials: Wood Veneer / MDF / Glass
Finish: Grey Rim Surfaced Oak / Grain Surfaced
2 Doors
Soft-track closing mechanism
Minimalist dining room photo in New York
Minimalist dining room photo in New York

 OakWood Designers & Builders
Kitchen Renovation
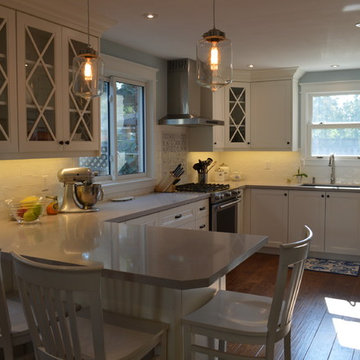

Enclosed kitchen - mid-sized contemporary l-shaped cork floor enclosed kitchen idea in Ottawa with beaded inset cabinets, white cabinets, a peninsula, granite countertops, brown backsplash, ceramic backsplash, white appliances and an undermount sink
Enclosed kitchen - mid-sized contemporary l-shaped cork floor enclosed kitchen idea in Ottawa with beaded inset cabinets, white cabinets, a peninsula, granite countertops, brown backsplash, ceramic backsplash, white appliances and an undermount sink
 Groupe Cartier
Vous avez besoin d'aide avec votre projet de cuisine? Design, installation, suivi de chantier, on vous aide par ce que vous aussi, vous méritez une magnifique cuisine! Contactez nous par téléphone au 514-627-0207 ou par internet au www.cuisinescartier.ca
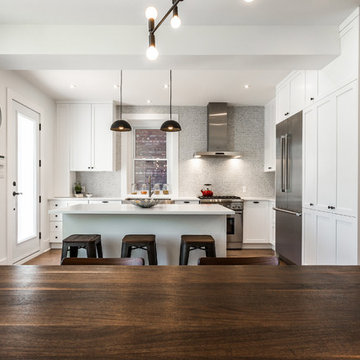
MDF LAQUÉ/ COMPTOIR EN QUARTZ
*Tout le contenu est la propriété exclusive de Cuisines Cartier Montréal.Toute utilisation ou reproduction du contenu est interdite sans l’autorisation écrite de Cuisines Cartier Montréal*


 Gallotti&Radice
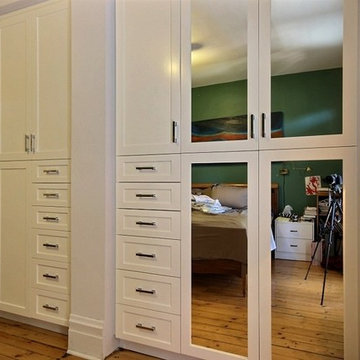
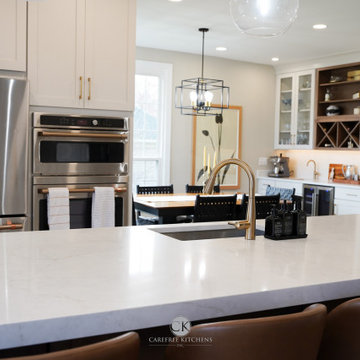
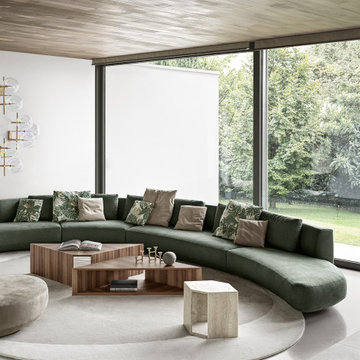
Modular sofa with wooden internal structure. Padded with non-deformable foam polyurethane in different densities and polyester fibre. Black coloured MDF base. Available covered by fabrics or leathers as per samples. Removable covers excluding in Cat. L1, L2 and client supplied leather. Supplied with backrest cushions in polyester fibre. Decorative cushions in polyester fibre on request.
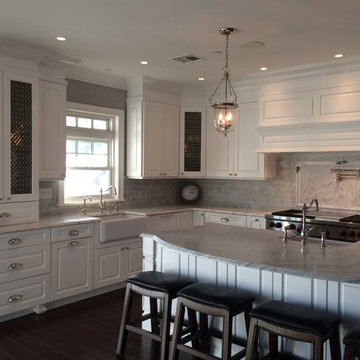
 Marlene Ritland, CKD - Kitchen Depot
Example of a mid-sized transitional l-shaped dark wood floor eat-in kitchen design in New York with a farmhouse sink, raised-panel cabinets, white cabinets, marble countertops, stone tile backsplash, stainless steel appliances and an island
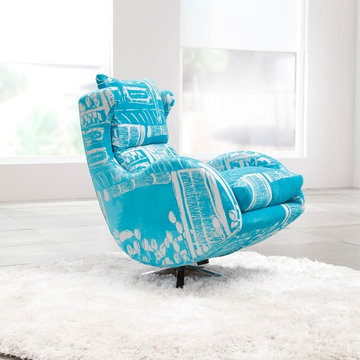
 Famaliving San Diego
The Lenny is perhaps one of our most iconic designs that will have your friends and family asking where you got it. This lounge chair uses a clever combination of curves that create a special and unique look that can work with any decor. The Lenny is a custom made piece of furniture crafted by the world-renowned Spanish manufacturer Famaliving. This armchair can be upholstered in a vast array of colors and fabric patterns, including leather, that can match any decor. The frame of the Lenny is crafted from pine wood and MDF construction making it very durable. All Fama products use a webbing system for suspension and support instead of the old spring design that will sag over years to come. Attached to the bottom is a silver finished four leg base that allows the Lenny to swivel 360 degrees and have a backward reclining motion.
Dimensions
W27.9" x D40.5" x H37.4"
Seat Height: 19.7"
Arm Height: 23.2"
Back Height: 17.7"
We deliver Nationwide!
Visit our showroom at:
Famaliving San Diego
401 University Ave,
San Diego, CA 92103
Questions? Ready to purchase?
Tel. 1-619-900-7674
sandiego@famaliving.com
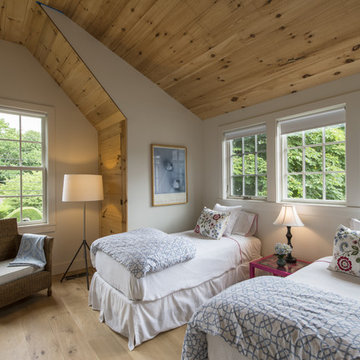
 PAUL WEBER Architecture
Photographer : Peter Vanderwarker
Bedroom - mid-sized farmhouse guest light wood floor bedroom idea in Providence with white walls
Bedroom - mid-sized farmhouse guest light wood floor bedroom idea in Providence with white walls
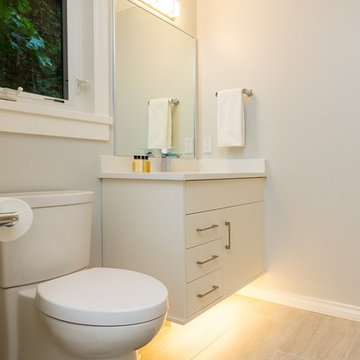
 Harbour City Kitchens
MDF cabinets and doors.
Inspiration for a mid-sized transitional porcelain tile bathroom remodel in Other with flat-panel cabinets, white cabinets, gray walls, an undermount sink, quartz countertops and white countertops
Inspiration for a mid-sized transitional porcelain tile bathroom remodel in Other with flat-panel cabinets, white cabinets, gray walls, an undermount sink, quartz countertops and white countertops
200