
Search results for "Mdf" in Home Design Ideas
 La Cuisine Kitchen Cabinets Inc.
Robert Gibson
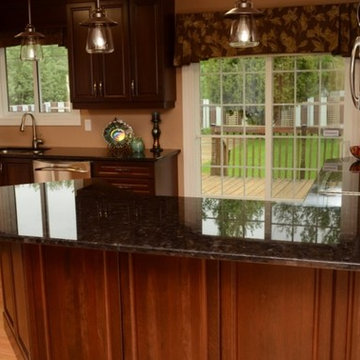
Inspiration for an eat-in kitchen remodel in Toronto with an island
Inspiration for an eat-in kitchen remodel in Toronto with an island
 Devix Kitchens
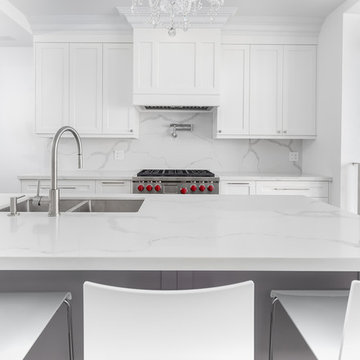
Custom kitchen cabinets - white MDF shaker style and quartz countertops - kitchen renovation in Toronto
Example of a mid-sized minimalist galley dark wood floor and brown floor open concept kitchen design in Toronto with an undermount sink, shaker cabinets, white cabinets, quartz countertops, white backsplash, stone slab backsplash, stainless steel appliances, an island and white countertops
Example of a mid-sized minimalist galley dark wood floor and brown floor open concept kitchen design in Toronto with an undermount sink, shaker cabinets, white cabinets, quartz countertops, white backsplash, stone slab backsplash, stainless steel appliances, an island and white countertops
 Creative Cabinetry Corp
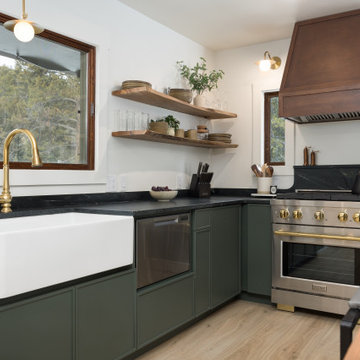
Designer: Alaysia O'Neal
Manufacturer: Bridgewood Cabinetry
Wood Species: MDF
Finish: Painted (Custom Paint Color)
Door Style: Cologne
Construction Style: Frameless
Box Material: Plywood
Project Year: 2024
Photos by: Joe Kusumoto
Find the right local pro for your project
 The Cabinet Face

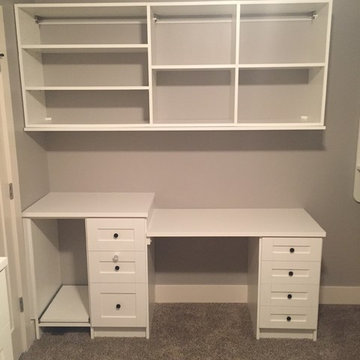
Our friend Jenna from Jenna Sue Design came to us in early January 2021, looking to see if we could help bring her closet makeover to life. She was looking to use IKEA PAX doors as a starting point, and built around it. Additional features she had in mind were custom boxes above the PAX units, using one unit to holder drawers and custom sized doors with mirrors, and crafting a vanity desk in-between two units on the other side of the wall.
We worked closely with Jenna and sponsored all of the custom door and panel work for this project, which were made from our DIY Paint Grade Shaker MDF. Jenna painted everything we provided, added custom trim to the inside of the shaker rails from Ekena Millwork, and built custom boxes to create a floor to ceiling look.
The final outcome is an incredible example of what an idea can turn into through a lot of hard work and dedication. This project had a lot of ups and downs for Jenna, but we are thrilled with the outcome, and her and her husband Lucas deserve all the positive feedback they've received!

 Bujoto
Example of a mid-sized minimalist l-shaped porcelain tile open concept kitchen design in Other with an undermount sink, yellow cabinets, solid surface countertops, yellow backsplash, glass sheet backsplash and black appliances
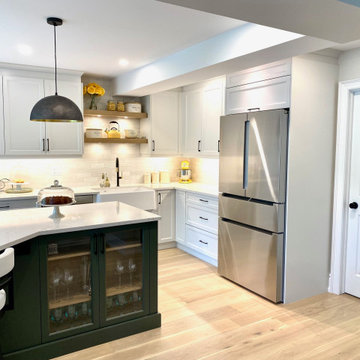
 marcon KITCHEN + BATH STUDIO
Design and Photos by Uli Rankin
Inspiration for a mid-sized cottage l-shaped light wood floor open concept kitchen remodel in Toronto with a farmhouse sink, recessed-panel cabinets, white cabinets, quartz countertops, white backsplash, porcelain backsplash, stainless steel appliances and an island
Inspiration for a mid-sized cottage l-shaped light wood floor open concept kitchen remodel in Toronto with a farmhouse sink, recessed-panel cabinets, white cabinets, quartz countertops, white backsplash, porcelain backsplash, stainless steel appliances and an island



 Creative Furniture Galleries
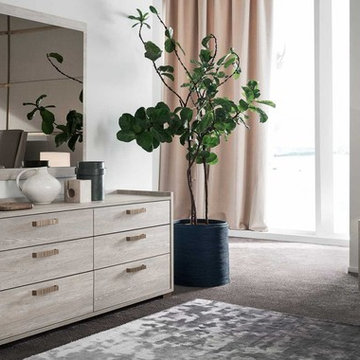
Features:
Modern Style
Frame Material: Wood Veneer / MDF
Finish: White Oak
6 Drawers
Minimalist home design photo in New York
Minimalist home design photo in New York
 marcon KITCHEN + BATH STUDIO
Design and Photos by Uli Rankin
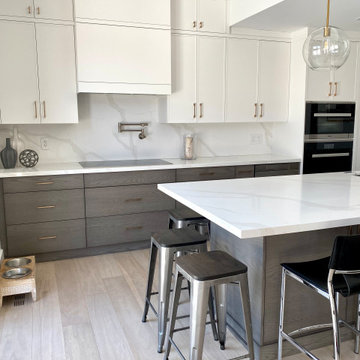
Large trendy single-wall light wood floor open concept kitchen photo in Toronto with an undermount sink, flat-panel cabinets, white cabinets, quartz countertops, white backsplash, quartz backsplash, paneled appliances and an island
Large trendy single-wall light wood floor open concept kitchen photo in Toronto with an undermount sink, flat-panel cabinets, white cabinets, quartz countertops, white backsplash, quartz backsplash, paneled appliances and an island
 Upstate Door
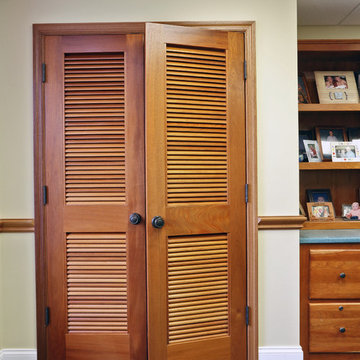
Upstate Door makes hand-crafted custom, semi-custom and standard interior and exterior doors from a full array of wood species and MDF materials.
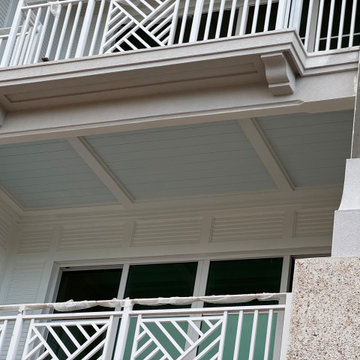
Medium wood double louvered swinging doors
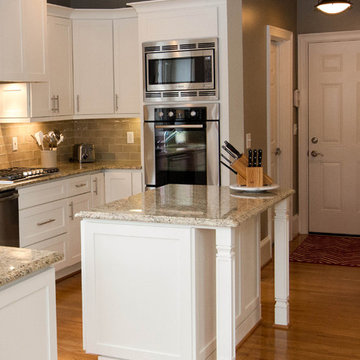
 Creative Cabinets and Fine Finishes, LLC
Originally smaller wood island, CCFF modified and enlarged for additional countertop space and storage. Other additions include New Shaker style
doors/drawers, cabinetry hardware, soft
closing hinges, decorative legs, side panels,granite countertops and new drawer boxes.


 marcon KITCHEN + BATH STUDIO
Design and Photos by Uli Rankin
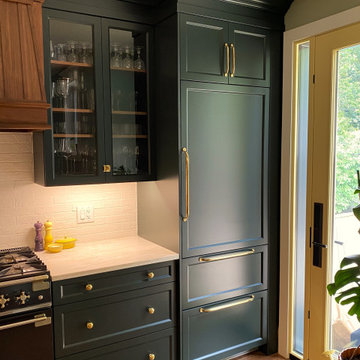
Example of a small classic medium tone wood floor open concept kitchen design in Toronto with a farmhouse sink, recessed-panel cabinets, green cabinets, quartz countertops, white backsplash, ceramic backsplash, paneled appliances and an island
Example of a small classic medium tone wood floor open concept kitchen design in Toronto with a farmhouse sink, recessed-panel cabinets, green cabinets, quartz countertops, white backsplash, ceramic backsplash, paneled appliances and an island
 Grenor Homes
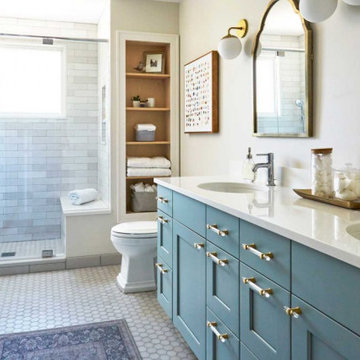
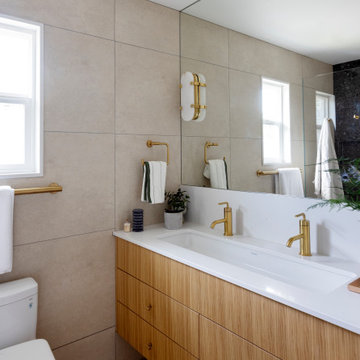
This master ensuite makes the most of the space by having a trough sink, perfect for getting ready for date night, or a relaxing evening at home. All the walls are tiled in the washroom, to give an elevated level of detail and a spa like feeling. Large drawers for the vanity adds storage and a contemporary look. The shower is curbless for a luxury look and feel.
 Bedo Design Inc.
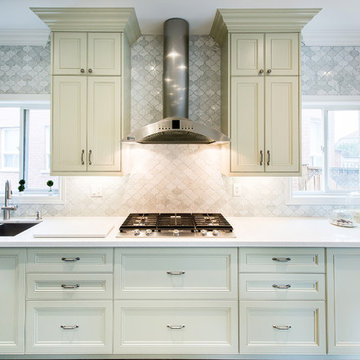
From the beginning, the homeowners had a clear vision for this kitchen renovation: classic & elegant, yet with a modern, contemporary touch. The goal of this kitchen renovation was to maximize function and storage. To achieve this, custom cabinetry layout & careful planning was essential. Kitchen features: MDF transitional kitchen door style painted in serene Spanish Olive colour; Pantry with Mirrored Doors and Custom Mullion Inserts; Built-in appliences; a Large Island great for entertaining; Light surfaces and airy floating shelves & desk, allows the eye to be drawn to the great window view. Let the Photo Speak for Itself...

 marcon KITCHEN + BATH STUDIO
Design by Amanda Watson
Photos by Uli Rankin
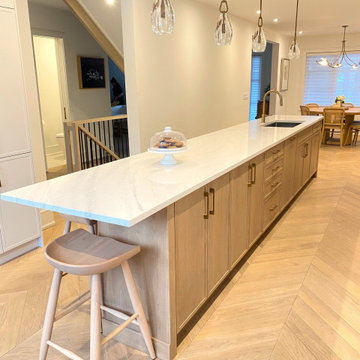
Inspiration for a mid-sized scandinavian light wood floor eat-in kitchen remodel in Toronto with an undermount sink, shaker cabinets, quartz countertops, white backsplash, quartz backsplash, paneled appliances, an island and white countertops
Inspiration for a mid-sized scandinavian light wood floor eat-in kitchen remodel in Toronto with an undermount sink, shaker cabinets, quartz countertops, white backsplash, quartz backsplash, paneled appliances, an island and white countertops
210