
Search results for "Mdf" in Home Design Ideas
 Kitchen Design Concepts
Cabinetry:
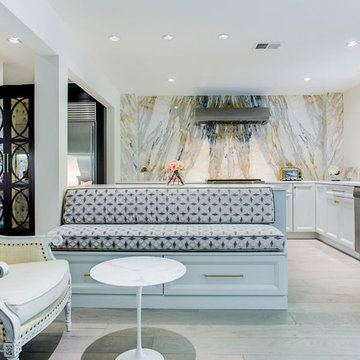
The cabinetry features an Elmwood Full Access Frameless, with a Mirabeau 2-3/4” rail door style, 1-pc MDF construction. The sink wall cabinets, range wall cabinets, island cabinets, and dry bar are a Vienna Fog satin paint. The kitchen tall cabinets, and built-in TV area are a Caviar stain paint with custom mullions and antique mirror inserts.
Countertops:
This kitchen features 3 cm Caesarstone Vanilla Bean quartz countertops.
Backsplash:
The backsplash features a Calacatta Avant Garde marble slab, book-matched at the center of the the range/hood area, single slab pieces above the sink (8.5" high) and at the bar area (from countertop to bottom of wall cabinets).
Fixtures:
From Newport Brass, East Linear pull-down faucet, a Jacobean air disposal switch, and a sink strainer, all in Satin Brass. From Rohl, an Allia Single Bowl Undermount Fireclay Sink in white.
Hardware:
A mixture of Schoolhouse Electric hex knobs and Edgecliff pulls (varying sizes based on drawer width), in their natural brass finish
Flooring:
The flooring features an engineered wood in D&M Silver Oak Pearl Gray, 1/2" x 7-1/2" engineered wood floor, random planks.
Window/Door:
Pella 450 Proline 3-panel sliding contemporary door with a matching Pella casement window, satin nickel hardware.
 CORE Remodeling Services, Inc.
 Bathroom Remodel/Renovation - Maynard MA
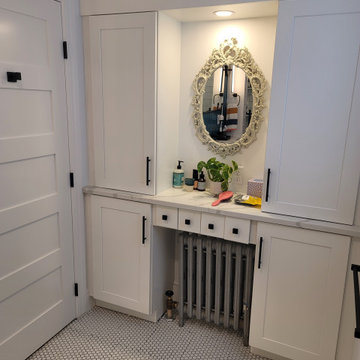
Project: Designed and renovated a kitchen and a full bathroom. We framed a new larger opening leading from the kitchen into the dining room and installed a new support beam and leveled the floors. We updated the electrical panel by installing a 200-amp panel that included a 200-amp grounding system and whole house surge protector.
Bathroom: Vanity is Waypoint 650F Painted Linen cabinets with Dominique Square Bar Pulls by Hardware Resources in Matte Black. The countertop is Cosmos Quartz Calacatta Sponda with a Kingston Brass Courtyard 18-1/4" rectangular ceramic undermount sink and a bathroom faucet by Pfister - Tenet 1.2 GPM Wall Mounted Widespread Bathroom Faucet. The accent wall is Parry Teal Blue 3x8 Fish scale glossy ceramic wall tile by Tilebar. The mirror is Caskill 24 x 36 arch MDF framed black mirror by Kate and Laurel. The accessories for the bathroom are all by Symmons Dia a Towel Bar, Robe Hook, Towel Ring, and Toilet Paper Holder installed. Lights installed are Rod LED Sconces in Dark Bronze by West Elm. The toilet installed is an Eco UltraMax by TOTO.
Custom tiled shower and flooring: The walls are a subway tile in 4x12 white glossy by MSI. The shower floor is Meadowmere Black Hexagon 3" matte ceramic hexagon tile by Tilebar. We installed a corner seat and three corner shelves as well as a threshold by Best Tile. Shower fixtures are by Symmons a Dia pressure balanced shower system with shower head, hand shower, slide bar and hose. The shower door is a DreamLine Enigma Air 56" - 60" W x 76" H frameless sliding shower door. We finished the bathroom off with Level White 1" Hexagon matte porcelain mosaic tile by Tilebar.
 La Cuisine Kitchen Cabinets Inc.
Designer: Kathy Jormovitch and Photographer: Stacy Sowa
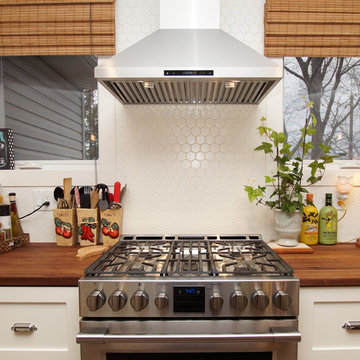
Example of a trendy single-wall open concept kitchen design in Toronto with an undermount sink, shaker cabinets, white cabinets, wood countertops, stainless steel appliances and an island
Example of a trendy single-wall open concept kitchen design in Toronto with an undermount sink, shaker cabinets, white cabinets, wood countertops, stainless steel appliances and an island
Find the right local pro for your project
 marcon KITCHEN + BATH STUDIO
Design and photos by Uli Rankin
Inspiration for a mid-sized contemporary light wood floor open concept kitchen remodel in Toronto with an undermount sink, flat-panel cabinets, quartz countertops, white backsplash, porcelain backsplash, stainless steel appliances, an island and white countertops
Inspiration for a mid-sized contemporary light wood floor open concept kitchen remodel in Toronto with an undermount sink, flat-panel cabinets, quartz countertops, white backsplash, porcelain backsplash, stainless steel appliances, an island and white countertops
 Germano Creative Interior Contracting Ltd
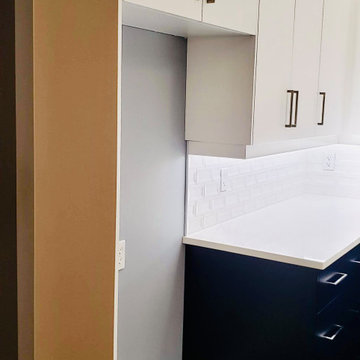
The kitchen was refaced with an MDF slab door style, with white upper cabinets, navy base cabinets and chrome hardware. A white quartz countertop was installed with a subway tile backsplash.
 Columbia Cabinets
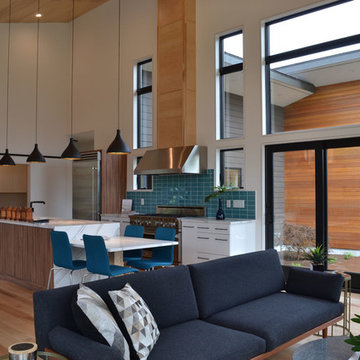
Type of Project: Kitchen and Pantry
Style of Project: Mid-Century Modern
Cabinetry: Brookhaven (Wood-Mode)
Wood: High Gloss MDF, Laminate Doors
Finishes: Bright White High Gloss, Vertical Oiled Walnut Laminate
Door: Vista
Countertop: Cambria Britannica Matte
Other Design Elements:
• Fridge wrapped with walnut laminate, mixed with high gloss white drawer base adjacent to range
• Two-sided island with waterfall ends and lower table area for casual meals with two young daughters
• Back of island and pantry with touch latch (no hardware)
• No wall cabinets in kitchen to keep the clean contemporary lines
• Walnut laminate chosen to blend with the darkest color variation in birch flooring
• Pantry like a second kitchen with sink, fridge and pantry for out of sight entertaining prep and clean-up as well as abundant storage
Awards:
2018 Saratoga Showcase of Homes, Luxury Homes-Best Kitchen
2018 Saratoga Showcase of Homes, Luxury Homes-People’s Choice Award
Project Year: 2017-2018
Others who worked on this project: Form Collaborative, Wood-Mode,
This extraordinary project was part of a very special Saratoga Showcase home designed by The Form Collaborative for a family with two small girls. Every detail was considered to maximize the vision of an open floorplan, with emphasis on unique focal points and indoor/outdoor connectivity and symmetry.
The kitchen was designed in two parts: the statement making kitchen that is part of the great room and the pantry that acts as a second space for prep, clean-up and storage. The kitchen achieves a tailored, clean aesthetic through carefully curated design elements including the handsome juxtaposition of oiled walnut laminate and bright white high gloss, touch latch mechanisms removing the need for hardware, and an absence of any wall cabinetry. The pantry, while primarily designed around functional needs, does not disappoint in its striking, modern design.
 Famaliving San Diego
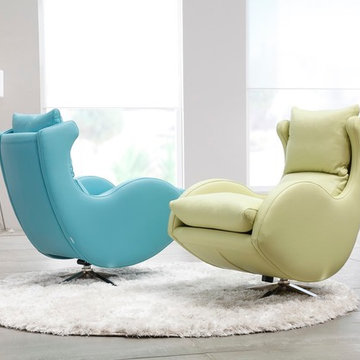
The Lenny is perhaps one of our most iconic designs that will have your friends and family asking where you got it. This lounge chair uses a clever combination of curves that create a special and unique look that can work with any decor. The Lenny is a custom made piece of furniture crafted by the world-renowned Spanish manufacturer Famaliving. This armchair can be upholstered in a vast array of colors and fabric patterns, including leather, that can match any decor. The frame of the Lenny is crafted from pine wood and MDF construction making it very durable. All Fama products use a webbing system for suspension and support instead of the old spring design that will sag over years to come. Attached to the bottom is a silver finished four leg base that allows the Lenny to swivel 360 degrees and have a backward reclining motion.
Dimensions
W27.9" x D40.5" x H37.4"
Seat Height: 19.7"
Arm Height: 23.2"
Back Height: 17.7"
We deliver Nationwide!
Visit our showroom at:
Famaliving San Diego
401 University Ave,
San Diego, CA 92103
Questions? Ready to purchase?
Tel. 1-619-900-7674
sandiego@famaliving.com
 marcon KITCHEN + BATH STUDIO
Design by Amanda Watson
Photos by Uli Rankin
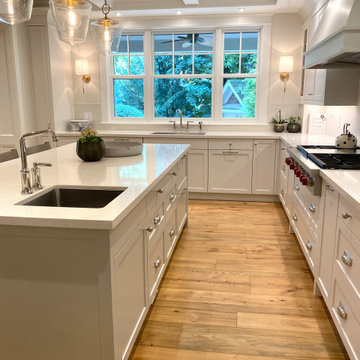
Mid-sized transitional u-shaped medium tone wood floor, brown floor and coffered ceiling open concept kitchen photo in Toronto with an undermount sink, shaker cabinets, quartz countertops, white backsplash, quartz backsplash, paneled appliances, an island and white countertops
Mid-sized transitional u-shaped medium tone wood floor, brown floor and coffered ceiling open concept kitchen photo in Toronto with an undermount sink, shaker cabinets, quartz countertops, white backsplash, quartz backsplash, paneled appliances, an island and white countertops
 Siegel Design Center
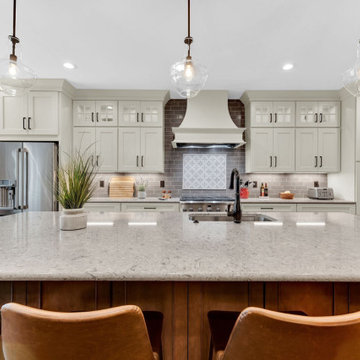
Perimeter Cabinets: Wellborn Bishop MDF Sandstone
Island Cabinets: Wellborn Lexington Maple Drift Java
Countertops: Cambria Darlington Volcanic Edge
Sink: Karran U-3018
Faucet: Kohler "Cruette" Oil Rubbed Bronze
Paint: SWv6106 Kilim Beige
Backsplash: Sonoma Stellar 3x9 Tapenade Matte
Artisan Crystal 6x6 Fire on Perle Blanc
Grout: TEC Power Grout 988 Pearl
Cabinet Hardware: Amerock Blackrock Collection Oil Rubbed Bronze

 DevArt8 Construction
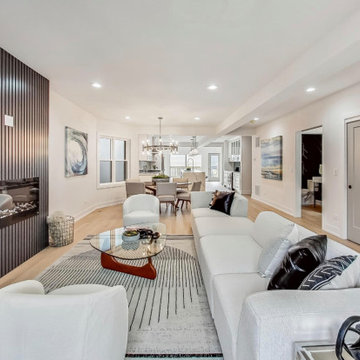

Explore our latest remodel featuring a spacious, long kitchen with a dining area, a luxurious bathroom with both shower and bathtub, and an inviting living area. Designed for comfort and style, this project in Belmont showcases modern amenities and elegant finishes, perfect for contemporary living.

 Ateliers Jacob Kitchens & Spaces Calgary
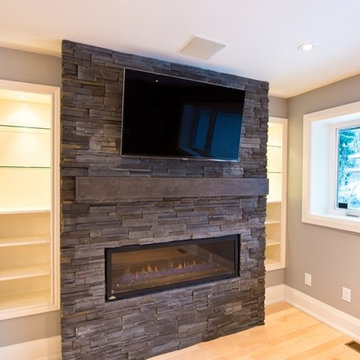
Clear and uncluttered, this modern Scandinavian-inspired kitchen has it all! Functional and designed for optimal efficiency, its neutral tones are timeless.
Each aspect has been designed to ensure better efficiency in the kitchen. With the many drawers and large work surfaces, the space is optimized and offers a clean and refreshing look. The long and narrow window under the cabinets adds natural light incorporating nature and greenery into the kitchen.
Designed in lacquered MDF and custom-made veneered oak with a plank effect, this Scandinavian-style kitchen was created by the team of kitchen designers in Montreal.

 Crawford & Burke
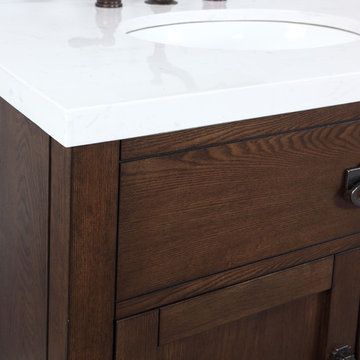
Huntington bathroom vanity base is constructed of Birch veneer, MDF, and Poplar solids. Features include two doors that open to storage, faux top drawer, antique oak finish, and black steel hardware. Vanity is further complimented by Avenza stone marble white and gray vanity top with sink. The marble veneer top has a marine plywood core that will stand the test of time in high moisture bathrooms. Our unique Patented "Unfold and Lock" technology makes assembly a breeze! Our process requires no tools for the assembly of the vanity base and top and only a screwdriver to fasten the vanity base to the wall.
 Art & Smart Inc
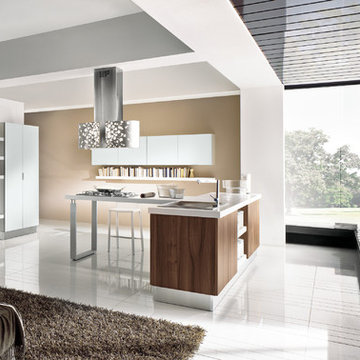
Brightness, youthful sophistication and balance of components are the perfect combination of POLIS, a product of strong topical, designed to correctly interpret the "Kitchen Area".
This project stands out for its absolute and corrected resolution of rational operativity, proposing a new type of frontal in MDF with PVC coating, with velvety matte finish in pleasing colors, with also the exclusive new and innovative ANTI-IMPRINT property.

 Lucvaa Kitchens
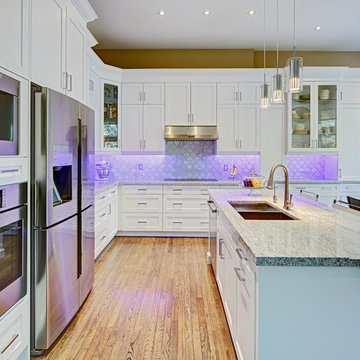
The Erinwood Kitchen Design if simple in its definition, but adventurous in every other way. The design features our popular Norwood door-style in one-piece MDF with a standard White finish. The interior is maple print with clear glass doors, soft close hinges, and BLUM Tandem Grey full-extension soft-close slides. The decorative mouldings include crown mouldings, light valences, furniture kicks and posts to match the door style. The customer chose to liven the kitchen with a unique colour choice for the under-cabinet lighting.


211