
Search results for "Mdf" in Home Design Ideas
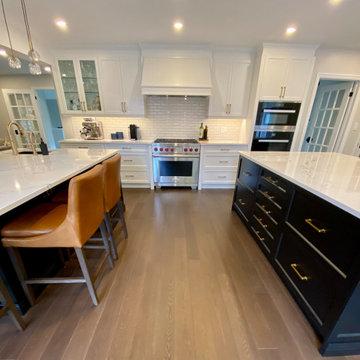
 marcon KITCHEN + BATH STUDIO
Design and photos by Uli Rankin
Kitchen - large transitional medium tone wood floor kitchen idea in Toronto with an undermount sink, recessed-panel cabinets, white cabinets, quartz countertops, white backsplash, porcelain backsplash, paneled appliances, two islands and white countertops
Kitchen - large transitional medium tone wood floor kitchen idea in Toronto with an undermount sink, recessed-panel cabinets, white cabinets, quartz countertops, white backsplash, porcelain backsplash, paneled appliances, two islands and white countertops
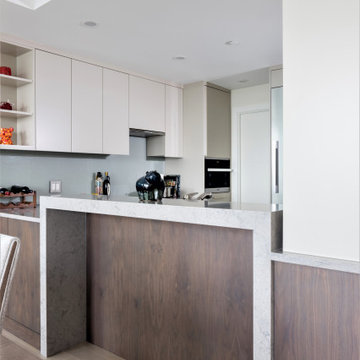
 Enzo Design Build
Contemporary large U-shape kitchen renovation with stainless steel finishing appliances, gray engineered quartz backsplash, beige flat-panelled cabinets, gray engineered quartz counter, beige porcelain tiled floor, no island, drop-in sink and pantry.
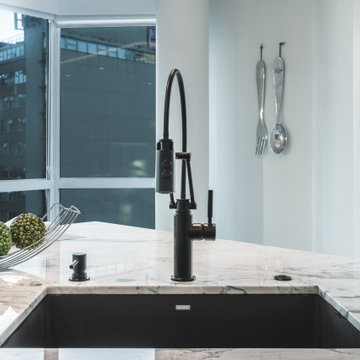 Enzo Design Build
Contemporary large open kitchen renovation with stainless steel finishing appliances, multi coloured porcelain tiled backsplash, dark wood flat panelled cabinet, beige engineered quartz, beige vinyl floor, U-shaped layout, drop in sink and pantry.
Find the right local pro for your project
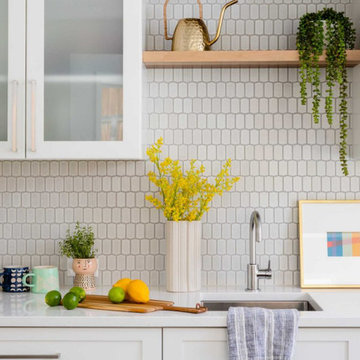

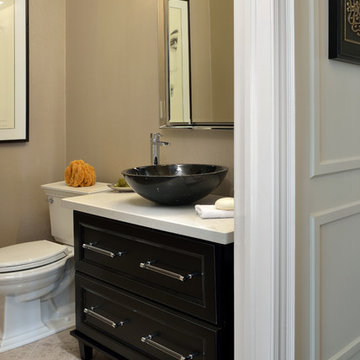
 Raywal Cabinets
Perfectly sized powder room for guests.
Belvedere Door Style, MDF, Jet Black with Grey Glaze
Transitional bathroom photo in Toronto
Transitional bathroom photo in Toronto
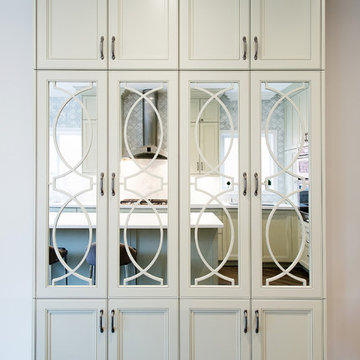
 Bedo Design Inc.
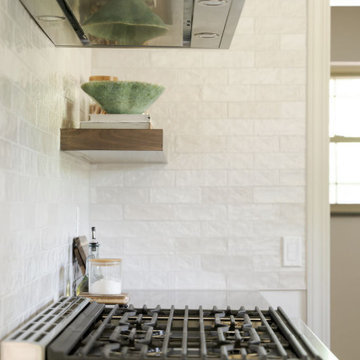
From the beginning, the homeowners had a clear vision for this kitchen renovation: classic & elegant, yet with a modern, contemporary touch. The goal of this kitchen renovation was to maximize function and storage. To achieve this, custom cabinetry layout & careful planning was essential. Kitchen features: MDF transitional kitchen door style painted in serene Spanish Olive colour; Pantry with Mirrored Doors and Custom Mullion Inserts; Built-in appliences; a Large Island great for entertaining; Light surfaces and airy floating shelves & desk, allows the eye to be drawn to the great window view. Let the Photo Speak for Itself...

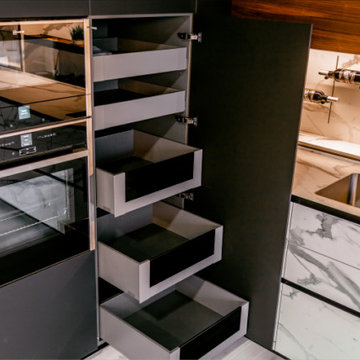
 LoSartori
We design modern kitchens with the latest technology using fronts in Lacquered Hydrophobic MDF that enhances the polished shine of each piece. To give your kitchen a unique elegance, we have developed several pieces in sintered stone (Neolith).

 Tiffanie Thuynh
58.875″ W x 19.75″ D x 36″ H
• 3 drawers, 4 doors and 2 shelves
• Aluminum alloy frame
• MDF cabinet
• Reinforced acrylic sink top
• Fully assembled for easy installation
• Scratch, stain, and bacteria resistant surface
• Integrated European soft-closing hardware
• Multi stage finish to ensure durability and quality
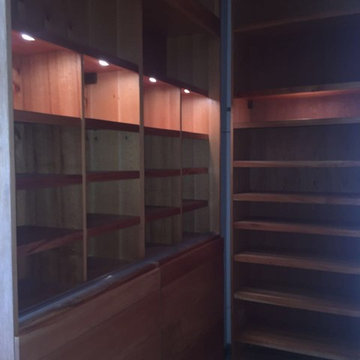
 Art Deco Design
Cedar closet being installed. Test of LED motion sensor lights.
Minimalist closet photo in Other
Minimalist closet photo in Other


 Bachly Construction

This master en-suite features European frameless MDF slab panel doors with special edging, maple plywood interiors and a high gloss white finish. Included is two Rubi wall mounted faucets, a recessed quare ceiling shower head, Trevi shower valves and a 59 inch Infinity drain.

 Bestier Furniture | Home Design & Decorating Ideas
[ Houzz Furniture - Bestier.net ]
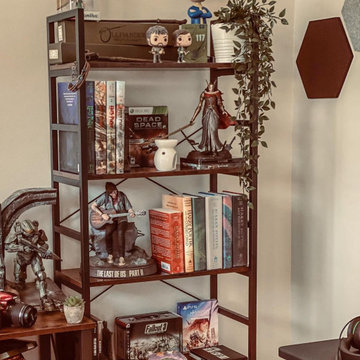
The on-trend style should extend to all the items in your home, and fit easily into taller, narrower spaces. The bookshelf is designed for a clean, open silhouette, enabling you to show off not only your titles but also decor objects and knickknacks. This piece features a powder-coated steel frame and four laminated wood shelves of decreasing depth, delivering a budget-friendly industrial-inspired look.
Adjustable Storage Shelves
Our Multifunctional Storage Rack has 5 adjustable shelves, so you can customize the heights of each shelf to meet your different needs. You also can turn it into a chef helper when placing it in your kitchen or make an awesome display rack that fits anywhere - like on top of a table or inside any cabinet!
Solid Construction
This 5-tier shelving unit is made of a heavy steel frame and MDF boards. It can hold up to 25 pounds per shelf, making it perfect for storing books or clothes in any corner of the room
Dimension
23.6" x 11" x 61"
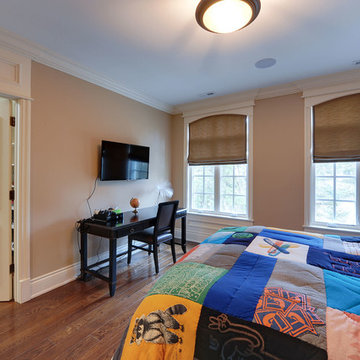
 Glenview Haus – Custom Doors & Wine Cellars
Bedroom with paint grade MDF door and custom trimwork
Bedroom - mediterranean bedroom idea in Chicago
Bedroom - mediterranean bedroom idea in Chicago
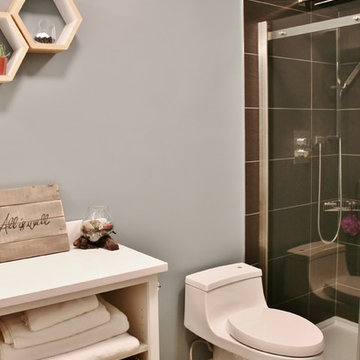
 Andersonville Kitchen & Bath
Dura Supreme Crestwood Framed Cabinetry
Door Style: Chroma Slab
Finish: White
Material: Maple/MDF
Glass Finish: Satin
Bathroom - small transitional master light wood floor and brown floor bathroom idea in Chicago with flat-panel cabinets, white cabinets, a one-piece toilet, blue walls, an undermount sink and quartz countertops
Bathroom - small transitional master light wood floor and brown floor bathroom idea in Chicago with flat-panel cabinets, white cabinets, a one-piece toilet, blue walls, an undermount sink and quartz countertops
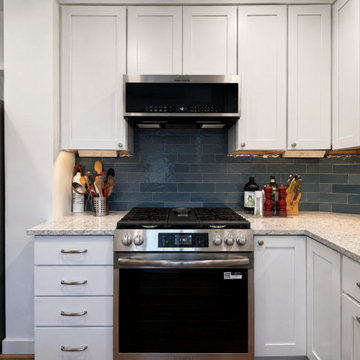
 SELECT KITCHEN & BATH
Our lead designer, Derek, helped this Alexandria homeowner to create more storage, update the look and make it more functional for everyday use. At their initial free consultation meeting how to maximize storage in such a small space was the key issue with limited cabinetry space. Our team helped her create her vision of creating more storage and a better flow for the kitchen, as well as updating the look.
This project included removing the old cabinetry, countertops, appliances and flooring. We moved her range to a new wall opening up more countertop space for prep work. With this we also improved the storage space by taking the cabinetry to the ceiling, adding under cabinetry lighting and shifting the oven and microwave to create more storage in the kitchen for the homeowner. If you look at the first photo you will see we used under cabinet outlets due the backsplash walls not able to accept outlets. Derek worked with the homeowner to bring together an open feeling, transitional look with the new color scheme and stainless steel appliances. They also added a nice blue accent with the subway tile backsplash to contrast against the lighter cabinetry and countertop.
Some features to mention in this kitchen remodel include expanded storage, stainless steel appliances, a gas cooktop, more cabinetry drawers, and under cabinetry lighting.
The cabinets are from Crystal, they are MDF with the color "Perfect Beige". The door style used is the "Stirling" door. The counters are "Portico Quartz" from MSI and installed by Ashburn Granite and Quartz. We used a porcelain interpretation of hand-crafted bricks to give this home a classic feel The backsplash tile is 2" x 10" elongated subway tile, called "Brown London Rondine" from Conestoga Tile.
Select Kitchen & Bath would love to help you with your next home remodel project. Call or email us to schedule a free consultation with one of our designers!
703-866-4224
info@selectkitchenandbath.com.
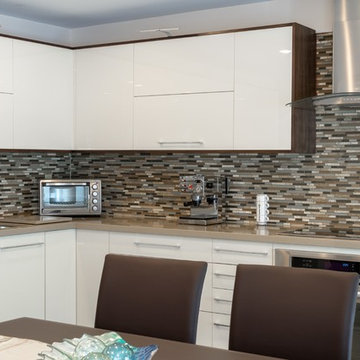
 Devix Kitchens
Beautiful Walnut with beige high-gloss doors - kitchen renovation in Toronto
Inspiration for a large modern l-shaped porcelain tile and beige floor open concept kitchen remodel in Toronto with an undermount sink, flat-panel cabinets, beige cabinets, quartz countertops, beige backsplash, glass tile backsplash, stainless steel appliances, an island and beige countertops
Inspiration for a large modern l-shaped porcelain tile and beige floor open concept kitchen remodel in Toronto with an undermount sink, flat-panel cabinets, beige cabinets, quartz countertops, beige backsplash, glass tile backsplash, stainless steel appliances, an island and beige countertops
208