
Search results for "Mdf" in Home Design Ideas
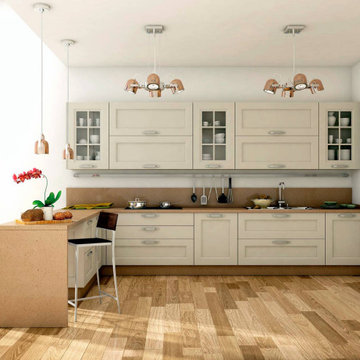


 Glenn Robertson Design
You're Going to Want to Live Inside These Gorgeous Closets
Example of a mid-sized classic gender-neutral walk-in closet design in Montreal
Example of a mid-sized classic gender-neutral walk-in closet design in Montreal
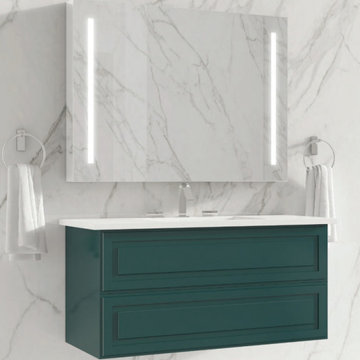
 Focal Point Hardware

This Chameleon Concepts Product Features:
Color: Blu
Collection: Alma
Dimensions: 42" x 21" x 21.5"
Material: Alma vanities are manufactured using medium density fiberboard (MDF). MDF is produced by dry-pressing timber fibers together with synthetic resins to bind them. It has a plain homogeneous structure with a surface finishing resulting in smooth sides and edges. This allows it to be a perfect material for lacquers. MDF can be cut, milled, and mechanized efficiently.
Finishing: Our lacquers are protected by extra hardeners to provide them with additional to resistance and wear. The interiors of our vanities are painted as well to achieve an overall elegance.
Installation: Each vanity is wall hung using a unique metal bracket that is supplied. By integrating the installation bracket into the vanity, the load capacity for wall-hung vanity can reach 530lbs. The bracket are adjustable in height and depth.
Internal Hardware: Each vanity is outfitted with Blum 4D Runner glides and feature the “blumotion” soft close system. The drawers are ultra slim and metallic to maximize their use and capacity.
Tops, sinks and accessories sold separately.
The Alma collection is the perfect fusion of form and function. The elegance of its design is highlighted by its high gloss lacquer sheen and beautiful drawer panel detail. It is available in 3 sizes and 6 colors and may be accessorized with one of a kind decorative legs and hardware. Featuring Blum hardware, this dual drawer vanity is perfect for storing all your needs.
Find the right local pro for your project

 Method Residential Design
Family room gas insert fireplace with mdf wainscot paneling and bead board paneling.
Inspiration for a mid-sized craftsman open concept medium tone wood floor and brown floor family room remodel in Calgary with a music area, gray walls, a standard fireplace, a tile fireplace and no tv
Inspiration for a mid-sized craftsman open concept medium tone wood floor and brown floor family room remodel in Calgary with a music area, gray walls, a standard fireplace, a tile fireplace and no tv

 Doorsmith Inc.
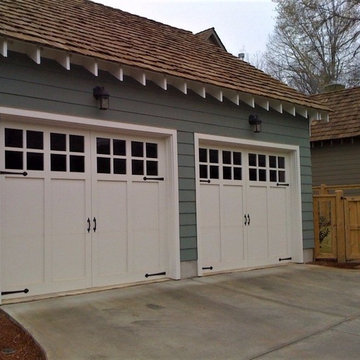
Wilmington 4P W/ 16-LEP Glass Top
Inspiration for a craftsman two-car garage remodel in Atlanta
Inspiration for a craftsman two-car garage remodel in Atlanta
 MDF CONSTRUCCIÓN
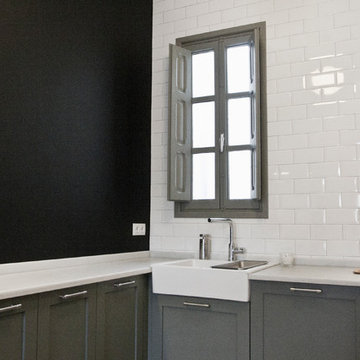

Vista de la cocina. Se han utilizado materiales nobles como el mármol blanco macael. El mobiliario de la cocina es de DM lacado, con una moldura perimetral muy acorde con el estilo de la vivienda.

 Ebenisterie GMRS
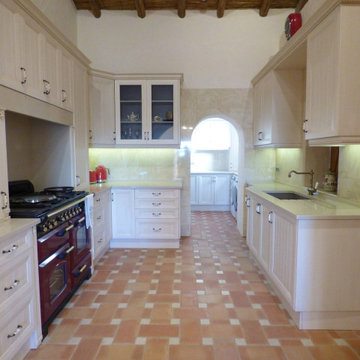
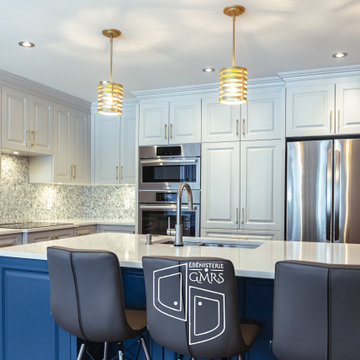
Inspiration for a large transitional l-shaped dark wood floor and brown floor eat-in kitchen remodel in Montreal with an undermount sink, raised-panel cabinets, blue cabinets, quartz countertops, beige backsplash, ceramic backsplash, stainless steel appliances, an island and white countertops
 La Cuisine Kitchen Cabinets Inc.
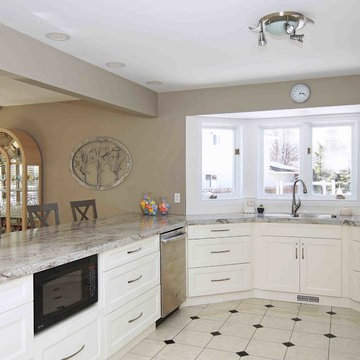
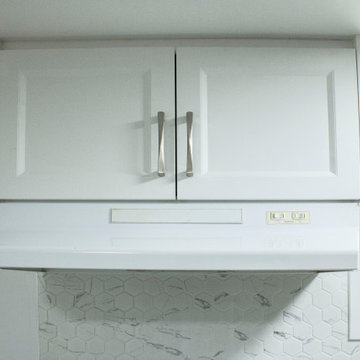
Beautiful white painted MDF shaker style door, with ample drawers and laminate counter top. Open shelves and face of eating bar area of detailed with a de-stressed white wash barn wood made of TFL (thermally fused laminate). In this reno, the owners kept the original flooring and worked within the existing kitchen floor plans.


 B&P Contracting
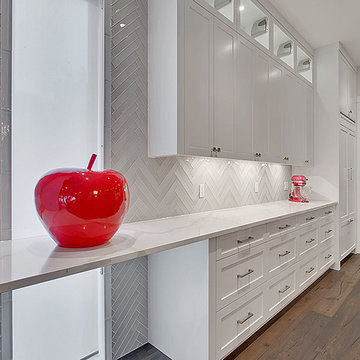
- Custom PVC MDF Cabinet Doors in a C-Poket Style with a White Soft Touch painted finish
- Laminate Countertops with a Beveled Edge
- Double Overmount Sinks
- Stainless Steel Faucet
- Hexagonal Quartz Tile Backsplash
- Vinyl Flooring
 TruStile Doors
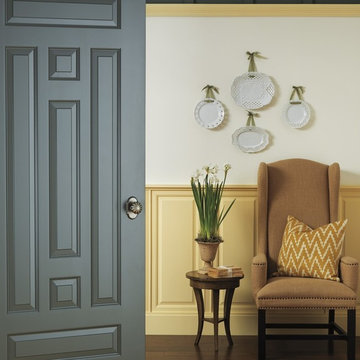
TruStile Colonial Door Collection - TS7010 in MDF with Roman Ogee (OG) sticking and Raised (A) panel
Example of a classic hallway design in Denver
Example of a classic hallway design in Denver
 B&P Contracting
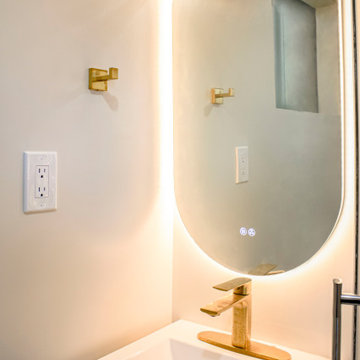
Bathroom
- 2x2 Porcelain Floor Tiles
- 2x2 Porcelain Shower Wall Tiles
- 2x2 Mosaic Porcelain Shower Floor Tiles
- Sliding Glass, Frameless Door
- 30” Vanity MDF Door with a White Painted Finish
- LED Mirror
- Gold Finishers (faucet, handles, hangers)
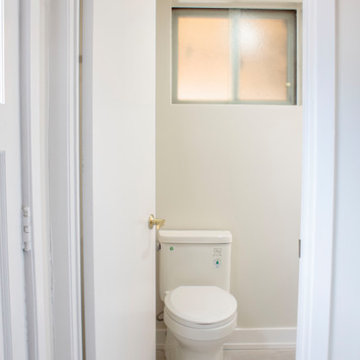 B&P Contracting
Bathroom
- 2x2 Porcelain Floor Tiles
- 2x2 Porcelain Shower Wall Tiles
- 2x2 Mosaic Porcelain Shower Floor Tiles
- Sliding Glass, Frameless Door
- 30” Vanity MDF Door with a White Painted Finish
- LED Mirror
- Gold Finishers (faucet, handles, hangers)
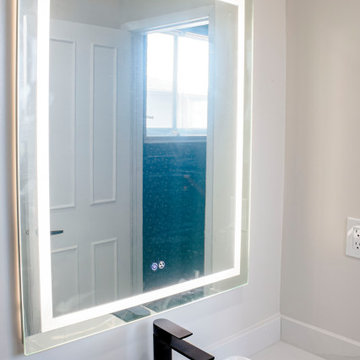 B&P Contracting
Bathroom
- 2x2 Porcelain Floor Tiles
- 2x2 Porcelain Shower Wall Tiles
- 2x2 Mosaic Porcelain Shower Floor Tiles
- Hinged, Framed Glass Door
- 36” Vanity MDF Door with a White Painted Finish
- LED Mirror
- Graphite Black Finishers (faucet, handles, hangers)
 Caruso's Cabinets
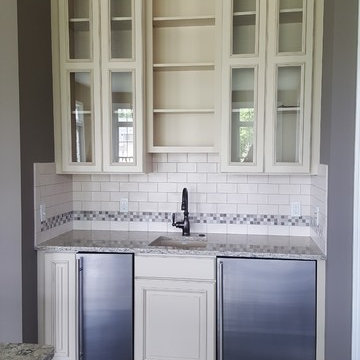
Example of a classic u-shaped dark wood floor and brown floor eat-in kitchen design in Cleveland with a farmhouse sink, glass-front cabinets, beige cabinets, quartz countertops, beige backsplash, subway tile backsplash, stainless steel appliances and two islands
 Caruso's Cabinets
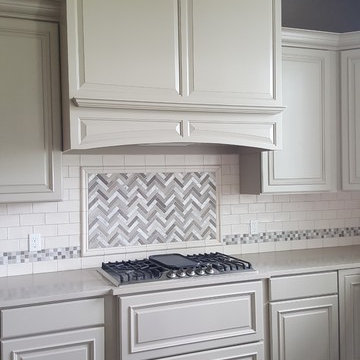
Eat-in kitchen - transitional u-shaped dark wood floor and brown floor eat-in kitchen idea in Cleveland with a farmhouse sink, beige cabinets, quartz countertops, beige backsplash, subway tile backsplash, stainless steel appliances, two islands and raised-panel cabinets
34