
Search results for "Mdf" in Home Design Ideas

 GJ Studio
An overall view of the kitchen showing all the key elements- the hob, chimney, dado, floor and part of the breakfast counter. The empty slots on the right leg of this kitchen are for the washing machine and dishwasher. The shelves are removable. The entire plumbing runs below the raised ledge at floor level, therefore the counter height had to be raised to accommodate the appliances. Final touches: we added some points of interest in the terracotta floor by inserting some motif tiles
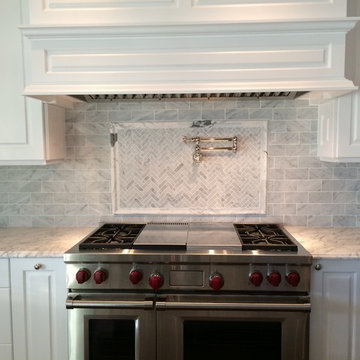
 Marlene Ritland, CKD - Kitchen Depot
Eat-in kitchen - mid-sized transitional l-shaped dark wood floor eat-in kitchen idea in New York with a farmhouse sink, raised-panel cabinets, white cabinets, marble countertops, stone tile backsplash, stainless steel appliances and an island
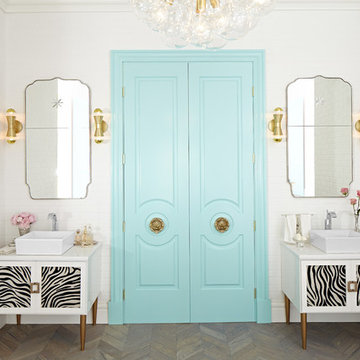
 Metrie
Featured Metrie Then & Now Finishing Collection: Fashion Forward /
Design: Lisa Mende Design for DXV
Bathroom - shabby-chic style bathroom idea in Other
Bathroom - shabby-chic style bathroom idea in Other
Find the right local pro for your project

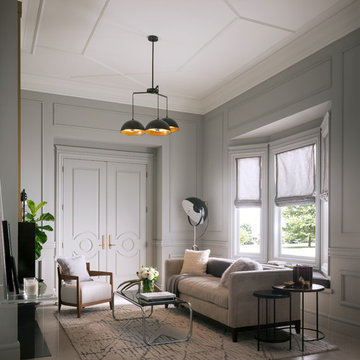
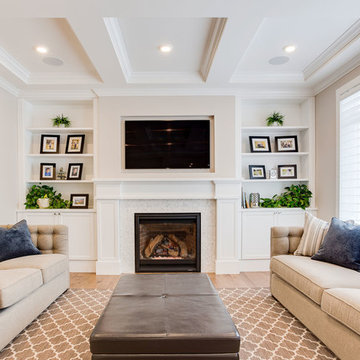
 Superior Cabinets
Design by: Cristin Emmerson, Superior Cabinets
Builder: Presidential Custom Homes by North Ridge Developments
Cabinetry Species: Fusion MDF
Finish: Fusion Prosecco
Door Style: Chicago with Slab Drawer Fronts
Crown Moulding: Full Height Solid as L-Mould for Fireplace (Crown SBO)
Handles/Hardware: unknown
Floor: unknown
Countertops: MDF
Awards: Winner - Best Custom Home (Over 2,200 sq.ft) at the 23rd Annual Bridges Awards - Presidential Homes by North Ridge Development Corporation
 Realty Restoration, LLC

Inspiration for a mid-sized contemporary master gray tile and mosaic tile porcelain tile alcove shower remodel in Austin with an undermount sink, shaker cabinets, white cabinets, gray walls and soapstone countertops
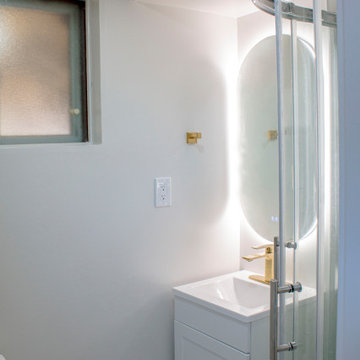
 B&P Contracting
Bathroom
- 2x2 Porcelain Floor Tiles
- 2x2 Porcelain Shower Wall Tiles
- 2x2 Mosaic Porcelain Shower Floor Tiles
- Sliding Glass, Frameless Door
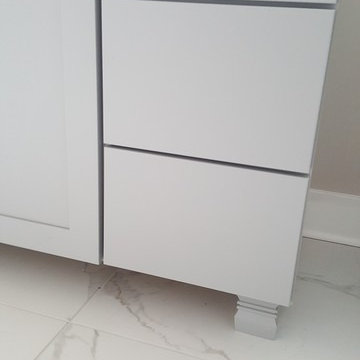
- 30” Vanity MDF Door with a White Painted Finish
- LED Mirror
- Gold Finishers (faucet, handles, hangers)

 Caruso's Cabinets
Bathroom - transitional master marble tile marble floor and white floor bathroom idea in Cleveland with shaker cabinets, gray cabinets, a one-piece toilet and quartz countertops
 MIG Furniture Design, Inc.
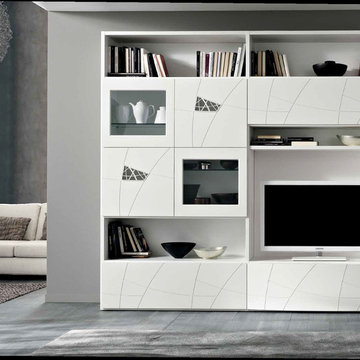
SPAR Wall Unit Lapis Composition LP03. Lapis wall unit line presents really modern and unique style, providing you an interesting solution for your living room. All the wall unit composition from Lapis collection through a simple structure create incredible visual movement combining symmetries and asymmetries, linearity and curves, making the interior really unique. The shown wall unit composition will be a perfect entertainment center for your living room interior, featuring abundance of storage space, both hidden and exposed. Great combination of style and functionality! Lapis wall unit is everything you need to make your home unique and modern.
The Lapis Wall Unit Composition LP03 is shown in the next colors/finishes:
Structure - White finish;
Front - White Ash, Clay Ash finishes
PLEASE NOTE: The Lapis is a modular wall unit line offering a wide variety of units in different sizes. You can order this wall unit either as a complete composition, as shown in the main picture, or build your own composition according to your own dimensions and color preferences. Please contact our office about details on the customization of this wall unit.
MATERIAL/CONSTRUCTION:
Structure: 1.2" thick wood particle board (MDF), covered with E1 melamine pore ash finishes
Fronts: Made of 0.75" thick wood particle board (MDF), covered with E1 melamine pore ash finishes
Drawers: Made with 0.5" MDF panels in E1-coated finish. Metal runners with soft-closing mechanism
The starting price is for the Wall Unit Composition Lapis LP03 as shown in the main picture.
Dimensions:
As Shown Wall Unit Composition: W119.3" x D16.3"/18.5" x H92"
TV Space: W46" x H36.5"

 Wood-Mode Fine Custom Cabinetry
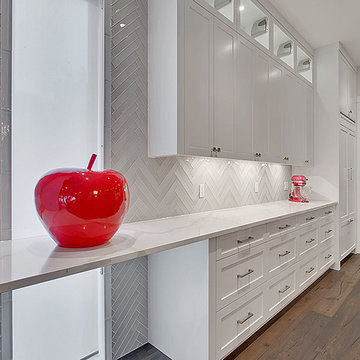
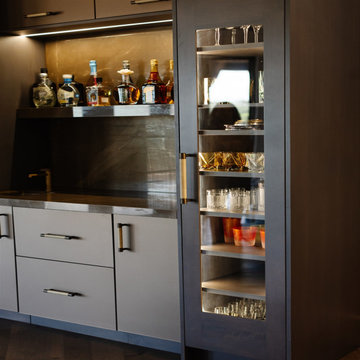
This contemporary show piece kitchen maximizes functionality, but at no expense to the wow factor. Focusing on a luxurious color scheme of black, brown and white, the cabinetry consists of Vanguard Plus Matte Weathered Taupe on rough sawn euro oak veneer, providing a natural architectural detail, and a high gloss Nordic White on Vista MDF along the cooking wall. The marble backsplash behind the stove top hides a secret compartment, sliding open to reveal stored cooking spices, oils, and seasonings ready at arm’s reach for use. An oversized island with contrasting black countertops, Matte Weathered Taupe cabinet drawers, and unlacquered brass hardware and cabinetry accents centers the room while custom floating shelves in front of marble backwalls creates a dramatic and eye-catching statement. Lastly, a bar area strategically located between the kitchen and living area, invites guests to grab a drink and sit. The space flows with Vista MDF lower cabinets and Vanguard backpainted glass doors on a tall cabinet that showcases glassware.
 Showplace Cabinetry Design Center

Inspiration for a large country l-shaped multicolored floor enclosed kitchen remodel in Other with an undermount sink, flat-panel cabinets, dark wood cabinets, quartz countertops, multicolored backsplash, stainless steel appliances, an island and white countertops

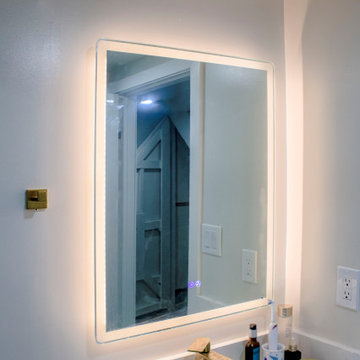 B&P Contracting
Basement Bathroom
- 2x2 Porcelain Floor Tiles
- 2x2 Porcelain Shower Wall Tiles
- 2x2 Mosaic Porcelain Shower Floor Tiles
- Sliding Glass, Frameless Door
- 30” Vanity MDF Door with a White Painted Finish
- LED Mirror
- Gold Finishers (faucet, handles, hangers)
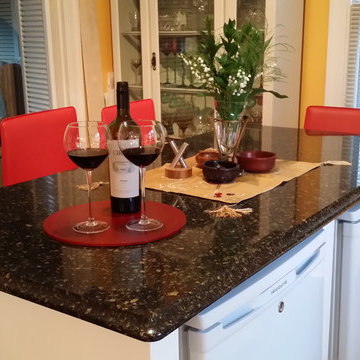
 Specialized Spaces, Inc.
Inspiration for a small eclectic l-shaped linoleum floor and brown floor enclosed kitchen remodel in Edmonton with a drop-in sink, white cabinets, quartz countertops, green backsplash, white appliances, an island, flat-panel cabinets and stone slab backsplash
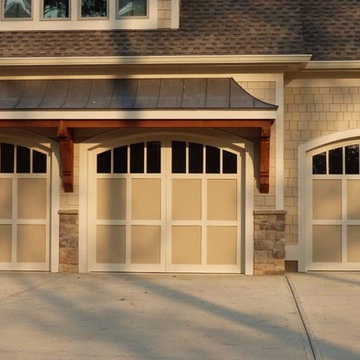
 Doorsmith Inc.
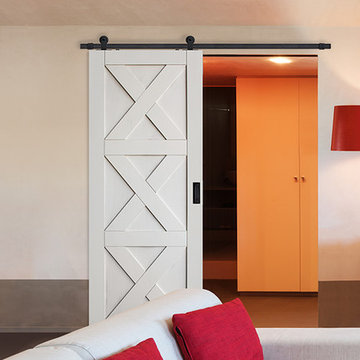
Lafayette W/ A8L Glass Top
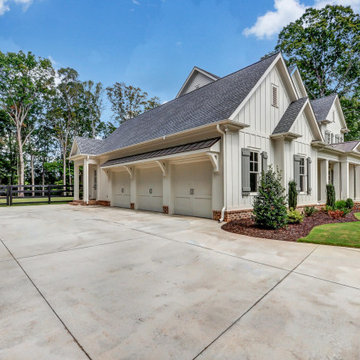
Example of an arts and crafts three-car garage design in Atlanta
Example of an arts and crafts three-car garage design in Atlanta
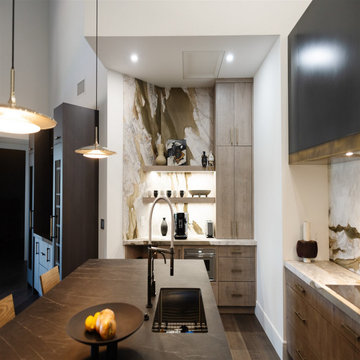 Wood-Mode Fine Custom Cabinetry
This contemporary show piece kitchen maximizes functionality, but at no expense to the wow factor. Focusing on a luxurious color scheme of black, brown and white, the cabinetry consists of Vanguard Plus Matte Weathered Taupe on rough sawn euro oak veneer, providing a natural architectural detail, and a high gloss Nordic White on Vista MDF along the cooking wall. The marble backsplash behind the stove top hides a secret compartment, sliding open to reveal stored cooking spices, oils, and seasonings ready at arm’s reach for use. An oversized island with contrasting black countertops, Matte Weathered Taupe cabinet drawers, and unlacquered brass hardware and cabinetry accents centers the room while custom floating shelves in front of marble backwalls creates a dramatic and eye-catching statement. Lastly, a bar area strategically located between the kitchen and living area, invites guests to grab a drink and sit. The space flows with Vista MDF lower cabinets and Vanguard backpainted glass doors on a tall cabinet that showcases glassware.
31