
Search results for "Mdf" in Home Design Ideas
 B&P Contracting
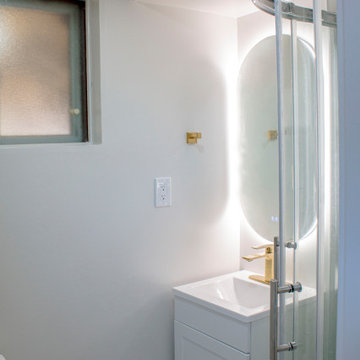
Bathroom
- 2x2 Porcelain Floor Tiles
- 2x2 Porcelain Shower Wall Tiles
- 2x2 Mosaic Porcelain Shower Floor Tiles
- Sliding Glass, Frameless Door
- 30” Vanity MDF Door with a White Painted Finish
- LED Mirror
- Gold Finishers (faucet, handles, hangers)

 Caruso's Cabinets
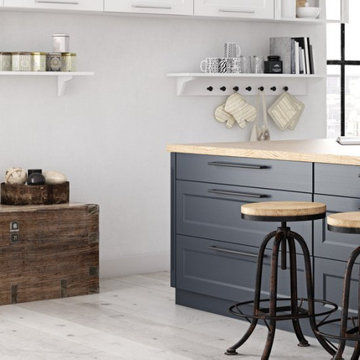
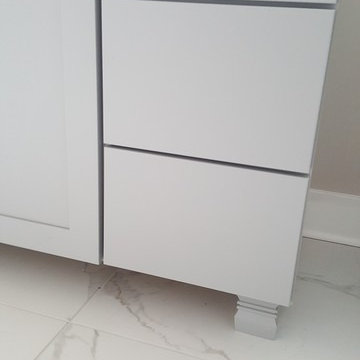
Bathroom - transitional master marble tile marble floor and white floor bathroom idea in Cleveland with shaker cabinets, gray cabinets, a one-piece toilet and quartz countertops
Find the right local pro for your project
 Doorsmith Inc.
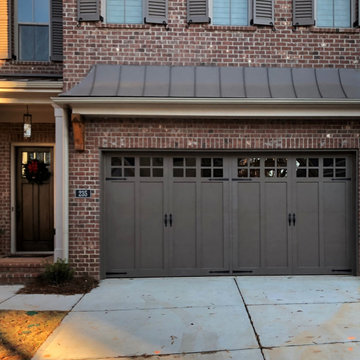
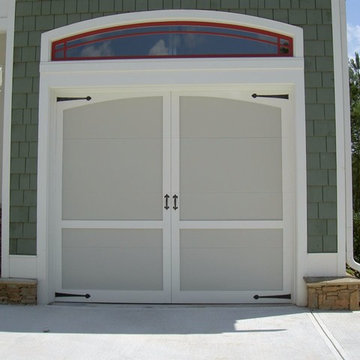
Wilmington w/ 16-LEP Glass Top
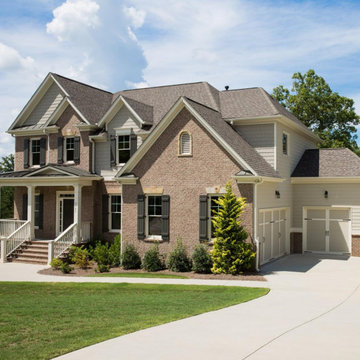
Inspiration for a craftsman two-car garage remodel in Atlanta
Inspiration for a craftsman two-car garage remodel in Atlanta
 B&P Contracting
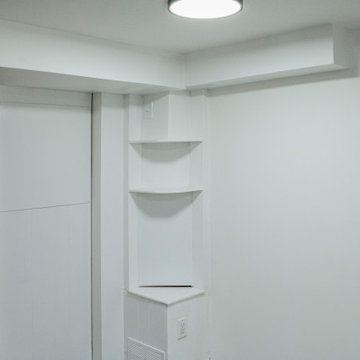
- Custom PVC MDF Cabinet Doors in a C-Poket Style with a White Soft Touch painted finish
- Laminate Countertops with a Beveled Edge
- Double Overmount Sinks
- Stainless Steel Faucet
- Hexagonal Quartz Tile Backsplash
- Vinyl Flooring

 Method Residential Design

Family room gas insert fireplace with mdf wainscot paneling and bead board paneling.
Inspiration for a mid-sized craftsman open concept medium tone wood floor and brown floor family room remodel in Calgary with a music area, gray walls, a standard fireplace, a tile fireplace and no tv
Inspiration for a mid-sized craftsman open concept medium tone wood floor and brown floor family room remodel in Calgary with a music area, gray walls, a standard fireplace, a tile fireplace and no tv
 Specialized Spaces, Inc.
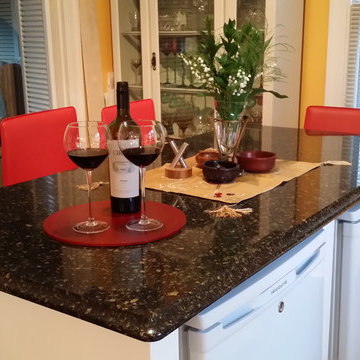
Inspiration for a small eclectic l-shaped linoleum floor and brown floor enclosed kitchen remodel in Edmonton with a drop-in sink, white cabinets, quartz countertops, green backsplash, white appliances, an island, flat-panel cabinets and stone slab backsplash
 Showplace Cabinetry Design Center

Inspiration for a large country l-shaped multicolored floor enclosed kitchen remodel in Other with an undermount sink, flat-panel cabinets, dark wood cabinets, quartz countertops, multicolored backsplash, stainless steel appliances, an island and white countertops
 MIG Furniture Design, Inc.
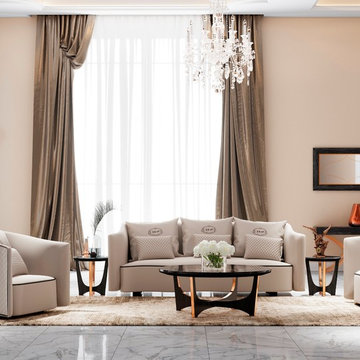
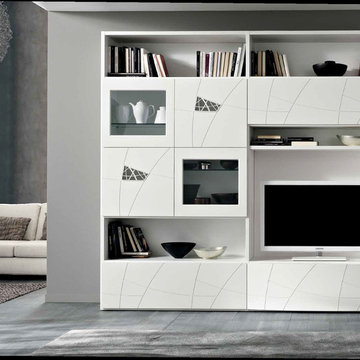
SPAR Wall Unit Lapis Composition LP03. Lapis wall unit line presents really modern and unique style, providing you an interesting solution for your living room. All the wall unit composition from Lapis collection through a simple structure create incredible visual movement combining symmetries and asymmetries, linearity and curves, making the interior really unique. The shown wall unit composition will be a perfect entertainment center for your living room interior, featuring abundance of storage space, both hidden and exposed. Great combination of style and functionality! Lapis wall unit is everything you need to make your home unique and modern.
The Lapis Wall Unit Composition LP03 is shown in the next colors/finishes:
Structure - White finish;
Front - White Ash, Clay Ash finishes
PLEASE NOTE: The Lapis is a modular wall unit line offering a wide variety of units in different sizes. You can order this wall unit either as a complete composition, as shown in the main picture, or build your own composition according to your own dimensions and color preferences. Please contact our office about details on the customization of this wall unit.
MATERIAL/CONSTRUCTION:
Structure: 1.2" thick wood particle board (MDF), covered with E1 melamine pore ash finishes
Fronts: Made of 0.75" thick wood particle board (MDF), covered with E1 melamine pore ash finishes
Drawers: Made with 0.5" MDF panels in E1-coated finish. Metal runners with soft-closing mechanism
The starting price is for the Wall Unit Composition Lapis LP03 as shown in the main picture.
Dimensions:
As Shown Wall Unit Composition: W119.3" x D16.3"/18.5" x H92"
TV Space: W46" x H36.5"
 Caruso's Cabinets
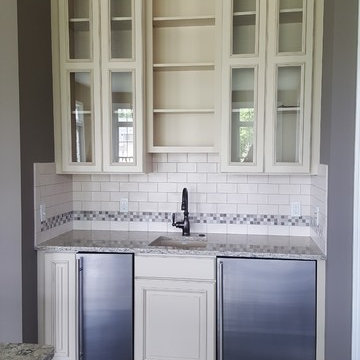
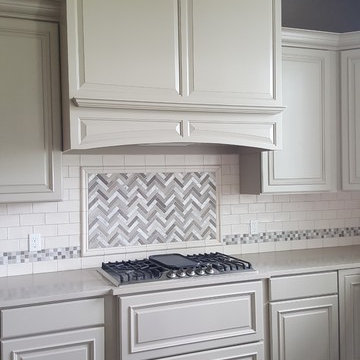
Example of a classic u-shaped dark wood floor and brown floor eat-in kitchen design in Cleveland with a farmhouse sink, glass-front cabinets, beige cabinets, quartz countertops, beige backsplash, subway tile backsplash, stainless steel appliances and two islands
 Caruso's Cabinets
Eat-in kitchen - transitional u-shaped dark wood floor and brown floor eat-in kitchen idea in Cleveland with a farmhouse sink, beige cabinets, quartz countertops, beige backsplash, subway tile backsplash, stainless steel appliances, two islands and raised-panel cabinets
 Doorsmith Inc.
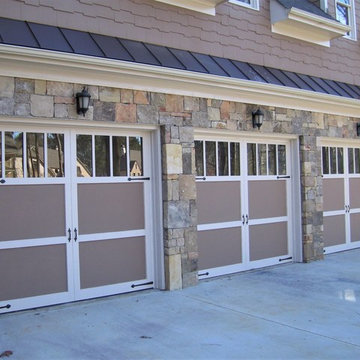
Highlands W/ 8L Glass Top
Inspiration for a craftsman three-car garage remodel in Atlanta
Inspiration for a craftsman three-car garage remodel in Atlanta

 MDF CONSTRUCCIÓN
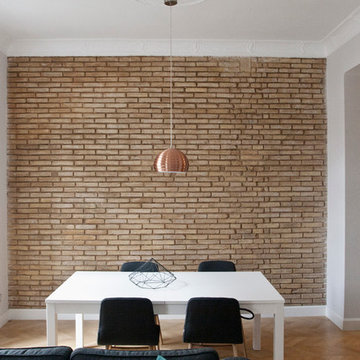
Comedor de la vivienda. Se ha buscado mantener la mayor parte de materiales existentes en la vivienda para conservar su autenticidad, tales como ladrillo visto en el comedor, carpintería exterior de madera, recuperación de pavimentos de baldosa hidráulica en cuartos húmedos.
 Smith Homes
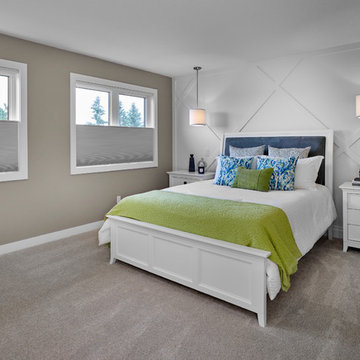
The master bedroom in this home features a custom built MDF diamond shaped feature wall with two pendants separately switched including USB outlets at each side table. The top down, bottom up blackout cellular window treatments allow you to decide when you get up on a Saturday morning.
 Marlene Ritland, CKD - Kitchen Depot
Dagmara Clifford Photography
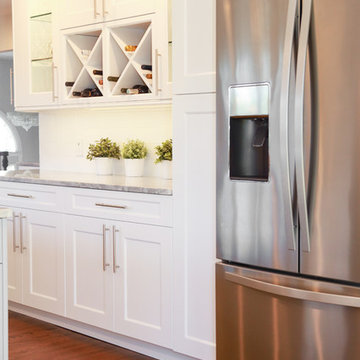
Example of a mid-sized transitional u-shaped dark wood floor enclosed kitchen design in New York with a farmhouse sink, shaker cabinets, white cabinets, marble countertops, white backsplash, subway tile backsplash, stainless steel appliances and an island
Example of a mid-sized transitional u-shaped dark wood floor enclosed kitchen design in New York with a farmhouse sink, shaker cabinets, white cabinets, marble countertops, white backsplash, subway tile backsplash, stainless steel appliances and an island
32