
Search results for "Meanwhile" in Home Design Ideas
 Karin Kaufman Landscape Architect
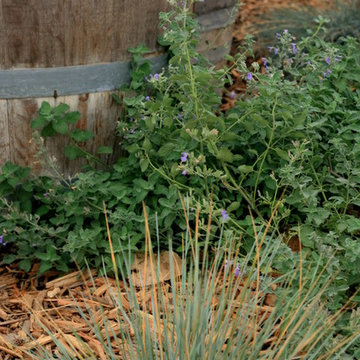
Moving from the city, these homebuilders bought a vacant lot in the country, allowing them to put their dreams and ideals to reality. KKLA sited the house and outdoor living spaces to take advantage of protection from afternoon sun and winds. The straw-bale construction and orientation of the house allow for indoor comfort during the hottest days, without the use of air-conditioning. Meanwhile, sustainable practices such as bio-swales and permeable paving complement the drought-tolerant landscape. The property now feels abundant and complete with native plants, wildflower meadows, fruit trees, and a vegetable garden, not to mention an organic vineyard, a lavender farm, a barn and horse paddocks, chickens and a faithful old lab.
Photographed by Karin Kaufman
 Dina2Decor Construction & Interior Design
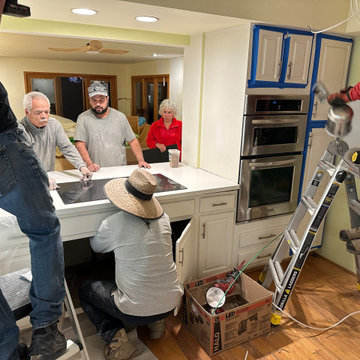
Teamwork in action handling a delicate, high-end induction cooktop installation. Because this premium appliance requires absolute precision, our electrical and countertop teams collaborated closely to wire and flush-mount the unit seamlessly into the quartz. Meanwhile, our painters continue cabinet prep in the background, showcasing efficient multi-trade coordination.
 Siegler Design Services + INTERIORS

This project is all about getting the owner's home refreshed for renters to occupy until owner gets back and starts the serious kitchen remodel in a year or so. Meanwhile adding to the NEW 30" x 30" tile floors installed a year or so ago are; all new paint, improved door hardware, refreshed birch cabinets, new island and work counters, custom soffit treatment extended, window coverings throughout., painted pantry barn door. and new light fixtures for entry, ceiling fan and light for family room and lighting for kitchen and breakfast nook.
Find the right local pro for your project
 Furnituredotcom
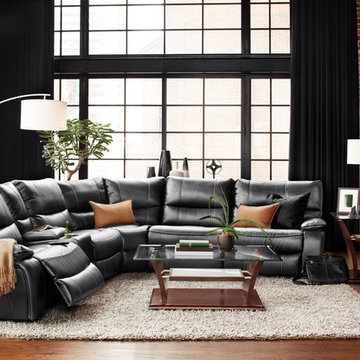
Rugged Urban. The Denver Gray sectional sofa collection provides soft seating and durable, easy-care appeal that will fit nicely in your home, whether it's in a bustling city center or a relaxing mountain lodge. A cool gray finish on the soft faux leather gives you an on-trend sleek, elegant look that will turn your living room into a more versatile and welcoming place. A convenient console and no-gap, easily operable reclining, meanwhile, are proof that modern amenities are just as valued as good looks when it comes to this design. (Note: product availability may differ by zip code)
 Bella Designs Studio
Ansel Olson - Photographer
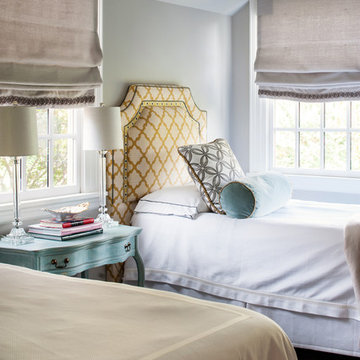
Transitional bedroom photo in Richmond with gray walls
Transitional bedroom photo in Richmond with gray walls

 Michael Nash Design, Build & Homes
 Built in the 1950s, this rambler housed a dark, cramped galley kitchen only 6’ x 20’. A later addition added more space, but wasn’t optimally designed. So, when they purchased the property, the new owners did so with the intent of gutting and remodeling the first floor.
The goal of the renovation was to create a functional, dedicated kitchen and dining room space while keeping many of the home’s historic touches. The first step was to remove the bearing wall between kitchen and living room and install a structural beam to create a seamless connection between the two spaces.
A large center island was designed to be the focal point of the space, complete with a new farm sink and room to serve four or more people. A professional range with a stylish wooden hood was installed and custom cabinets wrap around the entire kitchen to provide plenty of storage.
Meanwhile, a custom-built hutch was installed in the dining room area, as was a butler’s pantry, to add more flair to the project. A timeless tile backsplash was installed to spruce up the soft color granite top which was carefully selected to harmonize with cabinet and floor color schemes.
The lighting was revamped and redesigned for entire space, including a couple of hanging pendants over the island. Wide plank distressed hardwood flooring was installed all over the kitchen and dining room to maintain the integrity of historic look.
With all new appliances, linen-stained maple cabinetry and distressed wood Island, old world hickory floor and more, this project moved from its dysfunctional status to fun and funky.
 Karin Kaufman Landscape Architect
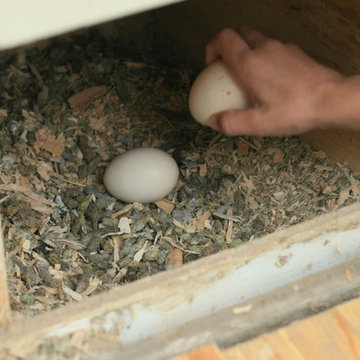
Moving from the city, these homebuilders bought a vacant lot in the country, allowing them to put their dreams and ideals to reality. KKLA sited the house and outdoor living spaces to take advantage of protection from afternoon sun and winds. The straw-bale construction and orientation of the house allow for indoor comfort during the hottest days, without the use of air-conditioning. Meanwhile, sustainable practices such as bio-swales and permeable paving complement the drought-tolerant landscape. The property now feels abundant and complete with native plants, wildflower meadows, fruit trees, and a vegetable garden, not to mention an organic vineyard, a lavender farm, a barn and horse paddocks, chickens and a faithful old lab.
Photographed by Karin Kaufman

 NICHEdg

The brass and frosted glass lighting with spherical shades add a touch of whimsy. Meanwhile, the simple neutral colors maintain an elegant feel in the petite dining area of the condominium. Photo: NICHEdg
 Spring Creek Design

This West Chester rancher had a rather dilapidated back porch that served as the principal entrance to the house. Meanwhile, the stairway to the basement went through the kitchen, cutting 4’ from the width of this room. When Derek and Abbey wanted to spruce up the porch, we saw an opportunity to move the basement stairway out of the kitchen.
Design Criteria:
- Replace 3-season porch with 4-season mudroom.
- Move basement stairway from kitchen to mudroom.
Special Features:
- Custom stair railing of maple and mahogany.
- Custom built-ins and coat rack.
- Narrow Fishing Rod closet cleverly tucked under the stairs

 Laney LA, Inc.
Rather than starting with an outcome in mind, this 1,400 square foot residence began from a polemic place - exploring shared conviction regarding the concentrated power of living with a smaller footprint. From the gabled silhouette to passive ventilation, the home captures the nostalgia for the past with the sustainable practices of the future.
While the exterior materials contrast a calm, minimal palette with the sleek lines of the gabled silhouette, the interior spaces embody a playful, artistic spirit. From the hand painted De Gournay wallpaper in the master bath to the rugged texture of the over-grouted limestone and Portuguese cobblestones, the home is an experience that encapsulates the unexpected and the timeless.
 INSPIRED KITCHEN DESIGN

The turn-of-the-century home was in need of a major kitchen remodel to open it up properly. The result is a classic, traditional-style IKEA kitchen that is warm, inviting and provides an open gathering space for the entire family.
The sink was left in its original location to reduce the costs of moving any plumbing and to keep it under the window. Meanwhile, the refrigerator and stove were moved to create an improved work triangle. This approach makes mealtime (including meal prep which they couldn’t do together before!) a much more enjoyable experience for the family.
 Andrea Swan - Swan Architecture
LANDMARK PHOTOGRAPHY
Home design - traditional home design idea in Minneapolis
Home design - traditional home design idea in Minneapolis
 Rochman Design Build

In this project, Rochman Design Build converted an unfinished basement of a new Ann Arbor home into a stunning home pub and entertaining area, with commercial grade space for the owners' craft brewing passion. The feel is that of a speakeasy as a dark and hidden gem found in prohibition time. The materials include charcoal stained concrete floor, an arched wall veneered with red brick, and an exposed ceiling structure painted black. Bright copper is used as the sparkling gem with a pressed-tin-type ceiling over the bar area, which seats 10, copper bar top and concrete counters. Old style light fixtures with bare Edison bulbs, well placed LED accent lights under the bar top, thick shelves, steel supports and copper rivet connections accent the feel of the 6 active taps old-style pub. Meanwhile, the brewing room is splendidly modern with large scale brewing equipment, commercial ventilation hood, wash down facilities and specialty equipment. A large window allows a full view into the brewing room from the pub sitting area. In addition, the space is large enough to feel cozy enough for 4 around a high-top table or entertain a large gathering of 50. The basement remodel also includes a wine cellar, a guest bathroom and a room that can be used either as guest room or game room, and a storage area.
 Spring Creek Design
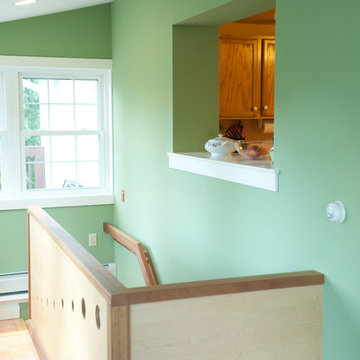
This West Chester rancher had a rather dilapidated back porch that served as the principal entrance to the house. Meanwhile, the stairway to the basement went through the kitchen, cutting 4’ from the width of this room. When Derek and Abbey wanted to spruce up the porch, we saw an opportunity to move the basement stairway out of the kitchen.
Design Criteria:
- Replace 3-season porch with 4-season mudroom.
- Move basement stairway from kitchen to mudroom.
Special Features:
- Custom stair railing of maple and mahogany.
- Custom built-ins and coat rack.
- Narrow Fishing Rod closet cleverly tucked under the stairs
 Atiyeh Bros Rug & Carpet

The main level features a full-height fireplace with large-format tiles , providing an immediate “wow factor” to this wide-open great room. White painted built-in cabinets add contrast (and storage!) to complete the space. Meanwhile, gourmet kitchen appliances from Frigidaire, painted 36” cabinets and wrapped exhaust hood, shine with an extra-long island and stainless-steel farm sink. Carrara inspired quartz counters and black horizontal stacked backsplash add to the stunning appeal of these modern materials. Desirable matte black hardware and matching plumbing fixtures from Moen round out the finishes.
 Eckalizzi Design
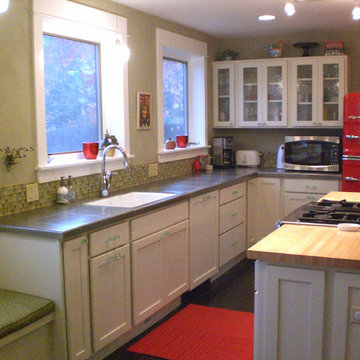
Maintaining the desire to incorporate natural light and views throughout the house, the kitchen makes uses of large operable windows, letting the owners open the space to the outdoors. Meanwhile, the upper display cabinets continue the theme of added transparency, hinting at the objects within through obscured glass.
 Spring Creek Design
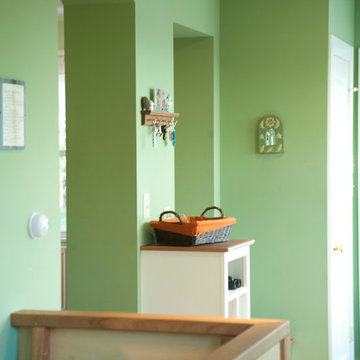
This West Chester rancher had a rather dilapidated back porch that served as the principal entrance to the house. Meanwhile, the stairway to the basement went through the kitchen, cutting 4’ from the width of this room. When Derek and Abbey wanted to spruce up the porch, we saw an opportunity to move the basement stairway out of the kitchen.
Design Criteria:
- Replace 3-season porch with 4-season mudroom.
- Move basement stairway from kitchen to mudroom.
Special Features:
- Custom stair railing of maple and mahogany.
- Custom built-ins and coat rack.
- Narrow Fishing Rod closet cleverly tucked under the stairs
 Veronica Sanders, Allied ASID
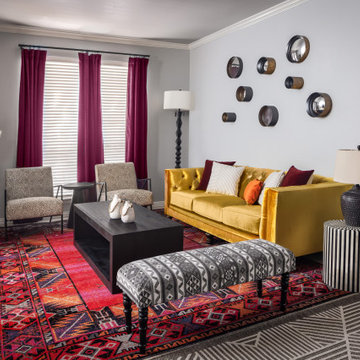
Entering the formal living area, you're immediately captivated by how the design has artfully blended different textures and colors to create a unique, inviting atmosphere. The custom gold velvet tufted sofa with polka dot cream and iron framed living chairs draw your eye to the sturdy hammered brass side table with Afro-inspired floor and table lamps. Meanwhile, the black reclaimed wood coffee table is further accentuated by the patterned area rug juxtaposed with the black and white striped side table and walls adorned with a collection of round brass mirrors.
 INTUS Windows
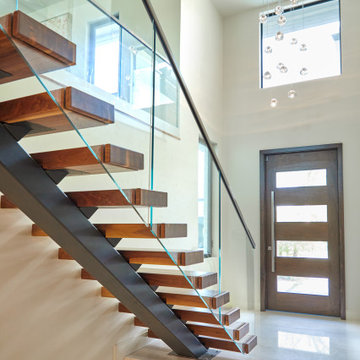
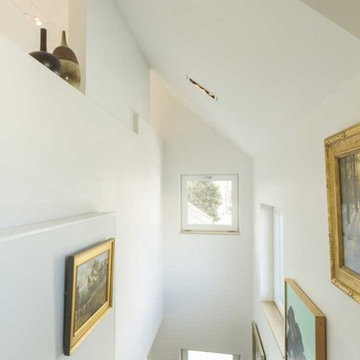
Intus Windows' super energy efficient windows help create this sleek and modern stairwell that showcases the hoemowner's art collection. Meanwhile, the windows keep out the hot and cold temperatures, thus saving dramatically on energy costs and reducing carbon dioxide through energy conservation ... not to mention preserving the art!
14