
Search results for "Meanwhile" in Home Design Ideas
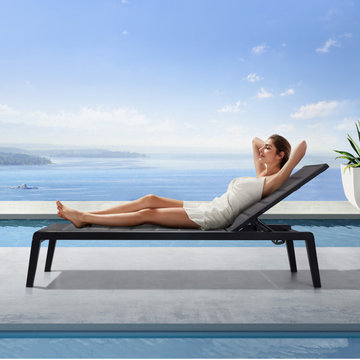
 HIGOLD Outdoor Furniture

Emoti Collection - Emoti lounger has been designed with high-quality materials for the outdoor and poolside area but equally shows to advantage in indoor environments. The design of the Emoti lounger collection impresses with its boldness in construction and meanwhile, it is fancy furniture allowing people to freely relax in the open air.
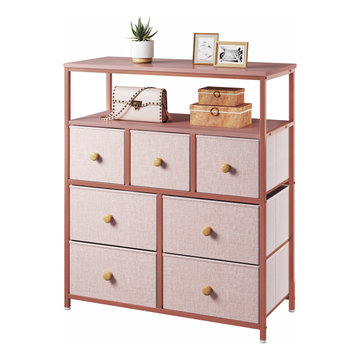
 HONG KONG REIBII HOME CO., LIMITED
The EnHomee Pink Dresser is the perfect bedroom storage organizer for your kid & baby.The pink dresser will make kids feel comfortable and relaxed. The pastel colors add comfy to your kid's room. Meanwhile, seven fabric drawers offer space to keep clothes or toys corralled, while the top shelf makes it even easier to keep all your kiddo's essentials in one place. Besides, making your child fall In love with tidying up.

 Cantoni Irvine
Brad Haines knows a thing or two about building things. The intensely creative and innovative founder of Oklahoma City-based Haines Capital is the driving force behind numerous successful companies including Bank 7 (NASDAQ BSVN), which proudly reported record year-end earnings since going public in September of last year. He has beautifully built, renovated, and personally thumb printed all of his commercial spaces and residences. “Our theory is to keep things sophisticated but comfortable,” Brad says.
That’s the exact approach he took in his personal haven in Nichols Hills, Oklahoma. Painstakingly renovated over the span of two years by Candeleria Foster Design-Build of Oklahoma City, his home boasts museum-white, authentic Venetian plaster walls and ceilings; charcoal tiled flooring; imported marble in the master bath; and a pretty kitchen you’ll want to emulate.
Reminiscent of an edgy luxury hotel, it is a vibe conjured by Cantoni designer Nicole George. “The new remodel plan was all about opening up the space and layering monochromatic color with lots of texture,” says Nicole, who collaborated with Brad on two previous projects. “The color palette is minimal, with charcoal, bone, amber, stone, linen and leather.”
“Sophisticated“Sophisticated“Sophisticated“Sophisticated“Sophisticated
Nicole helped oversee space planning and selection of interior finishes, lighting, furnishings and fine art for the entire 7,000-square-foot home. It is now decked top-to-bottom in pieces sourced from Cantoni, beginning with the custom-ordered console at entry and a pair of Glacier Suspension fixtures over the stairwell. “Every angle in the house is the result of a critical thought process,” Nicole says. “We wanted to make sure each room would be purposeful.”
To that end, “we reintroduced the ‘parlor,’ and also redefined the formal dining area as a bar and drink lounge with enough space for 10 guests to comfortably dine,” Nicole says. Brad’s parlor holds the Swing sectional customized in a silky, soft-hand charcoal leather crafted by prominent Italian leather furnishings company Gamma. Nicole paired it with the Kate swivel chair customized in a light grey leather, the sleek DK writing desk, and the Black & More bar cabinet by Malerba. “Nicole has a special design talent and adapts quickly to what we expect and like,” Brad says.
To create the restaurant-worthy dining space, Nicole brought in a black-satin glass and marble-topped dining table and mohair-velvet chairs, all by Italian maker Gallotti & Radice. Guests can take a post-dinner respite on the adjoining room’s Aston sectional by Gamma.
In the formal living room, Nicole paired Cantoni’s Fashion Affair club chairs with the Black & More cocktail table, and sofas sourced from Désirée, an Italian furniture upholstery company that creates cutting-edge yet comfortable pieces. The color-coordinating kitchen and breakfast area, meanwhile, hold a set of Guapa counter stools in ash grey leather, and the Ray dining table with light-grey leather Cattelan Italia chairs. The expansive loggia also is ideal for entertaining and lounging with the Versa grand sectional, the Ido cocktail table in grey aged walnut and Dolly chairs customized in black nubuck leather. Nicole made most of the design decisions, but, “she took my suggestions seriously and then put me in my place,” Brad says.
She had the master bedroom’s Marlon bed by Gamma customized in a remarkably soft black leather with a matching stitch and paired it with onyx gloss Black & More nightstands. “The furnishings absolutely complement the style,” Brad says. “They are high-quality and have a modern flair, but at the end of the day, are still comfortable and user-friendly.”
The end result is a home Brad not only enjoys, but one that Nicole also finds exceptional. “I honestly love every part of this house,” Nicole says. “Working with Brad is always an adventure but a privilege that I take very seriously, from the beginning of the design process to installation.”
Find the right local pro for your project
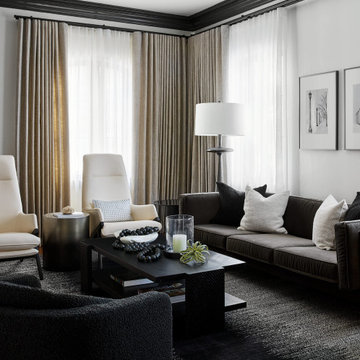
 DGI Design x Build
In the living room, We selected a custom area rug that grounds the space with texture and dimension. The boucle fabric side chair adds even more texture to the seating area, meanwhile the clean lines and sculptural forms of the other furniture pieces add to the minimal, modern aesthetic in the home.
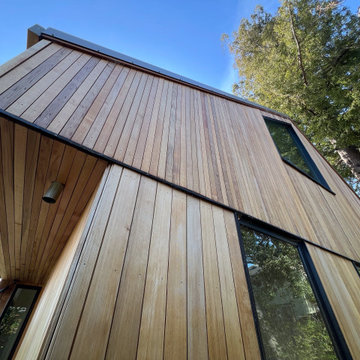
 Design Draw Build Architects & Builders
Every detail, from the trellis to the custom cabinetry, reflects the client’s craftsmanship and ecological sensibilities. Meanwhile, the solar rooftop array, passive solar shading devices, radiant heated concrete floor, a highly efficient building envelope and rain screen system, energy-efficient fixtures and appliances, EV charging station, an energy-efficient heat pump system, and sustainably sourced materials further emphasize the ADU’s sustainable design.
 HIGOLD Outdoor Furniture
Emoti Collection - Emoti lounger has been designed with high-quality materials for the outdoor and poolside area but equally shows to advantage in indoor environments. The design of the Emoti lounger collection impresses with its boldness in construction and meanwhile, it is fancy furniture allowing people to freely relax in the open air.
 Kitchens Direct, Inc
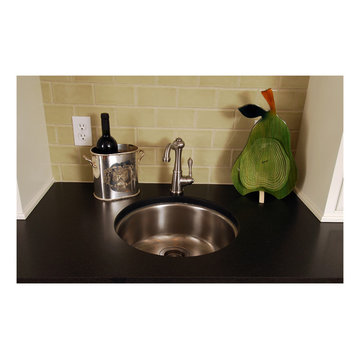
This kitchen was part of a whole house remodel and, as such, it required a complete reimagining of the space. Given the new layout of the rather upscale home, the kitchen would be relatively open to other areas and could not sacrifice elegance for the purpose of functionality. Meanwhile, high functionality was a major requirement as the client was a cook who required professional appliances, wide countertop work areas and plenty of storage space. At $85,000, the kitchen fell well within the client’s budget while meeting her expectations.

 Cantoni Irvine
From the street, it’s an impeccably designed English manor. Once inside, the best of that same storied architecture seamlessly meshes with modernism. This blend of styles was exactly the vibe three-decades-running Houston homebuilder Chris Sims, founder and CEO of Sims Luxury Builders, wanted to convey with the $5.2 million show-home in Houston’s coveted Tanglewood neighborhood. “Our goal was to uniquely combine classic and Old World with clean and modern in both the architectural design as well as the interior finishes,” Chris says.
Their aesthetic inspiration is clearly evident in the 8,000-square-foot showcase home’s luxurious gourmet kitchen. It is an exercise in grey and white—and texture. To achieve their vision, the Sims turned to Cantoni. “We had a wonderful experience working with Cantoni several years ago on a client’s home, and were pleased to repeat that success on this project,” Chris says.
Cantoni designer Amy McFall, who was tasked with designing the kitchen, promptly took to the home’s beauty. Situated on a half-acre corner lot with majestic oak trees, it boasts simplistic and elegant interiors that allow the detailed architecture to shine. The kitchen opens directly to the family room, which holds a brick wall, beamed ceilings, and a light-and-bright stone fireplace. The generous space overlooks the outdoor pool. With such a large area to work with, “we needed to give the kitchen its own, intimate feel,” Amy says.
To that end, Amy integrated dark grey, high-gloss lacquer cabinetry from our Atelier Collection. by Aster Cucine with dark grey oak cabinetry, mixing finishes throughout to add depth and texture. Edginess came by way of custom, heavily veined Calacatta Viola marble on both the countertops and backsplash.
The Sims team, meanwhile, insured the layout lent itself to minimalism. “With the inclusion of the scullery and butler’s pantry in the design, we were able to minimize the storage needed in the kitchen itself,” Chris says. “This allowed for the clean, minimalist cabinetry, giving us the creative freedom to go darker with the cabinet color and really make a bold statement in the home.”
It was exactly the look they wanted—textural and interesting. “The juxtaposition of ultra-modern kitchen cabinetry and steel windows set against the textures of the wood floors, interior brick, and trim detailing throughout the downstairs provided a fresh take on blending classic and modern,” Chris says. “We’re thrilled with the result—it is showstopping.”
They were equally thrilled with the design process. “Amy was incredibly responsive, helpful and knowledgeable,” Chris says. “It was a pleasure working with her and the entire Cantoni team.”
Check out the kitchen featured in Modern Luxury Interiors Texas’ annual “Ode to Texas Real Estate” here.
 Kitchens Direct, Inc
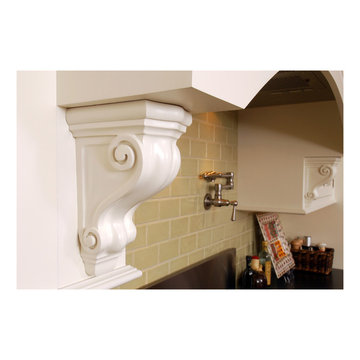
This kitchen was part of a whole house remodel and, as such, it required a complete reimagining of the space. Given the new layout of the rather upscale home, the kitchen would be relatively open to other areas and could not sacrifice elegance for the purpose of functionality. Meanwhile, high functionality was a major requirement as the client was a cook who required professional appliances, wide countertop work areas and plenty of storage space. At $85,000, the kitchen fell well within the client’s budget while meeting her expectations.
 Spring Creek Design
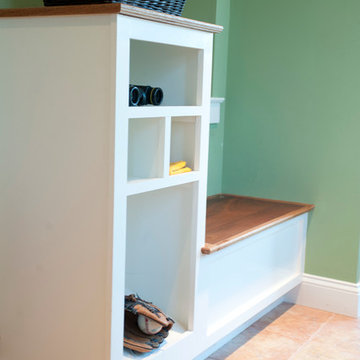
This West Chester rancher had a rather dilapidated back porch that served as the principal entrance to the house. Meanwhile, the stairway to the basement went through the kitchen, cutting 4’ from the width of this room. When Derek and Abbey wanted to spruce up the porch, we saw an opportunity to move the basement stairway out of the kitchen.
Design Criteria:
- Replace 3-season porch with 4-season mudroom.
- Move basement stairway from kitchen to mudroom.
Special Features:
- Custom stair railing of maple and mahogany.
- Custom built-ins and coat rack.
- Narrow Fishing Rod closet cleverly tucked under the stairs
 REED BROTHERS design & build
Carnet Studios
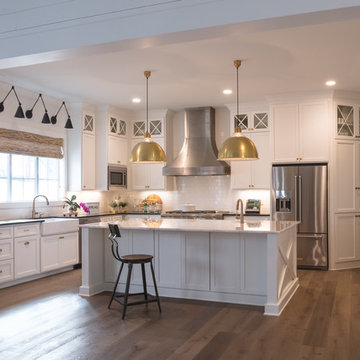
Example of a cottage u-shaped medium tone wood floor and brown floor kitchen design in Atlanta with a farmhouse sink, shaker cabinets, white cabinets, white backsplash, subway tile backsplash, stainless steel appliances, an island and white countertops
Example of a cottage u-shaped medium tone wood floor and brown floor kitchen design in Atlanta with a farmhouse sink, shaker cabinets, white cabinets, white backsplash, subway tile backsplash, stainless steel appliances, an island and white countertops
 Archimple LLC
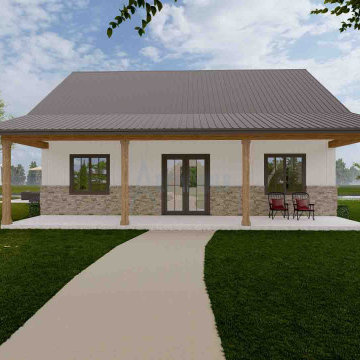
Experience the quintessence of countryside living with a modern twist in our captivating 3-bedroom Barndominium! This spacious abode blends comfort and functionality effortlessly within a stylish package. Step onto the welcoming front porch and enter the airy great room, ideal for both gatherings and moments of relaxation.
The kitchen, complete with a convenient island and small pantry, seamlessly connects to the back porch through the laundry area. Indulge in the luxury of the master bedroom, boasting a double vanity and a walk-in closet for ample storage. Meanwhile, two additional bedrooms share a common bath and have separate closets, ensuring comfort and convenience for all residents.
 INSPIRED KITCHEN DESIGN
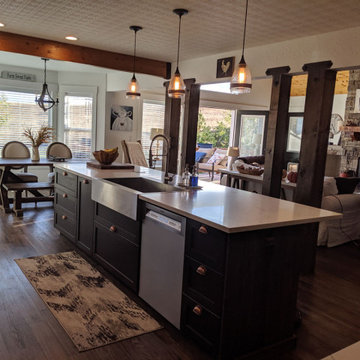
One of the main themes of this rustic country kitchen is that everything has a home.
The perimeter base cabinetry, for example, provides many organization options, including an open storage nook that holds the GE microwave (next to the coffee bar area) as well as upper cabinetry for food storage and glassware. Meanwhile the open shelving on either side of the hood adds a decorative element while also functioning as a storage space for dishes and bowls.
Meanwhile the large center island with the IKEA LERHYTTAN base cabinetry offers tremendous storage capability with space for dishes, utensils and serving plates on one side and a unique glass-fronted base cabinetry to display glasses on the other. It even has enough space for three barstools and IKEA’s HAVSEN Apron Front double bowl sink with IKEA’s LILLVIKEN sink strainer with stopper.
 Furnituredotcom
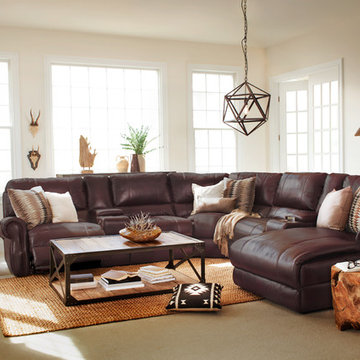
On the Hunt. Your search for style and comfort is over: a power reclining sectional or sofa from the Delahunt collection will make the perfect trophy for your living room. The deep seating and easy reclining, along with lumbar and neck support cushions, reward your hunt for the ultimate in coziness, while the faux leather and nailhead trim offer a handsome look that's great in any season. Storage consoles with USB ports and cupholders, meanwhile, provide all the creature comforts you long for when you're relaxing at home. (Note: product availability may differ by zip code)
 Karin Kaufman Landscape Architect
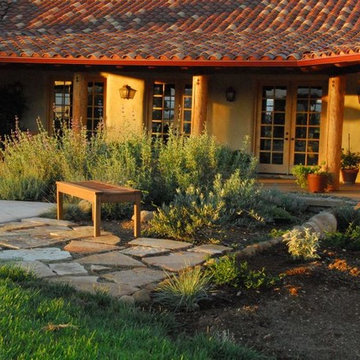
Moving from the city, these homebuilders bought a vacant lot in the country, allowing them to put their dreams and ideals to reality. KKLA sited the house and outdoor living spaces to take advantage of protection from afternoon sun and winds. The straw-bale construction and orientation of the house allow for indoor comfort during the hottest days, without the use of air-conditioning. Meanwhile, sustainable practices such as bio-swales and permeable paving complement the drought-tolerant landscape. The property now feels abundant and complete with native plants, wildflower meadows, fruit trees, and a vegetable garden, not to mention an organic vineyard, a lavender farm, a barn and horse paddocks, chickens and a faithful old lab.
Photographed by Karin Kaufman

 Universal Appliance and Kitchen Center
Available at Universal Appliance and Kitchen Center | uakc.com
The E series made Wolf precision performance accessible for more cooks. Now three distinct new styles make the E series ideal for more kitchen designs than ever. The new 30" E series transitional single oven features an all-stainless touch control panel and slim, tubular handle - a design meant to coordinate beautifully with similarly-styled Wolf microwaves and warming drawers. Inside, dual convection fans and ten cooking modes control heat and airflow more precisely than less sophisticated single-convection systems. Uniform heat throughout the oven and the efficiency of circulating air around the food produce faster, more consistent and more predictably delicious results for your baking, roasting and broiling. The E series oven controls are a favorite of Wolf chefs for their intuitive usability whether setting the temperature, mode or timer. Meanwhile, dual interior halogen lights and a large viewing window help you keep tabs on cooking progress without having to disturb your dish by opening the door. Other standard convenience features include self-clean and timed cook settings, along with one full-extension, easy-glide rack and one full-extension, door-glide rack that put even the largest, heaviest dishes safely within reach.
Appearance:
Cobalt Blue Porcelain Oven Interior
Large Viewing Double-Pane Window
Tubular Handle
Unframed Classic Stainless Design
Capacity:
4.5 Cu Ft Oven Capacity
Dimensions:
27 7/8" H x 24 3/4" D x 30" W
Manufacturers Warranty:
2 Year Parts & Labor
5 Year Parts-Electric Elements, Electronic Control
Oven Features:
10 Cooking Modes
3 Oven Racks w/ 6 Level Guide
Convection Bake, Roast, Broil
Conventional Bake, Roast, Broil
Dehydrate & Proof Modes
Dual Convection System with Two Fans
Full Extension Bottom Rack
Hidden Bake Element
Recessed Broil Element
Self Clean Porcelain Oven
Temperature Probe
Convenience Features:
Delay Start Option
Dual Interior Halogen Lighting
Sabbath Mode
Additional Features:
Balanced Door Hinge
Standard or Flush Inset Application Installation
 Archimple LLC
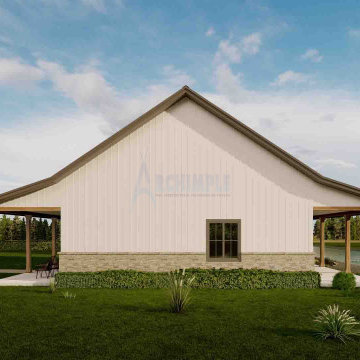
Experience the quintessence of countryside living with a modern twist in our captivating 3-bedroom Barndominium! This spacious abode blends comfort and functionality effortlessly within a stylish package. Step onto the welcoming front porch and enter the airy great room, ideal for both gatherings and moments of relaxation.
The kitchen, complete with a convenient island and small pantry, seamlessly connects to the back porch through the laundry area. Indulge in the luxury of the master bedroom, boasting a double vanity and a walk-in closet for ample storage. Meanwhile, two additional bedrooms share a common bath and have separate closets, ensuring comfort and convenience for all residents.
 Karin Kaufman Landscape Architect
Moving from the city, these homebuilders bought a vacant lot in the country, allowing them to put their dreams and ideals to reality. KKLA sited the house and outdoor living spaces to take advantage of protection from afternoon sun and winds. The straw-bale construction and orientation of the house allow for indoor comfort during the hottest days, without the use of air-conditioning. Meanwhile, sustainable practices such as bio-swales and permeable paving complement the drought-tolerant landscape. The property now feels abundant and complete with native plants, wildflower meadows, fruit trees, and a vegetable garden, not to mention an organic vineyard, a lavender farm, a barn and horse paddocks, chickens and a faithful old lab.
Photographed by Karin Kaufman
 Kitchens Direct, Inc
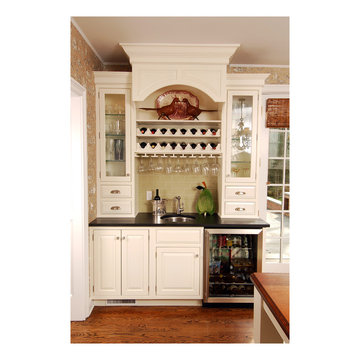
This kitchen was part of a whole house remodel and, as such, it required a complete reimagining of the space. Given the new layout of the rather upscale home, the kitchen would be relatively open to other areas and could not sacrifice elegance for the purpose of functionality. Meanwhile, high functionality was a major requirement as the client was a cook who required professional appliances, wide countertop work areas and plenty of storage space. At $85,000, the kitchen fell well within the client’s budget while meeting her expectations.
12