
Search results for "Meanwhile" in Home Design Ideas
 Hoi Ning Wong
Photo: Hoi Ning Wong © 2014 Houzz

Photo of a mid-century modern landscaping in San Francisco.
Photo of a mid-century modern landscaping in San Francisco.
 T/LT 23 Studios
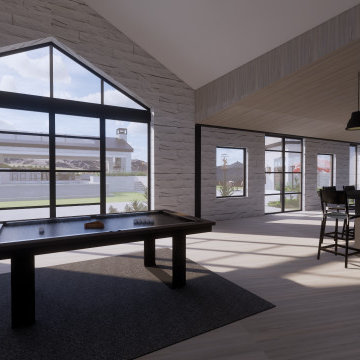
This project consists of new structures, façade improvements, and outdoor entertainment amenities to create a private oasis on the site of an existing home. Stylistically, the pitch roof and fireplaces add a modernist touch to the French Country aesthetic. Meanwhile, white split-face stacked stone, gas lanterns, and matching sconces add a bit of traditional warmth and character to the modern architectural forms. Breathtaking mountain views and desire for privacy orchestrate the layout of buildings and elements on site, as well as the use of glazing throughout
 T/LT 23 Studios

This project consists of new structures, façade improvements, and outdoor entertainment amenities to create a private oasis on the site of an existing home. Stylistically, the pitch roof and fireplaces add a modernist touch to the French Country aesthetic. Meanwhile, white split-face stacked stone, gas lanterns, and matching sconces add a bit of traditional warmth and character to the modern architectural forms. Breathtaking mountain views and desire for privacy orchestrate the layout of buildings and elements on site, as well as the use of glazing throughout
Find the right local pro for your project
 West Designs - Full Service K+B Designer/Builder
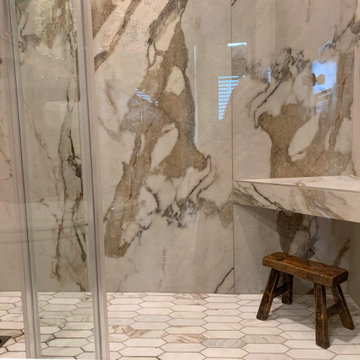
18" CORNER BENCH CREATED FROM WALL TILES ALLOWS FOR TINY JAPANESE STOOL TO BE TUCKED AWAY UNTIL READY TO USE. Meanwhile, it looks fabulous!
 Michelle Yorke Interior Design LLC

Our Bellevue studio created a calm, peaceful sanctuary in this beautiful Sammamish home for our busy clients and their young children. We chose a neutral palette with pops of blues, greens, and wood tones to create a warm coastal appeal. In the living room, elegant furniture and comfortable fabrics create a charming, welcoming vibe. The primary bedroom is designed as a sanctuary for relaxation with cozy furnishings, soft colors, and a hint of greenery. Meanwhile, in the kids' bedrooms, we chose playful colors and cute decor that create a cheerful ambiance. The open-concept kitchen and family living room have a bright, airy feel, making it a great place for warm get-togethers. We also added a fun and functional office space with plenty of storage space for files and documents.
 Kitchens Direct, Inc
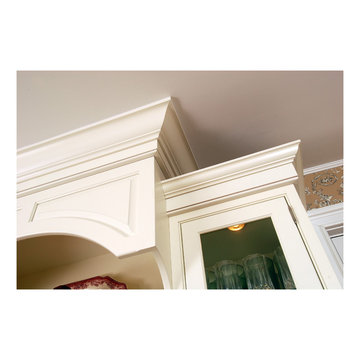
This kitchen was part of a whole house remodel and, as such, it required a complete reimagining of the space. Given the new layout of the rather upscale home, the kitchen would be relatively open to other areas and could not sacrifice elegance for the purpose of functionality. Meanwhile, high functionality was a major requirement as the client was a cook who required professional appliances, wide countertop work areas and plenty of storage space. At $85,000, the kitchen fell well within the client’s budget while meeting her expectations.
 Mansfield + O'Neil
Photography: Paul Dyer
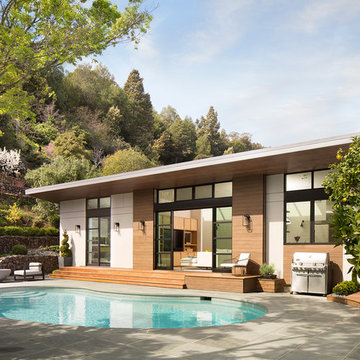
Mid-sized contemporary side yard concrete paver and kidney-shaped exterior home idea in San Francisco
Mid-sized contemporary side yard concrete paver and kidney-shaped exterior home idea in San Francisco
 Seed
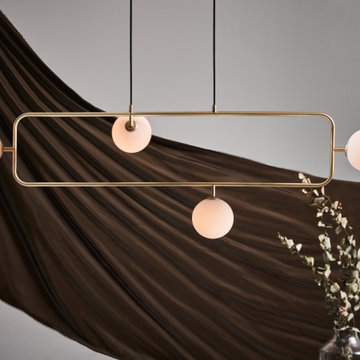
SeedSIRCLE Pendant PH4, a symbolization merged Square and Circle, inspired by the East aesthetic philosophy, the circular light ball just like a soft tender mind leans on the rigid prudent frame, chemically shaped a harmonious feature with its flexible body inside-out. Meanwhile, the fantastic performance of light through the opal mouth-blown glass, spreading the beauty of moonlight all over the space.
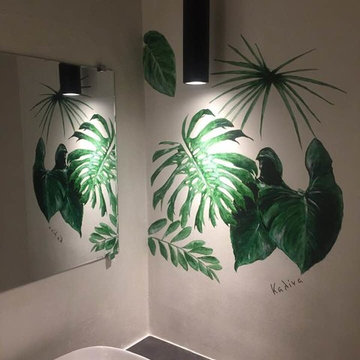
 Inna Kalinovskaya
A new project for a wine bar. Out of deadlines because of strikes and windy weather; had nothing to do but to offer a "gift" to an owner - this wall painting. This public WC belongs to the restaurant but still has no doors. We tried to create an art object meanwhile it would be ready for use. Many thanks to all the guests of the restaurant who enjoyed our design and had no problems to use an old WC
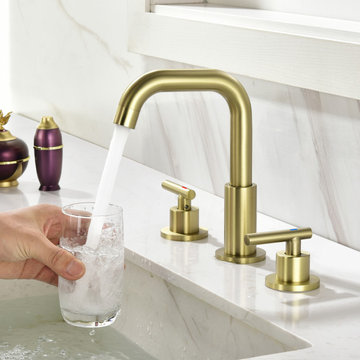
 Ukishiro LLC
Elegant, traditional design details and unique decorative style presents a senses of luxury. High arc bathroom faucet for 3-holes installation is designed to delight. The matte black with double cross handles creates a modern look for your bathroom. The faucet is for your convenience mostly. Because the faucet can be swiveled for 360°. You can easily wash your hand, face and hair in the basin. In style and design, it is no doubt perfect for your bathroom. Meanwhile, not like the other faucet out there, our faucet is use at least 20% less water.

 OC Builders Group
This stunning renovation of the kitchen, bathroom, and laundry room remodel that exudes warmth, style, and individuality. The kitchen boasts a rich tapestry of warm colors, infusing the space with a cozy and inviting ambiance. Meanwhile, the bathroom showcases exquisite terrazzo tiles, offering a mosaic of texture and elegance, creating a spa-like retreat. As you step into the laundry room, be greeted by captivating olive green cabinets, harmonizing functionality with a chic, earthy allure. Each space in this remodel reflects a unique story, blending warm hues, terrazzo intricacies, and the charm of olive green, redefining the essence of contemporary living in a personalized and inviting setting.
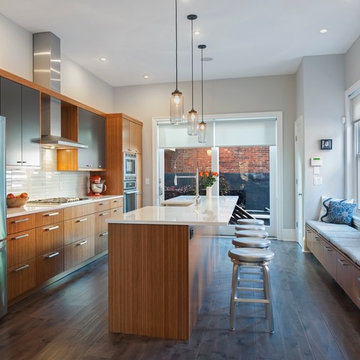
 User
UserTom Crane
Trendy medium tone wood floor kitchen photo in Philadelphia with a farmhouse sink, flat-panel cabinets, medium tone wood cabinets, quartz countertops, glass tile backsplash and stainless steel appliances
Trendy medium tone wood floor kitchen photo in Philadelphia with a farmhouse sink, flat-panel cabinets, medium tone wood cabinets, quartz countertops, glass tile backsplash and stainless steel appliances
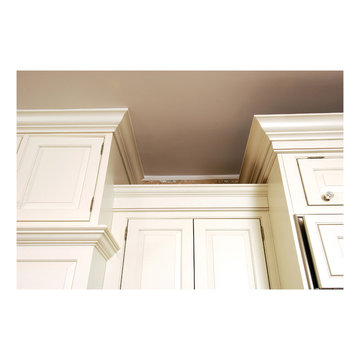 Kitchens Direct, Inc
This kitchen was part of a whole house remodel and, as such, it required a complete reimagining of the space. Given the new layout of the rather upscale home, the kitchen would be relatively open to other areas and could not sacrifice elegance for the purpose of functionality. Meanwhile, high functionality was a major requirement as the client was a cook who required professional appliances, wide countertop work areas and plenty of storage space. At $85,000, the kitchen fell well within the client’s budget while meeting her expectations.

 HIGOLD Outdoor Furniture
Emoti Collection - Emoti lounger has been designed with high-quality materials for the outdoor and poolside area but equally shows to advantage in indoor environments. The design of the Emoti lounger collection impresses with its boldness in construction and meanwhile, it is fancy furniture allowing people to freely relax in the open air.
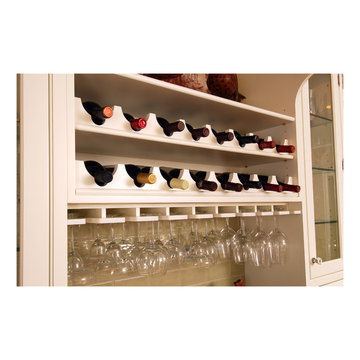 Kitchens Direct, Inc
This kitchen was part of a whole house remodel and, as such, it required a complete reimagining of the space. Given the new layout of the rather upscale home, the kitchen would be relatively open to other areas and could not sacrifice elegance for the purpose of functionality. Meanwhile, high functionality was a major requirement as the client was a cook who required professional appliances, wide countertop work areas and plenty of storage space. At $85,000, the kitchen fell well within the client’s budget while meeting her expectations.
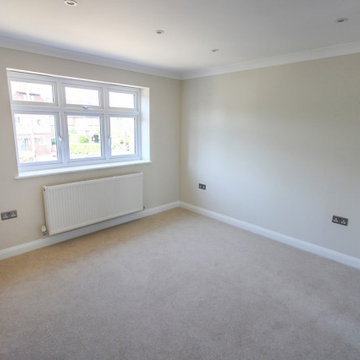
 Primo Construction Limited
Experience the East Molesey New Build Project, a testament to innovation and sophistication. Our team revitalized disused areas, crafting vibrant new rooms that seamlessly integrate with the property's aesthetic. From thoughtfully planned layouts to expert craftsmanship, each new space maximizes functionality and comfort. Meanwhile, our renovations breathe new life into existing rooms, updating fixtures and layouts to modern standards. Discover the meticulous attention to detail in every corner, where elegance meets functionality. Welcome to a harmonious living environment, where every room tells a story of excellence.
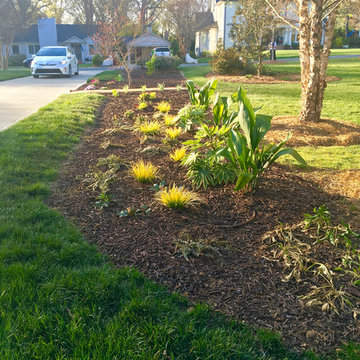
 Ambiance Garden Design, LLC
Meanwhile, the bed by the drive has been copiuously planted with variegated fatsia japonica, aspidistra, and a Japanese maple.
Photo of a mid-sized mediterranean full sun side yard stone formal garden in Charlotte for summer.
Photo of a mid-sized mediterranean full sun side yard stone formal garden in Charlotte for summer.
 Michelle Yorke Interior Design LLC
Our Bellevue studio created a calm, peaceful sanctuary in this beautiful Sammamish home for our busy clients and their young children. We chose a neutral palette with pops of blues, greens, and wood tones to create a warm coastal appeal. In the living room, elegant furniture and comfortable fabrics create a charming, welcoming vibe. The primary bedroom is designed as a sanctuary for relaxation with cozy furnishings, soft colors, and a hint of greenery. Meanwhile, in the kids' bedrooms, we chose playful colors and cute decor that create a cheerful ambiance. The open-concept kitchen and family living room have a bright, airy feel, making it a great place for warm get-togethers. We also added a fun and functional office space with plenty of storage space for files and documents.
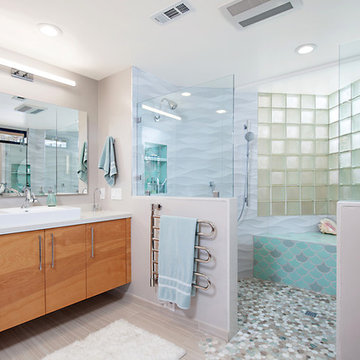
 B Home Design
Feast your eyes on this stunning master bathroom remodel in Encinitas. Project was completely customized to homeowner's specifications. His and Hers floating beech wood vanities with quartz counters, include a drop down make up vanity on Her side. Custom recessed solid maple medicine cabinets behind each mirror. Both vanities feature large rimmed vessel sinks and polished chrome faucets. The spacious 2 person shower showcases a custom pebble mosaic puddle at the entrance, 3D wave tile walls and hand painted Moroccan fish scale tile accenting the bench and oversized shampoo niches. Each end of the shower is outfitted with it's own set of shower head and valve, as well as a hand shower with slide bar. Also of note are polished chrome towel warmer and radiant under floor heating system.

 Ky-Kan Coatings
Concrete can be made to look like any substance. Tile, stone, wood, brick, etc. With unlimited color options, Ky-Kan Coatings can transform any room in your home or business using lightweight, beautiful concrete.
11