
Search results for "Meanwhile" in Home Design Ideas

 Studio41 Home Design Showroom
Cook's Kitchen | Dramatic hood, professional range, closed and open displays: this sleek and organized space is ready for action. Plainfield's Shaker style conveys a food-loving work ethic, recessed panels softly glowing in Cherry with Truffle. Meanwhile, glass inserts and contemporary hardware provide quiet accents. Composure at its attractive best.

 place architecture:design
Opening the wall between the existing living room and kitchen allows for an easy flow into the new kitchen addition. The sun-filled breakfast area offers an open view to the client's gardens and reconfigured terrace. The tall ceiling, that slopes upward, and the high windows create an abundance of day-light.
A new electrical outlet is placed in the kitchen floor, for phase two, if the client should decide to install a permanent island, in the future. In the meanwhile, a temporary island, with storage shelves under the countertop, was purchased. Another cost-saver is open-shelving instead of upper cabinets.

 Kakar House Of Design
Transitional medium tone wood floor and brown floor bedroom photo in Miami with white walls
Find the right local pro for your project
 Acre Windows
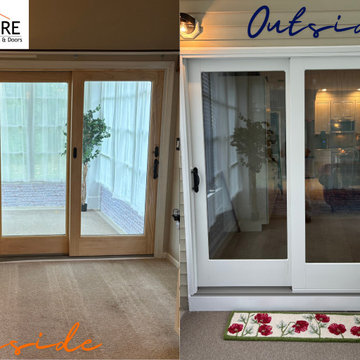
For this project, the homeowners chose a stunning two-tone finish: a natural pine interior and a crisp white exterior. The natural pine interior adds warmth and elegance to the home’s interior spaces, giving a timeless, natural look. Meanwhile, the white exterior perfectly complements the modern aesthetic, providing a clean, sophisticated curb appeal that stands up to the elements.
 Italgres
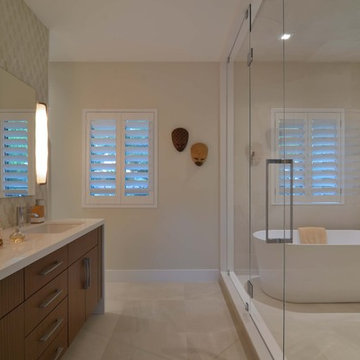
This beautiful Coral Gables home was recently outfitted with the finest Italgres tiles. The kitchen and each bathroom sport a textured accent wall that adds character to the space, while the off-white finish adorning the rest of the room provides balance. Meanwhile, large format (48×48) tiles fill the spacious floor of the living room and a pleasant natural wood finish leads the awed guests up to the second floor. It’s all porcelain tile folks!
 Italgres
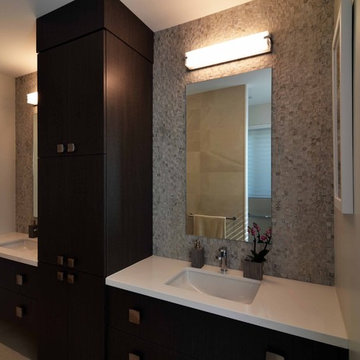
This beautiful Coral Gables home was recently outfitted with the finest Italgres tiles. The kitchen and each bathroom sport a textured accent wall that adds character to the space, while the off-white finish adorning the rest of the room provides balance. Meanwhile, large format (48×48) tiles fill the spacious floor of the living room and a pleasant natural wood finish leads the awed guests up to the second floor. It’s all porcelain tile folks!
 Acre Windows
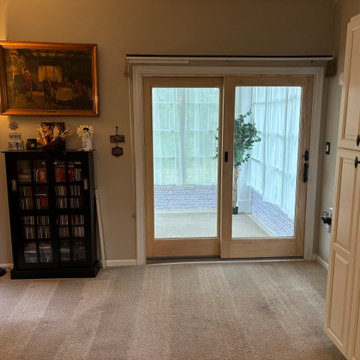
For this project, the homeowners chose a stunning two-tone finish: a natural pine interior and a crisp white exterior. The natural pine interior adds warmth and elegance to the home’s interior spaces, giving a timeless, natural look. Meanwhile, the white exterior perfectly complements the modern aesthetic, providing a clean, sophisticated curb appeal that stands up to the elements.

 Laney LA, Inc.
Rather than starting with an outcome in mind, this 1,400 square foot residence began from a polemic place - exploring shared conviction regarding the concentrated power of living with a smaller footprint. From the gabled silhouette to passive ventilation, the home captures the nostalgia for the past with the sustainable practices of the future.
While the exterior materials contrast a calm, minimal palette with the sleek lines of the gabled silhouette, the interior spaces embody a playful, artistic spirit. From the hand painted De Gournay wallpaper in the master bath to the rugged texture of the over-grouted limestone and Portuguese cobblestones, the home is an experience that encapsulates the unexpected and the timeless.


 The Egg Design Group, LLC
Meanwhile, a room for “him” provides the familiarity and consistency needed for their teenage son. His Autism requires special attention to details. While the room has the look and feel of his room at their other home, it perfectly suits the industrial feel in the views of the Menomonee Valley and Harley-Davidson Museum out his bedroom window. An Eames Desk, Emeco chair made from recycled Coca-Cola bottles, Louis Poulsen floor lamp, and vintage aviation photography complete this special haven.
Tricia Shay Photography
 Kings Interior Design

Step into a sleek and sophisticated realm where beige and black intertwine to redefine the essence of modern elegance in this kitchen remodel. Overhead, pendant lights with gold metal frames cast a warm glow, illuminating the space with understated elegance. Meanwhile, marble countertops and backsplash in sleek finishes seamlessly blend into the cabinetry, providing both functionality and visual harmony.


 Callahan Interiors
Photographer: Dustin Haskell
Example of a mid-sized transitional master carpeted and beige floor bedroom design in Chicago with beige walls and no fireplace
Example of a mid-sized transitional master carpeted and beige floor bedroom design in Chicago with beige walls and no fireplace

 Spring Creek Design
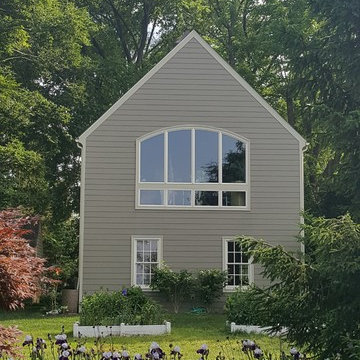
This West Chester rancher had a rather dilapidated back porch that served as the principal entrance to the house. Meanwhile, the stairway to the basement went through the kitchen, cutting 4’ from the width of this room. When Derek and Abbey wanted to spruce up the porch, we saw an opportunity to move the basement stairway out of the kitchen.
Design Criteria:
- Replace 3-season porch with 4-season mudroom.
- Move basement stairway from kitchen to mudroom.
Special Features:
- Custom stair railing of maple and mahogany.
- Custom built-ins and coat rack.
- Narrow Fishing Rod closet cleverly tucked under the stairs
 Peake Green Design
Surrounded by gardens, the studio inspires the owners to bring all their energy to their creative endeavors. Fern works on a painting upstairs, and says the studio challenges her to create art worthy of the space. Meanwhile Fred, recently retired, enjoys his time in the workshop "making sawdust all day."
 Dizeh Group
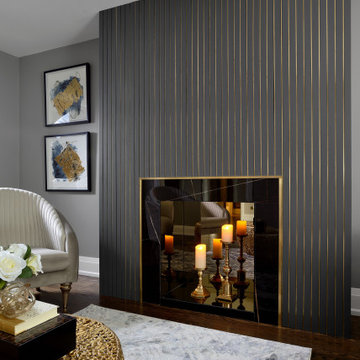
The living room feature a gleaming, silver, futuresuqe fireplace of striking parallel line design, which protrudes out from a lush grey wall paint. Meanwhile, the floors are deliciously woodsy, casting a contrast against the light grey of the ceiling. The fireplace is elegantly cast in a gold border.
 Italgres
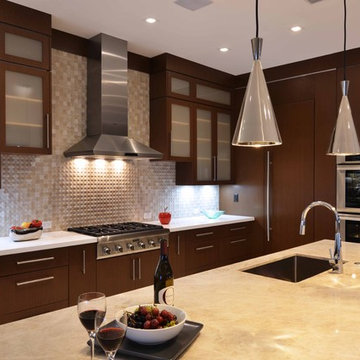
This beautiful Coral Gables home was recently outfitted with the finest Italgres tiles. The kitchen and each bathroom sport a textured accent wall that adds character to the space, while the off-white finish adorning the rest of the room provides balance. Meanwhile, large format (48×48) tiles fill the spacious floor of the living room and a pleasant natural wood finish leads the awed guests up to the second floor. It’s all porcelain tile folks!
 Italgres
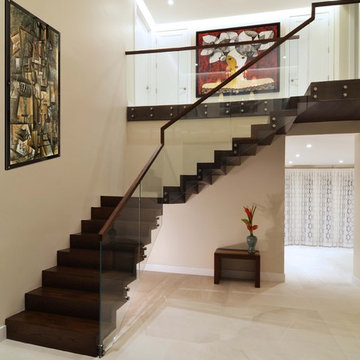
This beautiful Coral Gables home was recently outfitted with the finest Italgres tiles. The kitchen and each bathroom sport a textured accent wall that adds character to the space, while the off-white finish adorning the rest of the room provides balance. Meanwhile, large format (48×48) tiles fill the spacious floor of the living room and a pleasant natural wood finish leads the awed guests up to the second floor. It’s all porcelain tile folks!

 Muse | Kirwan Architects
The home is designed around a series of wings off a central, two-story core: One in the front forms a parking court, while two stretch out in back to create a private courtyard with gardens and the swimming pool. The house is designed so the walls facing neighboring properties are solid, while those facing the courtyard are glass. A second-floor gallery, meanwhile, floods natural light throughout the main section.
Photo by Maxwell MacKenzie
 Laurie Demetrio Interiors

Primary bathroom with wood vanity and white tile.
Example of a large beach style master white tile and subway tile ceramic tile, white floor and double-sink walk-in shower design in Chicago with recessed-panel cabinets, light wood cabinets, a two-piece toilet, white walls, a drop-in sink, marble countertops, a hinged shower door, white countertops and a freestanding vanity
Example of a large beach style master white tile and subway tile ceramic tile, white floor and double-sink walk-in shower design in Chicago with recessed-panel cabinets, light wood cabinets, a two-piece toilet, white walls, a drop-in sink, marble countertops, a hinged shower door, white countertops and a freestanding vanity
10