
Search results for "Meanwhile" in Home Design Ideas

 The Sofa Company
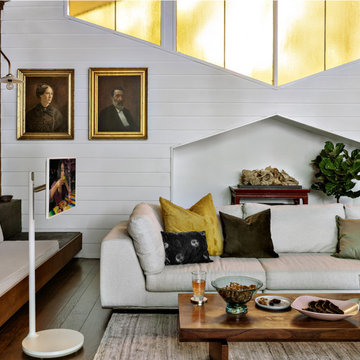
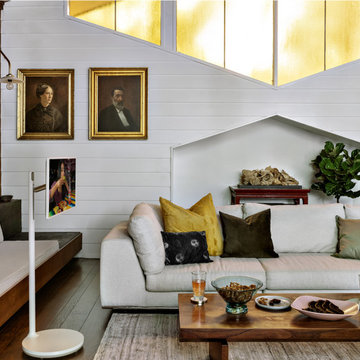
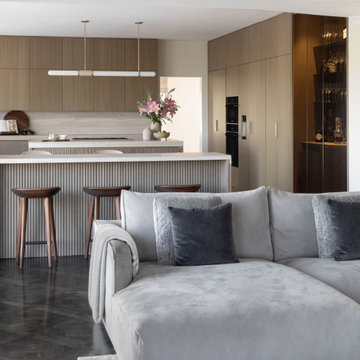
From mid-century into a new century. An elegant element that never goes out of style.
Check out http://thesofaco.com for more information on our draper sofa. Available in any sectional option you can think of.

 Forward Design Build Remodel
Goals
While their home provided them with enough square footage, the original layout caused for many rooms to be underutilized. The closed off kitchen and dining room were disconnected from the other common spaces of the home causing problems with circulation and limited sight-lines. A tucked-away powder room was also inaccessible from the entryway and main living spaces in the house.
Our Design Solution
We sought out to improve the functionality of this home by opening up walls, relocating rooms, and connecting the entryway to the mudroom. By moving the kitchen into the formerly over-sized family room, it was able to really become the heart of the home with access from all of the other rooms in the house. Meanwhile, the adjacent family room was made into a cozy, comfortable space with updated fireplace and new cathedral style ceiling with skylights. The powder room was relocated to be off of the entry, making it more accessible for guests.
A transitional style with rustic accents was used throughout the remodel for a cohesive first floor design. White and black cabinets were complimented with brass hardware and custom wood features, including a hood top and accent wall over the fireplace. Between each room, walls were thickened and archway were put in place, providing the home with even more character.

 Cochrane Floors & More
This renovation was completed with the primary goal of removed the carpet in the stairs which was not only difficult to clean but constantly looking worn in this very busy household. Ideally they wanted a durable, low maintenance flooring solution that still added character and coziness. The solution: Luxury vinyl planks! The unique and discreet metal nosings we used respect the clean lines and richness of this amazing plank in a non-commercial way. NOTE: While not all vinyl planks are created equal - the good ones are worth paying a little extra for!
Find the right local pro for your project

 Unique Landscapes and Custom Pools
Awesome Chandler backyard that sports a huge classic pool & spa, with lots of outdoor entertaining – Ramada, outdoor kitchen, Travertine pavers, firepit & more.
This project was designed and directly supervised by Unique Landscapes’ owner Chris Griffin. Griffin designed it for an MLB pitcher, who wanted to focus on clean lines and symmetry, while matching the Traditional Tuscan design of the home.
The customer’s requests were common ones included in backyard makeovers: he wanted to enjoy the pool and spa and be able to barbeque and sit around a barwith some shade. He also wanted a fire pit seating area, in which to relax after a full day of fun and sun.
The project was a new backyard installation, which gave the designer a blank canvas with which to work. Not having to deal with removing or working around existing items makes construction easier.
The custom built pool included many features, including remote controls, automation, saltwater, ozone, a PV3 cleaning system, Pentair variable speed pumps and filters, waterfalls and fountains.
The state-of-the-art hardscapes included an outdoor kitchen with a travertine counter-top, a custom ramada and fire pit, lots of bench seating and stone work, pavers, and an acrylic “lace” patio. Meanwhile, the beautiful softscapes included grass, plants and queen palm, sissoo and tipu trees.


 at.elier
The property is located on the hill from where the view stretches over Sečovlje Salina. In the East, South and West it borders with the neighboring properties, meanwhile the Nord side of the garden is open to surrounding landscape. To keep intimacy in the garden the views has been screened towards the neighboring houses, but not to the surrounding cultural landscape. In this way the garden includes the external views into its own scenery. The selection of plants limited just to the native Mediterranean species blurs the border line between the garden and the surrounding landscape. So the garden visually does not stop at its border line, but opens the view until the eyes can reach.
There are two weekend houses that has been placed in the property. Each of them has been provided with its own terrace which ensures its own piece of the garden. The vegetation has been placed in a way that helps to subdivide a larger garden space to smaller sub-spaces. The plants also screen the views from one terrace to another to ensure the intimacy of its user. The Garden consists of four subspaces: the parking plot, the entrance garden which connects the main entries to houses, the intimate garden with the terraces and the herb - the vegetable garden. The pool has been placed in the entrance garden. Next to the pool one can find two stone benches and an outdoor shower. The area has been designed as a social space, where the users can meet and gather around. In case when one prefers some private time he can move to the intimate garden.
 Forward Design Build Remodel
Goals
While their home provided them with enough square footage, the original layout caused for many rooms to be underutilized. The closed off kitchen and dining room were disconnected from the other common spaces of the home causing problems with circulation and limited sight-lines. A tucked-away powder room was also inaccessible from the entryway and main living spaces in the house.
Our Design Solution
We sought out to improve the functionality of this home by opening up walls, relocating rooms, and connecting the entryway to the mudroom. By moving the kitchen into the formerly over-sized family room, it was able to really become the heart of the home with access from all of the other rooms in the house. Meanwhile, the adjacent family room was made into a cozy, comfortable space with updated fireplace and new cathedral style ceiling with skylights. The powder room was relocated to be off of the entry, making it more accessible for guests.
A transitional style with rustic accents was used throughout the remodel for a cohesive first floor design. White and black cabinets were complimented with brass hardware and custom wood features, including a hood top and accent wall over the fireplace. Between each room, walls were thickened and archway were put in place, providing the home with even more character.

 Seatcraft
The Genesis home theater seat from Seatcraft comes in a special configuration that is adaptable to any desired setup. The material isn’t just leather, but top-grain leather which is the finest available on the market. Meanwhile, black or brown color choices will suit a wide range of room décor options. To fit any length, this sectional can be specially ordered with two or more recliners, with or without storage wedges. In this manner, one can conveniently arrange the seats in several different configurations to suit individual room needs. Generously padded armrests and thick wedge consoles give the seat a grand look, but also feature plenty of in-arm storage. A matching storage ottoman is also available, and wall-hugger seating allows the seat to stay inches from the wall even in full recline. Finally, chaiselounger footrests offer full lower body support, so that the Genesis stays as dedicated to relaxation as it is to adaptability.


 Rochman Design Build
In this project, Rochman Design Build converted an unfinished basement of a new Ann Arbor home into a stunning home pub and entertaining area, with commercial grade space for the owners' craft brewing passion. The feel is that of a speakeasy as a dark and hidden gem found in prohibition time. The materials include charcoal stained concrete floor, an arched wall veneered with red brick, and an exposed ceiling structure painted black. Bright copper is used as the sparkling gem with a pressed-tin-type ceiling over the bar area, which seats 10, copper bar top and concrete counters. Old style light fixtures with bare Edison bulbs, well placed LED accent lights under the bar top, thick shelves, steel supports and copper rivet connections accent the feel of the 6 active taps old-style pub. Meanwhile, the brewing room is splendidly modern with large scale brewing equipment, commercial ventilation hood, wash down facilities and specialty equipment. A large window allows a full view into the brewing room from the pub sitting area. In addition, the space is large enough to feel cozy enough for 4 around a high-top table or entertain a large gathering of 50. The basement remodel also includes a wine cellar, a guest bathroom and a room that can be used either as guest room or game room, and a storage area.
 Sunspace Design, Inc.

Located in a serene plot in Kittery Point, Maine, this gable-style conservatory was designed, engineered, and installed by Sunspace Design. Extending from the rear of the residence and positioned to capture picturesque views of the surrounding yard and forest, the completed glass space is testament to our commitment to meticulous craftsmanship.
Sunspace provided start to finish services for this project, serving as both the glass specialist and the general contractor. We began by providing detailed CAD drawings and manufacturing key components. The mahogany framing was milled and constructed in our wood shop. Meanwhile, we brought our experience in general construction to the fore to prepare the conservatory space to receive the custom glass roof components. The steel structural ridge beam, conventionally framed walls, and raised floor frame were all constructed on site. Insulated Andersen windows invite ample natural light into the space, and the addition of copper cladding ensures a timelessly elegant look.
Every aspect of the completed space is informed by our 40+ years of custom glass specialization. Our passion for architectural glass design extends beyond mere renovation; it encompasses the art of blending nature with refined architecture. Conservatories like these are harmonious extensions that bridge indoor living with the allure of the outdoors. We invite you to explore the transformative potential of glass by working with us to imagine how nature's beauty can be woven into the fabric of your home.

 Castle Building & Remodeling
With a master bath and second bathroom stuck in the 1970’s, the homeowners of this unique Minneapolis home were looking to upgrade their bathroom to fit their sophisticated minimalist taste. In the hall bath, the tub was removed and replaced with a no-threshold tiled shower and glass enclosure. To make the space feel larger a custom floating vanity was designed. Drawers were designed with a plumbing chase and built in cubbies to help keep everything neatly in one place. Outlets, a mirror de-fogger and a nightlight included in the medicine cabinet increase usable storage and add functionality. Porcelain tile was installed in the shower and on the floor of the bathroom. The old wallpaper was replaced with a modern navy windowpane patter.
To create a cohesive look, the same porcelain tile was installed throughout the master bathroom. Meanwhile, the swinging door to the toilet room was replaced with a pocket door to save size. The original vanity was replaced with a 42” high high-gloss cherry cabinet, Cambria top and toe-kick rope lighting. To create a spa-like experience, the tiled shower received an Italian shower unit by Fantini called the Acquapura – it includes a waterfall head and various body sprays. The walls were wallpapered with a neutral textured paper that picks up on the taupe running through the tile. A simple mirror and light fixture in chrome complete this modern minimalist bath.

 Sunspace Design, Inc.
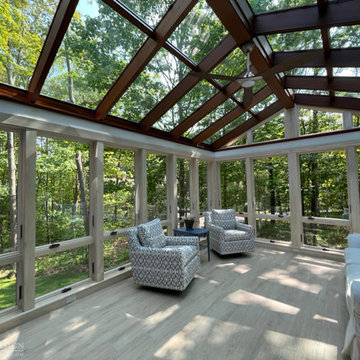
Located in a serene plot in Kittery Point, Maine, this gable-style conservatory was designed, engineered, and installed by Sunspace Design. Extending from the rear of the residence and positioned to capture picturesque views of the surrounding yard and forest, the completed glass space is testament to our commitment to meticulous craftsmanship.
Sunspace provided start to finish services for this project, serving as both the glass specialist and the general contractor. We began by providing detailed CAD drawings and manufacturing key components. The mahogany framing was milled and constructed in our wood shop. Meanwhile, we brought our experience in general construction to the fore to prepare the conservatory space to receive the custom glass roof components. The steel structural ridge beam, conventionally framed walls, and raised floor frame were all constructed on site. Insulated Andersen windows invite ample natural light into the space, and the addition of copper cladding ensures a timelessly elegant look.
Every aspect of the completed space is informed by our 40+ years of custom glass specialization. Our passion for architectural glass design extends beyond mere renovation; it encompasses the art of blending nature with refined architecture. Conservatories like these are harmonious extensions that bridge indoor living with the allure of the outdoors. We invite you to explore the transformative potential of glass by working with us to imagine how nature's beauty can be woven into the fabric of your home.
 Sunspace Design, Inc.

Located in a serene plot in Kittery Point, Maine, this gable-style conservatory was designed, engineered, and installed by Sunspace Design. Extending from the rear of the residence and positioned to capture picturesque views of the surrounding yard and forest, the completed glass space is testament to our commitment to meticulous craftsmanship.
Sunspace provided start to finish services for this project, serving as both the glass specialist and the general contractor. We began by providing detailed CAD drawings and manufacturing key components. The mahogany framing was milled and constructed in our wood shop. Meanwhile, we brought our experience in general construction to the fore to prepare the conservatory space to receive the custom glass roof components. The steel structural ridge beam, conventionally framed walls, and raised floor frame were all constructed on site. Insulated Andersen windows invite ample natural light into the space, and the addition of copper cladding ensures a timelessly elegant look.
Every aspect of the completed space is informed by our 40+ years of custom glass specialization. Our passion for architectural glass design extends beyond mere renovation; it encompasses the art of blending nature with refined architecture. Conservatories like these are harmonious extensions that bridge indoor living with the allure of the outdoors. We invite you to explore the transformative potential of glass by working with us to imagine how nature's beauty can be woven into the fabric of your home.


 HIGOLD Outdoor Furniture

Contemporary Design - Combine with the metal and natural wood, this patio sectional sofa create the contemporary feeling and decorate your outdoor. The design impresses with its boldness in constructions and meanwhile it is a fancy furniture allowing people to freely relax themselves in the open air.
Comfortable&Environmental Friendly - These patio sofas and coffee table are made of environmental friendly power coating and natural teak, also the textile is easily degradable. Inclined backrest conforms to ergonomics.
Excellent Quality - Top level raw materials used. A true touch of the heart and a feast for the eyes with teak tabletop on the Rossio collection. The teak wood, with good polish surface treatment. The metal frame is space Shuttle Level aluminum with surface powder coating. The Olefin fabric will be fadeless in 3 years. You will get a top and durable outdoor modular sectional sofa in Rossio.
Extremely Cushion Design - Well space saved vacuum compression cushions you will receive, 4 inch soft cushion with the shell cover which adapt 80% weather situation leisurely when it's idle.
 at.elier
The property is located on the hill from where the view stretches over Sečovlje Salina. In the East, South and West it borders with the neighboring properties, meanwhile the Nord side of the garden is open to surrounding landscape. To keep intimacy in the garden the views has been screened towards the neighboring houses, but not to the surrounding cultural landscape. In this way the garden includes the external views into its own scenery. The selection of plants limited just to the native Mediterranean species blurs the border line between the garden and the surrounding landscape. So the garden visually does not stop at its border line, but opens the view until the eyes can reach.
There are two weekend houses that has been placed in the property. Each of them has been provided with its own terrace which ensures its own piece of the garden. The vegetation has been placed in a way that helps to subdivide a larger garden space to smaller sub-spaces. The plants also screen the views from one terrace to another to ensure the intimacy of its user. The Garden consists of four subspaces: the parking plot, the entrance garden which connects the main entries to houses, the intimate garden with the terraces and the herb - the vegetable garden. The pool has been placed in the entrance garden. Next to the pool one can find two stone benches and an outdoor shower. The area has been designed as a social space, where the users can meet and gather around. In case when one prefers some private time he can move to the intimate garden.
 at.elier
The property is located on the hill from where the view stretches over Sečovlje Salina. In the East, South and West it borders with the neighboring properties, meanwhile the Nord side of the garden is open to surrounding landscape. To keep intimacy in the garden the views has been screened towards the neighboring houses, but not to the surrounding cultural landscape. In this way the garden includes the external views into its own scenery. The selection of plants limited just to the native Mediterranean species blurs the border line between the garden and the surrounding landscape. So the garden visually does not stop at its border line, but opens the view until the eyes can reach.
There are two weekend houses that has been placed in the property. Each of them has been provided with its own terrace which ensures its own piece of the garden. The vegetation has been placed in a way that helps to subdivide a larger garden space to smaller sub-spaces. The plants also screen the views from one terrace to another to ensure the intimacy of its user. The Garden consists of four subspaces: the parking plot, the entrance garden which connects the main entries to houses, the intimate garden with the terraces and the herb - the vegetable garden. The pool has been placed in the entrance garden. Next to the pool one can find two stone benches and an outdoor shower. The area has been designed as a social space, where the users can meet and gather around. In case when one prefers some private time he can move to the intimate garden.
34