
Search results for "Measurement" in Home Design Ideas




 Maple Leaf Custom Homes
Architect: Christopher Simmonds Architect
Example of a large trendy l-shaped concrete floor open concept kitchen design in Ottawa with flat-panel cabinets, white cabinets, an island, an undermount sink, solid surface countertops, white backsplash and stainless steel appliances
Example of a large trendy l-shaped concrete floor open concept kitchen design in Ottawa with flat-panel cabinets, white cabinets, an island, an undermount sink, solid surface countertops, white backsplash and stainless steel appliances
Find the right local pro for your project
 IB Crazy Coops

This beautiful pseudo-farmhouse style chicken coop sits on a lush property full of fruit trees nestled in one the nicest areas in San Diego!
Built with true construction grade materials, wood milled and planed on site for uniformity, heavily stained and weatherproofed, 1/2" opening german aviary wire for full predator protection.
Measures 10' long x 5' wide x 6' tall for full walk in access.
It is home to beautiful rare and exotic chickens that we provided as well as all the necessary implements.
Features textured wood siding, a fold down door that doubles as a coop-to-run ramp, thermal corrugated roofing over run area and more!


 Clearcut & Co
Example of a mid-sized cottage master white tile and ceramic tile porcelain tile and brown floor freestanding bathtub design in Raleigh with recessed-panel cabinets, white cabinets, a two-piece toilet, white walls, an undermount sink, marble countertops, a hinged shower door and white countertops

 EasyClosets
Functional organization and custom design options make the most of every square inch in your laundry room. This storage solution features upper cabinets, adjustable shelving, a drawer, and slide-out wire baskets. The shelves and hanging rod are made to your measurements, saving time and hassle with installation. Create your own laundry solution using the custom function in our closet design tool, or request our free design service.

Sponsored
Delaware, OH

Buckeye Basements, Inc.
Central Ohio's Basement Finishing ExpertsBest Of Houzz '13-'21

 PBF HOMES
Alcove shower - coastal 3/4 double-sink alcove shower idea in Boston with shaker cabinets, white cabinets, gray walls, an undermount sink, marble countertops, a hinged shower door, multicolored countertops and a built-in vanity
 LEIVARS

Polished concrete plaster with vaulted beams. Stunning city office with a light and airy feel.
Example of a trendy built-in desk light wood floor study room design in London with gray walls
Example of a trendy built-in desk light wood floor study room design in London with gray walls
 Platinum Poolcare
Request Free Quote

This Swimming Pool and Hot Tub in Burr Ridge IL measures 20'0" x 40'0", and the spa which is inside the pool measures 7'0" x 8'0". Both bodies of water are covered by an automatic pool safety cover. The sunshelf measures 5'0" x 11'0" and has connected steps for entry and exit. The coping is Valders Wisconsin limestone as well as the decking. The pool interior is French Gray. Photos by Larry Huene

 CONTENT Architecture
This project encompasses the renovation of two aging metal warehouses located on an acre just North of the 610 loop. The larger warehouse, previously an auto body shop, measures 6000 square feet and will contain a residence, art studio, and garage. A light well puncturing the middle of the main residence brightens the core of the deep building. The over-sized roof opening washes light down three masonry walls that define the light well and divide the public and private realms of the residence. The interior of the light well is conceived as a serene place of reflection while providing ample natural light into the Master Bedroom. Large windows infill the previous garage door openings and are shaded by a generous steel canopy as well as a new evergreen tree court to the west. Adjacent, a 1200 sf building is reconfigured for a guest or visiting artist residence and studio with a shared outdoor patio for entertaining. Photo by Peter Molick, Art by Karin Broker
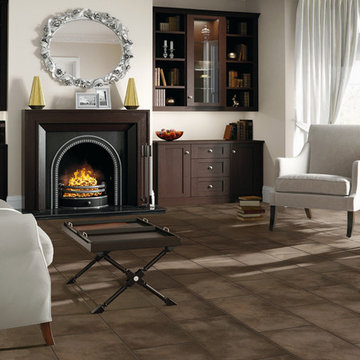
 Carpet One Floor & Home
VERO‾STONE™ from Carpet One Floor and Home welcomes you to the best of both worlds. The impressive look of authentic stone with the warmth and softness of engineered vinyl. Durable and long-lasting, these floors do not disappoint!

 GSW Cabinetry Inc.
Bar Area
Mid-sized trendy single-wall dark wood floor wet bar photo in New York with flat-panel cabinets and medium tone wood cabinets
Mid-sized trendy single-wall dark wood floor wet bar photo in New York with flat-panel cabinets and medium tone wood cabinets



 Dura Supreme Cabinetry
This modern farmhouse kitchen features a beautiful combination of Navy Blue painted and gray stained Hickory cabinets that’s sure to be an eye-catcher. The elegant “Morel” stain blends and harmonizes the natural Hickory wood grain while emphasizing the grain with a subtle gray tone that beautifully coordinated with the cool, deep blue paint.
The “Gale Force” SW 7605 blue paint from Sherwin-Williams is a stunning deep blue paint color that is sophisticated, fun, and creative. It’s a stunning statement-making color that’s sure to be a classic for years to come and represents the latest in color trends. It’s no surprise this beautiful navy blue has been a part of Dura Supreme’s Curated Color Collection for several years, making the top 6 colors for 2017 through 2020.
Beyond the beautiful exterior, there is so much well-thought-out storage and function behind each and every cabinet door. The two beautiful blue countertop towers that frame the modern wood hood and cooktop are two intricately designed larder cabinets built to meet the homeowner’s exact needs.
The larder cabinet on the left is designed as a beverage center with apothecary drawers designed for housing beverage stir sticks, sugar packets, creamers, and other misc. coffee and home bar supplies. A wine glass rack and shelves provides optimal storage for a full collection of glassware while a power supply in the back helps power coffee & espresso (machines, blenders, grinders and other small appliances that could be used for daily beverage creations. The roll-out shelf makes it easier to fill clean and operate each appliance while also making it easy to put away. Pocket doors tuck out of the way and into the cabinet so you can easily leave open for your household or guests to access, but easily shut the cabinet doors and conceal when you’re ready to tidy up.
Beneath the beverage center larder is a drawer designed with 2 layers of multi-tasking storage for utensils and additional beverage supplies storage with space for tea packets, and a full drawer of K-Cup storage. The cabinet below uses powered roll-out shelves to create the perfect breakfast center with power for a toaster and divided storage to organize all the daily fixings and pantry items the household needs for their morning routine.
On the right, the second larder is the ultimate hub and center for the homeowner’s baking tasks. A wide roll-out shelf helps store heavy small appliances like a KitchenAid Mixer while making them easy to use, clean, and put away. Shelves and a set of apothecary drawers help house an assortment of baking tools, ingredients, mixing bowls and cookbooks. Beneath the counter a drawer and a set of roll-out shelves in various heights provides more easy access storage for pantry items, misc. baking accessories, rolling pins, mixing bowls, and more.
The kitchen island provides a large worktop, seating for 3-4 guests, and even more storage! The back of the island includes an appliance lift cabinet used for a sewing machine for the homeowner’s beloved hobby, a deep drawer built for organizing a full collection of dishware, a waste recycling bin, and more!
All and all this kitchen is as functional as it is beautiful!
Request a FREE Dura Supreme Brochure Packet:
http://www.durasupreme.com/request-brochure

 Architecture to Measure
ilinca maican
Example of a small and study space trendy gender-neutral light wood floor and brown floor teen room design with white walls
Example of a small and study space trendy gender-neutral light wood floor and brown floor teen room design with white walls
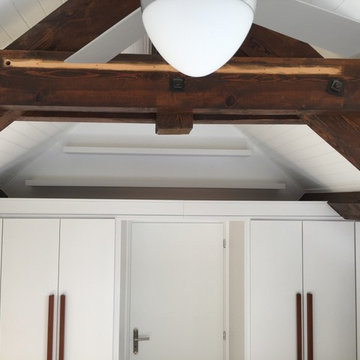
 Level5 Renovation Sàrl
Design & Concept: sasharchitectes
Fabrication: Ashley Cavalier, Cavalier Bespoke
Closet - modern master carpeted closet idea in Lyon with white walls
Closet - modern master carpeted closet idea in Lyon with white walls
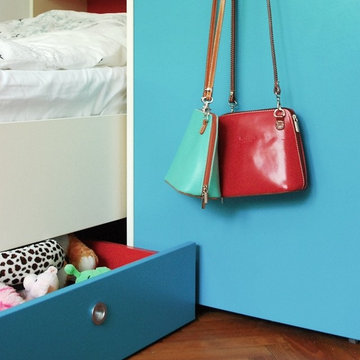 Architecture to Measure
ilinca maican
Bedroom and small trendy girl light wood floor and brown floor kids' bedroom photo with white walls
Bedroom and small trendy girl light wood floor and brown floor kids' bedroom photo with white walls

 over,under
Bob O'Connor
Nursery - contemporary gender-neutral white floor nursery idea in Boston with multicolored walls
Nursery - contemporary gender-neutral white floor nursery idea in Boston with multicolored walls

 Design Vision Studio
IDS (Interior Design Society) Designer of the Year - National Competition - 2nd Place award winning Kitchen ($30,000 & Under category)
Photo by: Shawn St. Peter Photography -
What designer could pass on the opportunity to buy a floating home like the one featured in the movie Sleepless in Seattle? Well, not this one! When I purchased this floating home from my aunt and uncle, I undertook a huge out-of-state remodel. Up for the challenge, I grabbed my water wings, sketchpad, & measuring tape. It was sink or swim for Patricia Lockwood to finish before the end of 2014. The big reveal for the finished houseboat on Sauvie Island will be in the summer of 2015 - so stay tuned.
34