
Search results for "Measuring" in Home Design Ideas
 3 Day Blinds
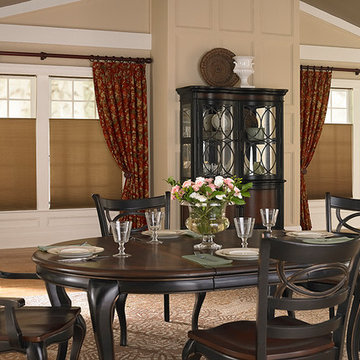

Pair Honeycomb Shades with Made to Measure Curtains to finish the look.
Dining room - dining room idea in Orange County
Dining room - dining room idea in Orange County
 Platinum Poolcare
Request Free Quote
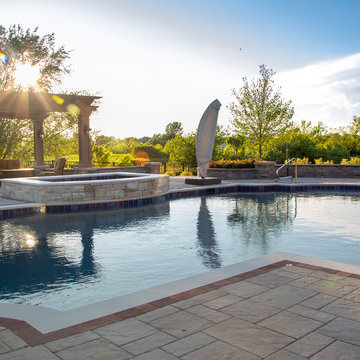
This Roman-end swimming pool measures approx. 1100 square feet. The Raised custom-shaped hot tub measures 7'0" x 10'0". The pool features an in-floor cleaning system to keep the entire vessel sanitary. Colored LED lights make night swimming spectacular. There are 3 underwater benches in the pool. One sun deck measures 6'0" x 11'0" and the other measures 9'0" x 15'0". Both sun decks feature LED color changing lit bubbler water features. The hot tub has a 6'0" sheer descent water feature spilling into the pool. Both pool and hot tub are finished with Wet-Edge Prism Matrix exposed aggregate finish in Indigo Blue color. The perimeter tile features a Tahitian Deco accent every 6th tile. The pool and hot tub coping is Valder's Wisconsin Limestone. There are 6 deck spray fountain features providing a vertical element. Photos by e3 photography.
 Platinum Poolcare
Request Free Quote
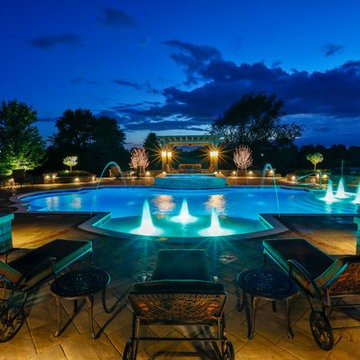
This Roman-end swimming pool measures approx. 1100 square feet. The Raised custom-shaped hot tub measures 7'0" x 10'0". The pool features an in-floor cleaning system to keep the entire vessel sanitary. Colored LED lights make night swimming spectacular. There are 3 underwater benches in the pool. One sun deck measures 6'0" x 11'0" and the other measures 9'0" x 15'0". Both sun decks feature LED color changing lit bubbler water features. The hot tub has a 6'0" sheer descent water feature spilling into the pool. Both pool and hot tub are finished with Wet-Edge Prism Matrix exposed aggregate finish in Indigo Blue color. The perimeter tile features a Tahitian Deco accent every 6th tile. The pool and hot tub coping is Valder's Wisconsin Limestone. There are 6 deck spray fountain features providing a vertical element. Photos by e3 photography.
Find the right local pro for your project
 AV Architects + Builders
AV Architects + Builders
Location: Tysons, VA, USA

The Home for Life project was customized around our client’s lifestyle so that he could enjoy the home for many years to come. Designed with empty nesters and baby boomers in mind, our custom design used a different approach to the disparity of square footage on each floor.
The main level measures out at 2,300 square feet while the lower and upper levels of the home measure out at 1000 square feet each, respectively. The open floor plan of the main level features a master suite and master bath, personal office, kitchen and dining areas, and a two-car garage that opens to a mudroom and laundry room. The upper level features two generously sized en-suite bedrooms while the lower level features an extra guest room with a full bath and an exercise/rec room. The backyard offers 800 square feet of travertine patio with an elegant outdoor kitchen, while the front entry has a covered 300 square foot porch with custom landscape lighting.
The biggest challenge of the project was dealing with the size of the lot, measuring only a ¼ acre. Because the majority of square footage was dedicated to the main floor, we had to make sure that the main rooms had plenty of natural lighting. Our solution was to place the public spaces (Great room and outdoor patio) facing south, and the more private spaces (Bedrooms) facing north.
The common misconception with small homes is that they cannot factor in everything the homeowner wants. With our custom design, we created an open concept space that features all the amenities of a luxury lifestyle in a home measuring a total of 4300 square feet.
Jim Tetro Architectural Photography
 Platinum Poolcare
Request Free Quote
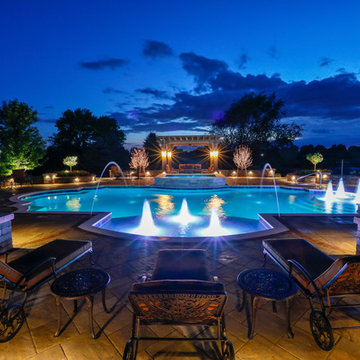
This Roman-end swimming pool measures approx. 1100 square feet. The Raised custom-shaped hot tub measures 7'0" x 10'0". The pool features an in-floor cleaning system to keep the entire vessel sanitary. Colored LED lights make night swimming spectacular. There are 3 underwater benches in the pool. One sun deck measures 6'0" x 11'0" and the other measures 9'0" x 15'0". Both sun decks feature LED color changing lit bubbler water features. The hot tub has a 6'0" sheer descent water feature spilling into the pool. Both pool and hot tub are finished with Wet-Edge Prism Matrix exposed aggregate finish in Indigo Blue color. The perimeter tile features a Tahitian Deco accent every 6th tile. The pool and hot tub coping is Valder's Wisconsin Limestone. There are 6 deck spray fountain features providing a vertical element. Photos by e3 photography.
 Platinum Poolcare
Request Free Quote
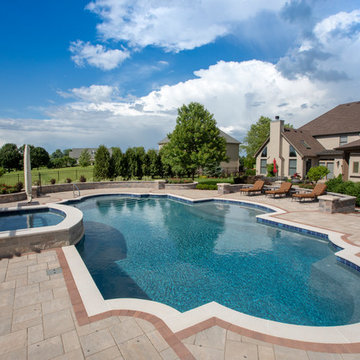
This Roman-end swimming pool measures approx. 1100 square feet. The Raised custom-shaped hot tub measures 7'0" x 10'0". The pool features an in-floor cleaning system to keep the entire vessel sanitary. Colored LED lights make night swimming spectacular. There are 3 underwater benches in the pool. One sun deck measures 6'0" x 11'0" and the other measures 9'0" x 15'0". Both sun decks feature LED color changing lit bubbler water features. The hot tub has a 6'0" sheer descent water feature spilling into the pool. Both pool and hot tub are finished with Wet-Edge Prism Matrix exposed aggregate finish in Indigo Blue color. The perimeter tile features a Tahitian Deco accent every 6th tile. The pool and hot tub coping is Valder's Wisconsin Limestone. There are 6 deck spray fountain features providing a vertical element. Photos by e3 photography.
 Platinum Poolcare
Request Free Quote
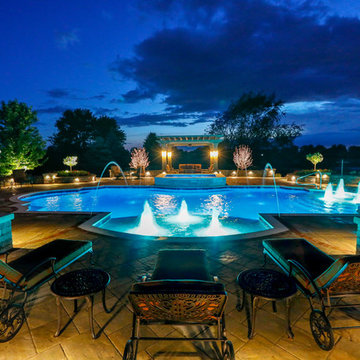
This Roman-end swimming pool measures approx. 1100 square feet. The Raised custom-shaped hot tub measures 7'0" x 10'0". The pool features an in-floor cleaning system to keep the entire vessel sanitary. Colored LED lights make night swimming spectacular. There are 3 underwater benches in the pool. One sun deck measures 6'0" x 11'0" and the other measures 9'0" x 15'0". Both sun decks feature LED color changing lit bubbler water features. The hot tub has a 6'0" sheer descent water feature spilling into the pool. Both pool and hot tub are finished with Wet-Edge Prism Matrix exposed aggregate finish in Indigo Blue color. The perimeter tile features a Tahitian Deco accent every 6th tile. The pool and hot tub coping is Valder's Wisconsin Limestone. There are 6 deck spray fountain features providing a vertical element. Photos by e3 photography.

Sponsored
Delaware, OH

Buckeye Basements, Inc.
Central Ohio's Basement Finishing ExpertsBest Of Houzz '13-'21
 Platinum Poolcare
Request Free Quote
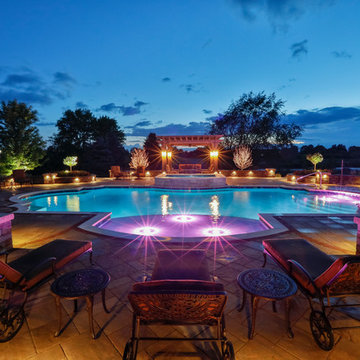
This Roman-end swimming pool measures approx. 1100 square feet. The Raised custom-shaped hot tub measures 7'0" x 10'0". The pool features an in-floor cleaning system to keep the entire vessel sanitary. Colored LED lights make night swimming spectacular. There are 3 underwater benches in the pool. One sun deck measures 6'0" x 11'0" and the other measures 9'0" x 15'0". Both sun decks feature LED color changing lit bubbler water features. The hot tub has a 6'0" sheer descent water feature spilling into the pool. Both pool and hot tub are finished with Wet-Edge Prism Matrix exposed aggregate finish in Indigo Blue color. The perimeter tile features a Tahitian Deco accent every 6th tile. The pool and hot tub coping is Valder's Wisconsin Limestone. There are 6 deck spray fountain features providing a vertical element. Photos by e3 photography.
 Platinum Poolcare
Request Free Quote
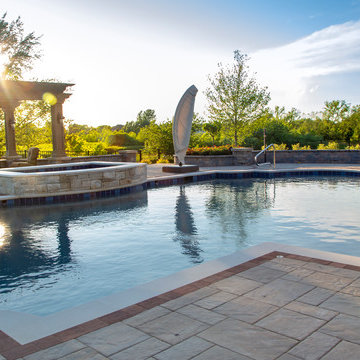
This Roman-end swimming pool measures approx. 1100 square feet. The Raised custom-shaped hot tub measures 7'0" x 10'0". The pool features an in-floor cleaning system to keep the entire vessel sanitary. Colored LED lights make night swimming spectacular. There are 3 underwater benches in the pool. One sun deck measures 6'0" x 11'0" and the other measures 9'0" x 15'0". Both sun decks feature LED color changing lit bubbler water features. The hot tub has a 6'0" sheer descent water feature spilling into the pool. Both pool and hot tub are finished with Wet-Edge Prism Matrix exposed aggregate finish in Indigo Blue color. The perimeter tile features a Tahitian Deco accent every 6th tile. The pool and hot tub coping is Valder's Wisconsin Limestone. There are 6 deck spray fountain features providing a vertical element. Photos by e3 photography.
 Platinum Poolcare
Request Free Quote
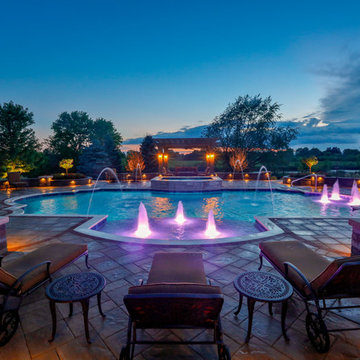
This Roman-end swimming pool measures approx. 1100 square feet. The Raised custom-shaped hot tub measures 7'0" x 10'0". The pool features an in-floor cleaning system to keep the entire vessel sanitary. Colored LED lights make night swimming spectacular. There are 3 underwater benches in the pool. One sun deck measures 6'0" x 11'0" and the other measures 9'0" x 15'0". Both sun decks feature LED color changing lit bubbler water features. The hot tub has a 6'0" sheer descent water feature spilling into the pool. Both pool and hot tub are finished with Wet-Edge Prism Matrix exposed aggregate finish in Indigo Blue color. The perimeter tile features a Tahitian Deco accent every 6th tile. The pool and hot tub coping is Valder's Wisconsin Limestone. There are 6 deck spray fountain features providing a vertical element. Photos by e3 photography.

 safe ZOnea
In 2026, DIY home design and renovation will become easier than ever. Free mobile apps like Houzz, Homestyler, and Planner 5D will put professional tools in everyone’s pocket, letting users visualize layouts, test colors, and estimate costs before buying materials. Experts predict that over 50% of homeowners will use apps to plan upgrades. It will save money and reduce costly mistakes. Even now, about 54% prefer mobile tools.
Why Mobile Apps are Changing Home Renovation
DIY renovation has changed a lot in recent years. Homeowners don’t have to rely on sketches or guesswork anymore. Thanks to AR, AI, and 3D renderings, apps can show exactly how furniture and cabinets will fit. By 2026, many of these tools will be free - and packed with features that rival expensive software. With just a smartphone, anyone can try out layouts, test colors, and even create detailed floor plans.
The Tech Behind Modern Design Apps
Most renovation apps now leverage AI to generate design suggestions. They are based on your space and preferences. Upload a photo of your room. The algorithms will check the sizes, lighting, and features. Then, they’ll suggest furniture layouts or color schemes. Some apps use your phone’s camera and sensor. They make accurate measurements, so you won’t need tape measures or notepads.
Top Free Apps Transforming DIY Projects
Houzz continues to lead the pack with its massive photo library and ability to connect users with local contractors. The platform now gives AI design suggestions. It looks at your style preferences across millions of professional spaces.
For anyone serious about planning their next project, exploring comprehensive resources helps narrow down what works. It’s just like in iGaming, where review platforms like Slotzilla help gamblers to find casinos with user-friendly tools, bonus rounds, and progressive jackpots that will work for them.
Planner 5D shines with realistic 3D renderings and a huge furniture catalog, letting you switch between 2D plans and 3D walkthroughs - even in VR. Room Planner helps you design practical layouts. You can easily arrange furniture and check dimensions. It offers real-time 3D views and features items from real brands.
Apps for Specific Renovation Tasks
Not every project needs full 3D renderings - sometimes you just want to try paint colors or test tile patterns. ColorSnap by Sherwin-Williams uses AR to show colors on your actual walls and even matches shades from photos. Magicplan makes creating floor plans easy by measuring rooms with your phone as you walk around. Both apps help plan renovations and communicate ideas without the guesswork.
Budget Tracking and Project Management
Renovation apps do more than make spaces look good - managing budgets and timelines is just as important. HomeZada even uses AI to predict your budget and track material prices, so DIYers don’t get hit with surprise costs. Trello is a lifesaver - set deadlines, track progress, and share updates with anyone helping on the project.
How Apps Reflect 2026 Design Trends
This year’s popular apps reflect the largest home design trends. Colorful rooms are on the rise. Zillow shows a 149% increase in listings. Plus, apps like Houzz let users test bold shades before making a choice. Cozy reading nooks are also on the rise, showing up in nearly half of listings. Renovation apps now provide templates. They include tips for shelves and lighting. This helps create cozy, thoughtful spaces.
Here’s a quick comparison of what different free apps offer:
App name
Best feature
Learning curve
Platform
Houzz
25M+ inspiration photos
Easy
iOS, Android
Planner 5D
Photorealistic 3D renders
Moderate
iOS, Android, Web
Room Planner
Accurate measurements
Easy
iOS, Android
Magicplan
Auto floor plan creation
Easy
iOS, Android
Natural materials and earthy tones will lead design trends in 2026. Warm neutrals will take over from the grey-and-white minimalism of the last ten years.
The AI Revolution in Home Design
AI is no longer just a gimmick in renovation apps. Chat features can suggest furniture layouts, color palettes, and materials for your budget. It’s like having a designer on call. Renovate AI turns photos of your room into multiple style ideas in seconds, from mid-century to rustic farmhouse. It’s great for brainstorming and getting past the “I don’t know what I want” stage.
Practical Tips for Using Renovation Apps
Getting the most from design apps requires a strategic approach. Here are essential steps every DIYer should follow:
Start by gathering inspiration. Look through photo libraries on Houzz or Pinterest. Then, dive into detailed planning.
Don’t rely solely on screen colors; get actual paint chips and fabric swatches.
Save multiple design versions. Create variations of your plan to compare options side-by-side.
This workflow helps you avoid common mistakes. It leads to better design choices before you buy anything.
When Apps Aren’t Enough
Digital tools can’t do everything. Big structural changes, electrical work, or plumbing always need a pro. Apps are great for planning and talking with contractors, but they can’t replace expertise. And always check textures in real life - that sofa might look perfect on screen, but feel different.
The Future of DIY Renovation
In 2026, renovation apps will become smarter. They’ll have voice control and better AR. Improved AI will make DIY design feel more like professional services. Creating beautiful, functional spaces is easier than ever. For homeowners, it’s important to use apps that match local materials and building codes. The biggest benefit is confidence - seeing your design in 3D makes projects far less intimidating.
 Platinum Poolcare
Request Free Quote
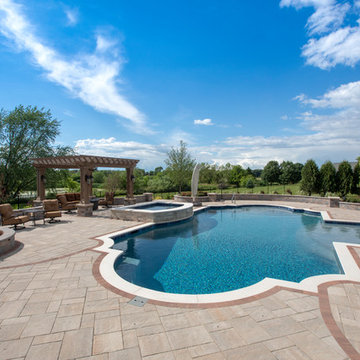
This Roman-end swimming pool measures approx. 1100 square feet. The Raised custom-shaped hot tub measures 7'0" x 10'0". The pool features an in-floor cleaning system to keep the entire vessel sanitary. Colored LED lights make night swimming spectacular. There are 3 underwater benches in the pool. One sun deck measures 6'0" x 11'0" and the other measures 9'0" x 15'0". Both sun decks feature LED color changing lit bubbler water features. The hot tub has a 6'0" sheer descent water feature spilling into the pool. Both pool and hot tub are finished with Wet-Edge Prism Matrix exposed aggregate finish in Indigo Blue color. The perimeter tile features a Tahitian Deco accent every 6th tile. The pool and hot tub coping is Valder's Wisconsin Limestone. There are 6 deck spray fountain features providing a vertical element. Photos by e3 photography.
 Platinum Poolcare
Request Free Quote
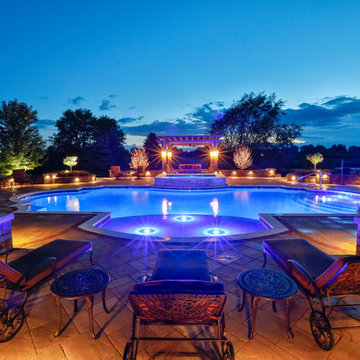
This Roman-end swimming pool measures approx. 1100 square feet. The Raised custom-shaped hot tub measures 7'0" x 10'0". The pool features an in-floor cleaning system to keep the entire vessel sanitary. Colored LED lights make night swimming spectacular. There are 3 underwater benches in the pool. One sun deck measures 6'0" x 11'0" and the other measures 9'0" x 15'0". Both sun decks feature LED color changing lit bubbler water features. The hot tub has a 6'0" sheer descent water feature spilling into the pool. Both pool and hot tub are finished with Wet-Edge Prism Matrix exposed aggregate finish in Indigo Blue color. The perimeter tile features a Tahitian Deco accent every 6th tile. The pool and hot tub coping is Valder's Wisconsin Limestone. There are 6 deck spray fountain features providing a vertical element. Photos by e3 photography.
 Platinum Poolcare
Request Free Quote
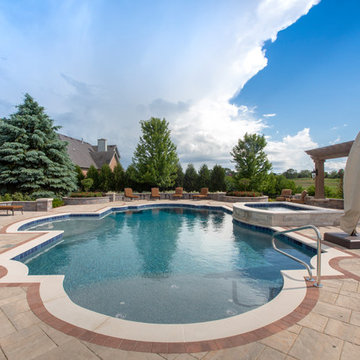
This Roman-end swimming pool measures approx. 1100 square feet. The Raised custom-shaped hot tub measures 7'0" x 10'0". The pool features an in-floor cleaning system to keep the entire vessel sanitary. Colored LED lights make night swimming spectacular. There are 3 underwater benches in the pool. One sun deck measures 6'0" x 11'0" and the other measures 9'0" x 15'0". Both sun decks feature LED color changing lit bubbler water features. The hot tub has a 6'0" sheer descent water feature spilling into the pool. Both pool and hot tub are finished with Wet-Edge Prism Matrix exposed aggregate finish in Indigo Blue color. The perimeter tile features a Tahitian Deco accent every 6th tile. The pool and hot tub coping is Valder's Wisconsin Limestone. There are 6 deck spray fountain features providing a vertical element. Photos by e3 photography.
 3 Day Blinds
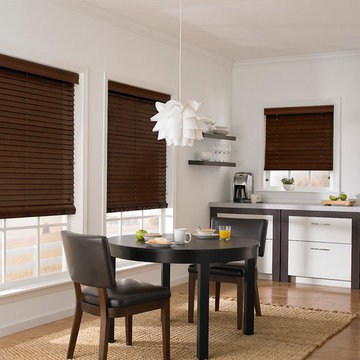
Venetian Blinds are a great option for kitchens. 3 Day Blinds offers Made to Measure Blinds in a variety of different woods and faux woods.
 Platinum Poolcare
Request Free Quote
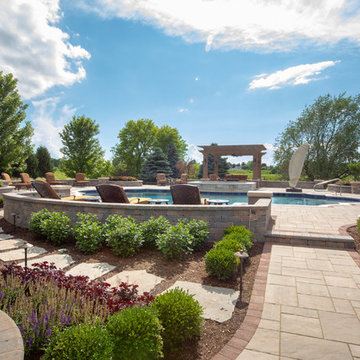
This Roman-end swimming pool measures approx. 1100 square feet. The Raised custom-shaped hot tub measures 7'0" x 10'0". The pool features an in-floor cleaning system to keep the entire vessel sanitary. Colored LED lights make night swimming spectacular. There are 3 underwater benches in the pool. One sun deck measures 6'0" x 11'0" and the other measures 9'0" x 15'0". Both sun decks feature LED color changing lit bubbler water features. The hot tub has a 6'0" sheer descent water feature spilling into the pool. Both pool and hot tub are finished with Wet-Edge Prism Matrix exposed aggregate finish in Indigo Blue color. The perimeter tile features a Tahitian Deco accent every 6th tile. The pool and hot tub coping is Valder's Wisconsin Limestone. There are 6 deck spray fountain features providing a vertical element. Photos by e3 photography.
 Platinum Poolcare
Request Free Quote
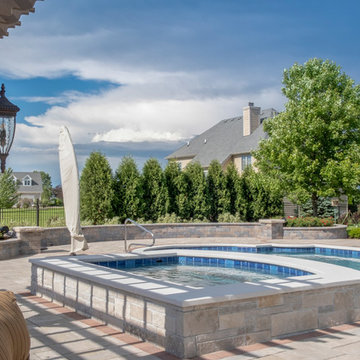
This Roman-end swimming pool measures approx. 1100 square feet. The Raised custom-shaped hot tub measures 7'0" x 10'0". The pool features an in-floor cleaning system to keep the entire vessel sanitary. Colored LED lights make night swimming spectacular. There are 3 underwater benches in the pool. One sun deck measures 6'0" x 11'0" and the other measures 9'0" x 15'0". Both sun decks feature LED color changing lit bubbler water features. The hot tub has a 6'0" sheer descent water feature spilling into the pool. Both pool and hot tub are finished with Wet-Edge Prism Matrix exposed aggregate finish in Indigo Blue color. The perimeter tile features a Tahitian Deco accent every 6th tile. The pool and hot tub coping is Valder's Wisconsin Limestone. There are 6 deck spray fountain features providing a vertical element. Photos by e3 photography.
 3 Day Blinds
Check out these gorgeous made to measure curtains layered over Venetian Blinds. Layering completes the look!
Dining room photo in Orange County
Dining room photo in Orange County
 Platinum Poolcare
Request Free Quote
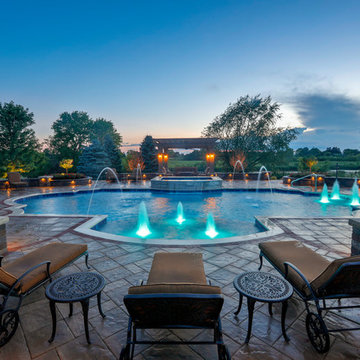
This Roman-end swimming pool measures approx. 1100 square feet. The Raised custom-shaped hot tub measures 7'0" x 10'0". The pool features an in-floor cleaning system to keep the entire vessel sanitary. Colored LED lights make night swimming spectacular. There are 3 underwater benches in the pool. One sun deck measures 6'0" x 11'0" and the other measures 9'0" x 15'0". Both sun decks feature LED color changing lit bubbler water features. The hot tub has a 6'0" sheer descent water feature spilling into the pool. Both pool and hot tub are finished with Wet-Edge Prism Matrix exposed aggregate finish in Indigo Blue color. The perimeter tile features a Tahitian Deco accent every 6th tile. The pool and hot tub coping is Valder's Wisconsin Limestone. There are 6 deck spray fountain features providing a vertical element. Photos by e3 photography.
 Platinum Poolcare
Request Free Quote
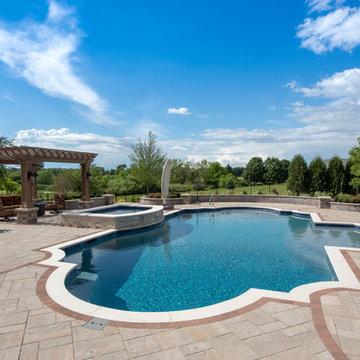
This Roman-end swimming pool measures approx. 1100 square feet. The Raised custom-shaped hot tub measures 7'0" x 10'0". The pool features an in-floor cleaning system to keep the entire vessel sanitary. Colored LED lights make night swimming spectacular. There are 3 underwater benches in the pool. One sun deck measures 6'0" x 11'0" and the other measures 9'0" x 15'0". Both sun decks feature LED color changing lit bubbler water features. The hot tub has a 6'0" sheer descent water feature spilling into the pool. Both pool and hot tub are finished with Wet-Edge Prism Matrix exposed aggregate finish in Indigo Blue color. The perimeter tile features a Tahitian Deco accent every 6th tile. The pool and hot tub coping is Valder's Wisconsin Limestone. There are 6 deck spray fountain features providing a vertical element. Photos by e3 photography.
26