
Search results for "Measuring" in Home Design Ideas
 Platinum Poolcare
Request Free Quote
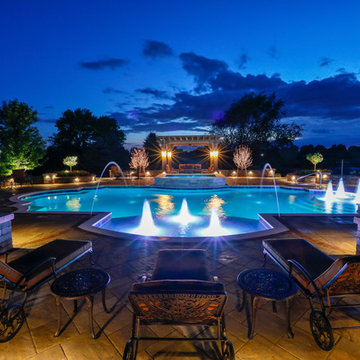
This Roman-end swimming pool measures approx. 1100 square feet. The Raised custom-shaped hot tub measures 7'0" x 10'0". The pool features an in-floor cleaning system to keep the entire vessel sanitary. Colored LED lights make night swimming spectacular. There are 3 underwater benches in the pool. One sun deck measures 6'0" x 11'0" and the other measures 9'0" x 15'0". Both sun decks feature LED color changing lit bubbler water features. The hot tub has a 6'0" sheer descent water feature spilling into the pool. Both pool and hot tub are finished with Wet-Edge Prism Matrix exposed aggregate finish in Indigo Blue color. The perimeter tile features a Tahitian Deco accent every 6th tile. The pool and hot tub coping is Valder's Wisconsin Limestone. There are 6 deck spray fountain features providing a vertical element. Photos by e3 photography.
 Platinum Poolcare
Request Free Quote
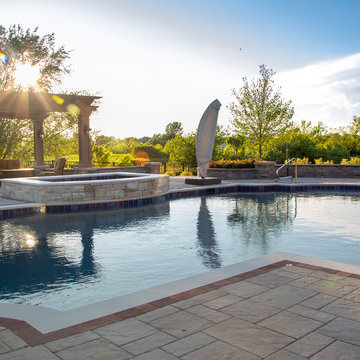
This Roman-end swimming pool measures approx. 1100 square feet. The Raised custom-shaped hot tub measures 7'0" x 10'0". The pool features an in-floor cleaning system to keep the entire vessel sanitary. Colored LED lights make night swimming spectacular. There are 3 underwater benches in the pool. One sun deck measures 6'0" x 11'0" and the other measures 9'0" x 15'0". Both sun decks feature LED color changing lit bubbler water features. The hot tub has a 6'0" sheer descent water feature spilling into the pool. Both pool and hot tub are finished with Wet-Edge Prism Matrix exposed aggregate finish in Indigo Blue color. The perimeter tile features a Tahitian Deco accent every 6th tile. The pool and hot tub coping is Valder's Wisconsin Limestone. There are 6 deck spray fountain features providing a vertical element. Photos by e3 photography.
 Platinum Poolcare
Request Free Quote
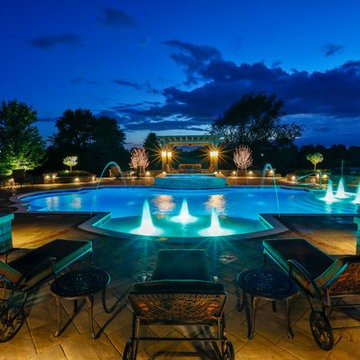
This Roman-end swimming pool measures approx. 1100 square feet. The Raised custom-shaped hot tub measures 7'0" x 10'0". The pool features an in-floor cleaning system to keep the entire vessel sanitary. Colored LED lights make night swimming spectacular. There are 3 underwater benches in the pool. One sun deck measures 6'0" x 11'0" and the other measures 9'0" x 15'0". Both sun decks feature LED color changing lit bubbler water features. The hot tub has a 6'0" sheer descent water feature spilling into the pool. Both pool and hot tub are finished with Wet-Edge Prism Matrix exposed aggregate finish in Indigo Blue color. The perimeter tile features a Tahitian Deco accent every 6th tile. The pool and hot tub coping is Valder's Wisconsin Limestone. There are 6 deck spray fountain features providing a vertical element. Photos by e3 photography.
Find the right local pro for your project
 Darci Hether

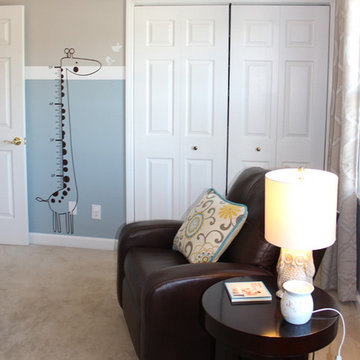
The use of custom built-ins instead of a tradition dresser lend themselves to the clean aesthetic of this room as well as offer the opportunity to display personal artifacts.

 Twice the Measure: Home Renovations
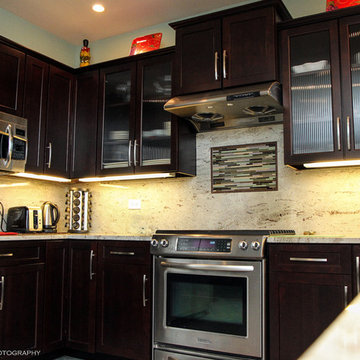
Example of a mid-sized trendy u-shaped ceramic tile eat-in kitchen design in Chicago with an undermount sink, shaker cabinets, dark wood cabinets, granite countertops, beige backsplash, stone slab backsplash, stainless steel appliances and an island
 Platinum Poolcare
Request Free Quote
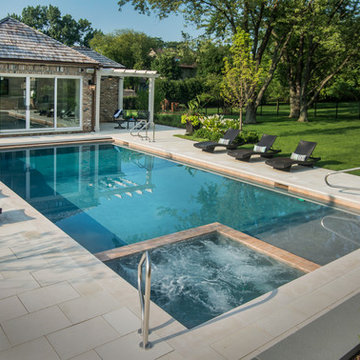
This pool and hot tub in Hinsdale, IL, completed this year, measures 20'0 x 40'0" and has a 7'0" x 8'0" hot tub inside the pool. The sunshelf measures 5'0" x 11'0" and has steps attached. The pool coping is Valders Wisconsin Limestone. The pool also features LED colored lighting. An automatic cover protects and preserves the pool and spa together. Photos by Larry Huene

Sponsored
Delaware, OH

Buckeye Basements, Inc.
Central Ohio's Basement Finishing ExpertsBest Of Houzz '13-'21

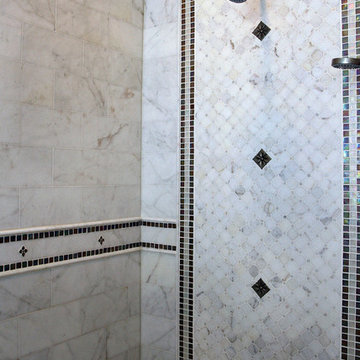 Twice the Measure: Home Renovations
Bathroom Renovation
Large transitional master white tile and stone tile marble floor bathroom photo in Chicago with an undermount sink, shaker cabinets, dark wood cabinets, marble countertops, a one-piece toilet and white walls
Large transitional master white tile and stone tile marble floor bathroom photo in Chicago with an undermount sink, shaker cabinets, dark wood cabinets, marble countertops, a one-piece toilet and white walls
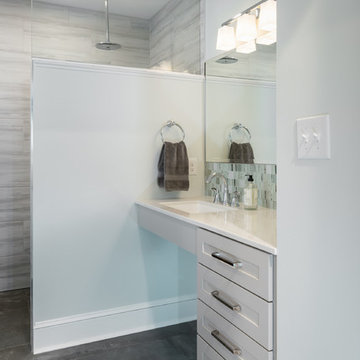
 Jennifer Chapman Designs
Karen Palmer Photography
Home design - mid-sized contemporary home design idea in St Louis
Home design - mid-sized contemporary home design idea in St Louis

 Woodland Creek Furniture
Reclaimed barn wood planks are handcrafted into beautiful vanities. This bath cabinet design as all of our designs are available in custom sizes to fit your space. Visit Woodland Creek Furniture at www.woodlandcreekfurniture.com to see many more unique designs.
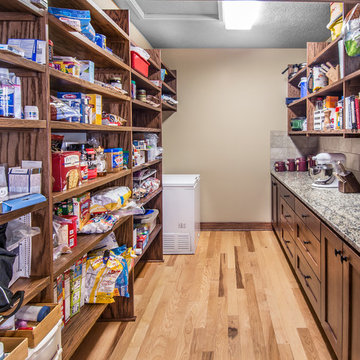
 Authenticity, LLC
Alan Jackson - Jackson Studios
Mid-sized arts and crafts l-shaped medium tone wood floor eat-in kitchen photo in Omaha with a single-bowl sink, shaker cabinets, medium tone wood cabinets, granite countertops, glass tile backsplash, stainless steel appliances and an island
Mid-sized arts and crafts l-shaped medium tone wood floor eat-in kitchen photo in Omaha with a single-bowl sink, shaker cabinets, medium tone wood cabinets, granite countertops, glass tile backsplash, stainless steel appliances and an island

 Paper Moon Painting
Stunning kitchen remodel and update by Haven Design and Construction! We painted the island, refrigerator wall, insets of the upper cabinets, and range hood in a satin lacquer tinted to Benjamin Moore's 2133-10 "Onyx, and the perimeter cabinets in Sherwin Williams' SW 7005 "Pure White". Photo by Matthew Niemann

 Wow Great Place
How cool is this? We designed a pull-out tower, in three sections, beside "her" sink, to give the homeowner handy access for her make-up and hair care routine. We even installed the mirror exactly for her height! The sides of the pull-out were done in metal, to maximize the interior width of the shelves, and we even customized it so that the widest items she wanted to store in here would fit on these shelves!



 DESIGNS! - Susan Hoffman Interior Designs
Inspiration for a transitional living room remodel in Minneapolis with beige walls, a standard fireplace and a stone fireplace

 Coast Salish Woodcrafters
Inspiration for a large transitional wooden u-shaped mixed material railing staircase remodel in Vancouver with painted risers

 Celtic Custom Homes
Example of a large arts and crafts master white tile and porcelain tile ceramic tile and beige floor bathroom design in Little Rock with raised-panel cabinets, white cabinets, a two-piece toilet, white walls, an undermount sink, quartz countertops, a hinged shower door and white countertops

 Revival House
Trimming out the hood with the walnut is a great way to tie the island and perimeter together.
Mid-sized transitional l-shaped medium tone wood floor and brown floor eat-in kitchen photo in Minneapolis with an undermount sink, shaker cabinets, quartz countertops, an island, white cabinets, white backsplash, subway tile backsplash, stainless steel appliances and white countertops
Mid-sized transitional l-shaped medium tone wood floor and brown floor eat-in kitchen photo in Minneapolis with an undermount sink, shaker cabinets, quartz countertops, an island, white cabinets, white backsplash, subway tile backsplash, stainless steel appliances and white countertops

 Adeline Ray Design Studio
Photography by:
Connie Anderson Photography
Bathroom - small traditional 3/4 white tile and mosaic tile mosaic tile floor and white floor bathroom idea in Houston with a pedestal sink, marble countertops, a one-piece toilet, gray walls, glass-front cabinets and white cabinets
Bathroom - small traditional 3/4 white tile and mosaic tile mosaic tile floor and white floor bathroom idea in Houston with a pedestal sink, marble countertops, a one-piece toilet, gray walls, glass-front cabinets and white cabinets
27