
Search results for "Measuring" in Home Design Ideas

 Cummings Architecture + Interiors
Large eclectic gender-neutral medium tone wood floor walk-in closet photo in Boston with shaker cabinets and white cabinets
 QualCraft Construction Inc
Patricia Bean Expressive Architectural Photography
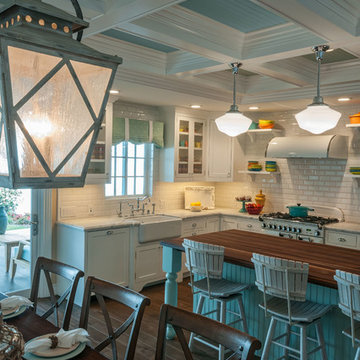
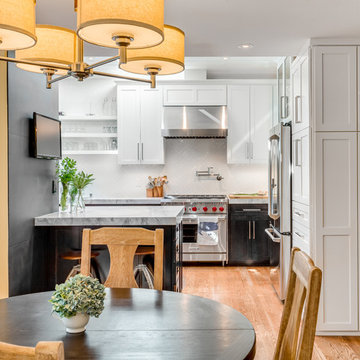
Mid-sized transitional kitchen photo in San Diego
Mid-sized transitional kitchen photo in San Diego

Find the right local pro for your project

 Salisbury Artisans
Designs by Amanda Jones
Photo by David Bowen

Inspiration for a small cottage single-wall brick floor laundry room remodel in New York with an utility sink, white cabinets, marble countertops, white walls and a concealed washer/dryer
Inspiration for a small cottage single-wall brick floor laundry room remodel in New York with an utility sink, white cabinets, marble countertops, white walls and a concealed washer/dryer

 ARTO
ARTOUp Close & Personal
Example of a large 1950s galley kitchen design in Los Angeles with an undermount sink, flat-panel cabinets, gray cabinets, multicolored backsplash, stainless steel appliances and an island
Example of a large 1950s galley kitchen design in Los Angeles with an undermount sink, flat-panel cabinets, gray cabinets, multicolored backsplash, stainless steel appliances and an island


Sponsored
Delaware, OH

Buckeye Basements, Inc.
Central Ohio's Basement Finishing ExpertsBest Of Houzz '13-'21
 La Marco Homes
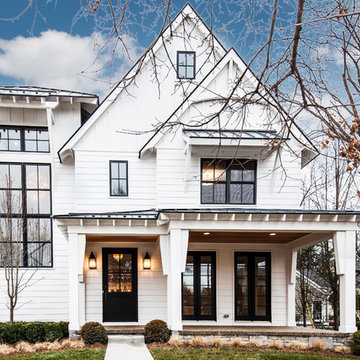
A stylish contemporary farmhouse look with white hardie board siding and black, Marvin windows.
Inspiration for a large transitional white two-story concrete fiberboard gable roof remodel in Detroit
Inspiration for a large transitional white two-story concrete fiberboard gable roof remodel in Detroit

 TKS Design Group
Free ebook, Creating the Ideal Kitchen. DOWNLOAD NOW
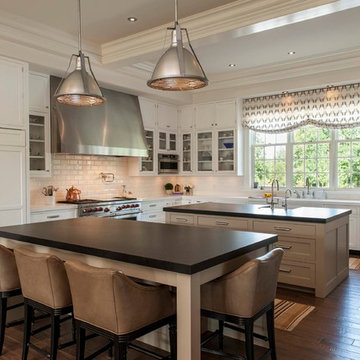

Our clients came in after thinking a long time about what to do with their kitchen – new cabinets or paint them, white kitchen or wood, custom or is semi-custom? All good questions to ask! They were committed to making this home for a while, they decided to do a full remodel. The kitchen was not living up to its potential both visually and functionally. The dark cabinets and countertop made the room feel dull. And the major drawback, a large corner pantry that was eating into the room, make it appear smaller than it was.
We started by ditching the corner pantry. It created a perfectly centered spot for the new professional range and made room for a much larger island that now houses a beverage center, microwave drawer, seating for three and tons of storage. The multi-generational family does a ton of cooking, so this kitchen gets used! We spent lots of time fine tuning the storage devices and planning where critical items would be stored. This included the new pantry area across from the refrigerator that houses small appliances and food staples.
Designed by: Susan Klimala, CKBD
Photography by: LOMA Studios
For more information on kitchen and bath design ideas go to: www.kitchenstudio-ge.com



 Let's Remodel
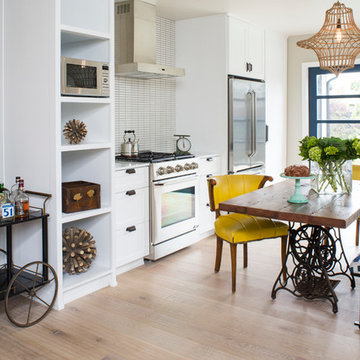

The kitchen was the original kitchen when this house was built, it felt closed in and dark. There was old vinyl flooring with half wall, and a closed in peninsula. We opened up the kitchen to the living room creating an open living. With a quartz waterfall on the island and back splash going up the wall add more detail into the space. The gray complements the natural wood with the floating shelves and the original windows and trim.
 Robinwood Kitchens
Mid-sized transitional galley ceramic tile and gray floor open concept kitchen photo in New York with an undermount sink, shaker cabinets, medium tone wood cabinets, quartz countertops, white backsplash, ceramic backsplash, stainless steel appliances, an island and white countertops
 PaveStone Brick Paving Inc.

Large elegant backyard stone patio photo in Chicago with a fire pit and no cover

 Closet Factory
This closet takes custom to the next level with curved Naples Sabatini melamine sitting flush against these unique curved walls. Built-in ladder to reach top level areas and gorgeous wide frame sliding doors accented by green interior.

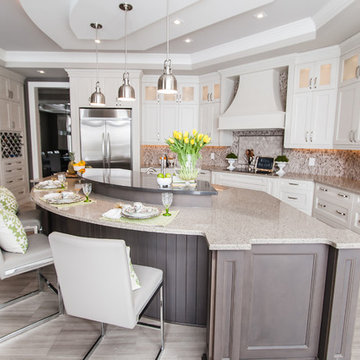
 Raywal Cabinets
 Kitchen Cabinets:
Forest Hill, MDF, Glacier White with Grey Brush Stroke
Island:
Forest Hill, Maple, Persian Grey
Handles Raywal Option: #241
Inspiration for a large transitional single-wall eat-in kitchen remodel in Toronto with raised-panel cabinets, white cabinets and an island
Inspiration for a large transitional single-wall eat-in kitchen remodel in Toronto with raised-panel cabinets, white cabinets and an island

 Hills & Grant
Photo: Lisa Petrole
Kitchen/dining room combo - huge modern gray floor and porcelain tile kitchen/dining room combo idea in San Francisco with white walls and no fireplace
Kitchen/dining room combo - huge modern gray floor and porcelain tile kitchen/dining room combo idea in San Francisco with white walls and no fireplace
31